Skip main navigation
Closed
  • $420,000

    27063 Gramercy Ln, Daphne, AL 36526

    4beds
    2,328sqft
    Residential
    Built in 2016
    0.31 Acres Lot
    $412,300 Zestimate®
    $180/sqft
    $2,479 Estimated rent

    Home value

    $412,300

    $392,000 - $433,000

    $2,479/mo

    Zestimate® history
    Loading
    Loading...

    Owner options

    List your home for rent

    $2,479/mo

    Rent Zestimate®

    Find your next renter with Zillow Rental Manager. Plus, with online applications, you can quickly screen prospective tenants – for free.

    Learn more

    $2,479/mo

    Rent Zestimate®

    Refinance and save

    $2,554/mo

    Est. payment

    Refinancing to a lower rate could help reduce your monthly payments and save thousands over the life of the loan.

    See today's rates

    $2,554/mo

    Est. payment

    Explore your selling options

    Work with a Zillow partner agent

    Leverage their expertise and Zillow's premium Showcase listings to get your home seen by more buyers.

    Get started

    List with your own agent

    Get your home in front of millions of buyers by listing it on Zillow.

    Learn how to do it

    Sell it yourself

    Take full control of how buyers see your home on Zillow by listing For Sale by Owner (FSBO).

    List your home

    What's special

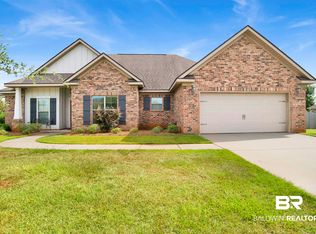
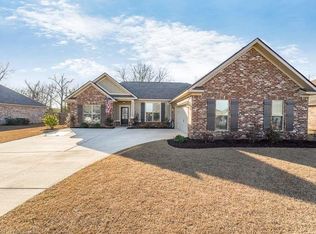
    Welcome to this Gold Fortified home in the Brookhaven neighborhood located on a ? of an acre lot! Featuring a spacious open split floor plan with 4 bedrooms and 3 bathrooms, this home offers soaring 12-foot ceilings, elegant crown molding, abundant natural light, and engineered hardwood flooring throughout the main living areas and primary suite. The inviting living room showcases a cozy gas fireplace, creating a gathering space. The kitchen is complete with a gas range, granite countertops, travertine backsplash, stainless steel appliances, abundant cabinet storage, and a walk-in pantry with custom wood shelving. Every bedroom includes ceiling fans and spacious walk-in closets for added comfort and convenience. Retreat to the oversized primary suite featuring a tray ceiling, garden tub, double vanity, separate shower, and not one but two walk-in closets. Step outside and prepare to be impressed by the backyard oasis — fully fenced with a 6-foot privacy fence and two gates, plus a large covered patio perfect for relaxing or entertaining. The backyard also includes a 10x12 storage shed and garden area, all situated on a level lot. Conveniently located near shopping, dining, and everyday amenities, this home truly has it all! Schedule your showing today before it's sold. Buyer to verify all information during due diligence.

    Zillow last checked:

    Listing updated:

    Listed by:

    Keara Hunter PHONE:703-919-2632,

    Keller Williams AGC Realty-Da

    Bought with:

    Renee Marshall

    Butler & Co. Real Estate LLC

    Source: Baldwin Realtors,MLS#: 396937MLS Logo

    Facts & features

    Interior

    Bedrooms & bathrooms
    • Bedrooms: 4
    • Bathrooms: 3
    • Full bathrooms: 3
    • Main level bedrooms: 4
    Primary bedroom
    • Features: 1st Floor Primary, Multiple Walk in Closets, Walk-In Closet(s)
    • Level: Main
    • Area: 257.02
    • Dimensions: 14.2 x 18.1
    Bedroom 2
    • Level: Main
    • Area: 135.2
    • Dimensions: 10.4 x 13
    Bedroom 3
    • Level: Main
    • Area: 151.96
    • Dimensions: 13.1 x 11.6
    Bedroom 4
    • Level: Main
    • Area: 137.5
    • Dimensions: 10.11 x 13.6
    Primary bathroom
    • Features: Double Vanity, Soaking Tub, Separate Shower, Private Water Closet
    Dining room
    • Features: Breakfast Room, Separate Dining Room
    • Level: Main
    • Area: 138.24
    • Dimensions: 12.8 x 10.8
    Kitchen
    • Level: Main
    • Area: 125.44
    • Dimensions: 12.8 x 9.8
    Living room
    • Level: Main
    • Area: 341.87
    • Dimensions: 17 x 20.11
    Heating
    • Electric
    Cooling
    • Ceiling Fan(s)
    Appliances
    • Included: Dishwasher, Disposal, Microwave, Gas Range, Gas Water Heater
    • Laundry: Main Level, Inside
    Features
    • Breakfast Bar, Entrance Foyer, Ceiling Fan(s), High Ceilings, Split Bedroom Plan, Storage
    • Flooring: Carpet, Tile, Wood
    • Windows: Double Pane Windows, ENERGY STAR Qualified Windows
    • Has basement: No
    • Number of fireplaces: 1
    • Fireplace features: Gas Log, Living Room
    Interior area
    • Total structure area: 2,328
    • Total interior livable area: 2,328 sqft

    Property

    Parking
    • Total spaces: 2
    • Parking features: Attached, Garage, Garage Door Opener
    • Has attached garage: Yes
    • Covered spaces: 2
    Features
    • Levels: One
    • Stories: 1
    • Patio & porch: Covered, Rear Porch, Front Porch
    • Exterior features: Storage
    • Fencing: Fenced
    • Has view: Yes
    • View description: None
    Lot
    • Size: 0.31 Acres
    • Dimensions: 90' x 149.3'
    • Features: Less than 1 acre, Level, Subdivided
    Details
    • Additional structures: Storage
    • Parcel number: 4302090000011.087
    • Zoning description: Single Family Residence

    Construction

    Type & style
    • Home type: SingleFamily
    • Architectural style: Traditional
    • Property subtype: Residential
    Materials
    • Brick, Fortified-Gold
    • Foundation: Slab
    • Roof: Composition
    Condition
    • Resale
    • New construction: No
    • Year built: 2016

    Utilities & green energy

    • Gas: Gas-Natural
    • Sewer: Public Sewer
    • Water: Public
    • Utilities for property: Natural Gas Connected, Daphne Utilities, Riviera Utilities

    Community & neighborhood

    Security
    • Security features: Smoke Detector(s)
    Community
    • Community features: Playground
    Location
    • Region: Daphne
    • Subdivision: Brookhaven

    HOA & financial

    HOA
    • Has HOA: Yes
    • HOA fee: $200 annually
    • Services included: Association Management, Insurance, Maintenance Grounds, Recreational Facilities, Reserve Fund, Taxes-Common Area

    Other

    Other facts
    • Price range: $420K - $420K
    • Ownership: Whole/Full

    Price history

    DateEventPrice
    7/6/2026Sold$420,000$180/sqft
    Source: Baldwin Realtors #396937 Report a problem
    6/9/2026Pending sale$420,000$180/sqft
    Source: Baldwin Realtors #396937 Report a problem
    6/3/2026Listed for sale$420,000+22.1%$180/sqft
    Source: Baldwin Realtors #396937 Report a problem
    6/16/2021Sold$344,000+1.5%$148/sqft
    Source: Baldwin Realtors #313155 Report a problem
    4/30/2021Pending sale$339,000$146/sqft
    Source: Baldwin Realtors #313155 Report a problem
    4/29/2021Listed for sale$339,000+25.5%$146/sqft
    Source: GCMLS #651630 Report a problem
    5/27/2016Sold$270,205$116/sqft
    Source: Public Record Report a problem

    Public tax history

    YearProperty taxesTax assessment
    2025$3,934 +6.3%$85,520 +6.3%
    2024$3,701 +2.6%$80,460 +2.6%
    2023$3,608 $78,440 +17.2%
    2022-- $66,920 +8.5%
    2021$1,282 $61,660 +104.3%
    2020-- $30,180
    2019$1,253 +11.8%$30,180 +11.4%
    2018$1,120 -0.2%$27,100 -0.2%
    2017$1,123 -51.9%$27,160 +343.8%
    2016$2,335 +787.3%$6,120
    2015$263 --

    Find assessor info on the county website

    Neighborhood: 36526

    Nearby schools

    GreatSchools rating
    Schools provided by the listing agent
    • Elementary: Daphne East Elementary
    • Middle: Daphne Middle
    • High: Daphne High

    Source: Baldwin Realtors. This data may not be complete. We recommend contacting the local school district to confirm school assignments for this home.

    Get a cash offer in 3 minutes
    Find out how much your home could sell for in as little as 3 minutes with a no-obligation cash offer.
    Estimated market value
    $412,300
    Get a cash offer in 3 minutes
    Find out how much your home could sell for in as little as 3 minutes with a no-obligation cash offer.
    Estimated market value
    $412,300