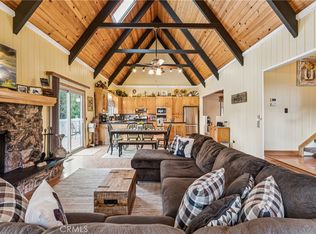
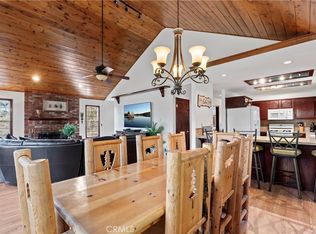
Unique mountain retreat featuring a rare in-ground pool and spa located in Lake Arrowheads charming Deer Lodge Park community. Situated on a spacious corner lot, this property offers a detached garage with ample storage below and a newly redone parking deck. Two separate yard areas provide space for the pool, entertaining, pets, or potential tenants. Just a few steps lead to the front door where you enter the open-concept main living area featuring vaulted, beamed T&G ceilings and a dramatic wall of windows that fills the space with natural light. The living room includes a newer wood-burning stove for cozy winter evenings and a newer A/C split unit for comfortable summers. The kitchen features a large island with a gas cooktop and breakfast bar seating, granite countertops, and double ovens. The dining area overlooks the beautiful pool and spa, creating a perfect setting for entertaining. The main floor offers two bedrooms and a bathroom. Upstairs, you’ll find a spacious primary suite with a loft office area, two separate vanity's; one with dual sinks and other for getting ready, walk in closet, and a private balcony. The lower level includes a separate apartment ideal for rental income or guest accommodations, with the potential to convert it back into part of the main residence. It offers one large bedroom with ample storage, bathroom, kitchen, pantry, and sunroom feel dining room, with fenced side yard. Large laundry room/mudroom. Enjoy outdoor living in the charming poolside gazebo, perfect for relaxing or entertaining. If you love nature and hiking there are trails and the popular Pinnacles to explore nearby. Whether you’re looking for a full-time residence that feels like a private staycation or a mountain vacation retreat, this property is truly one of a kind!
For sale
Listed by: COLDWELL BANKER SKY RIDGE REALTY • CALAH GRANGER • Contact: 909-658-5546
$749,000
27064 Overlook Ln, Lake Arrowhead, CA 92352
4beds
2,423sqft
Single Family Residence
Built in 1980
8,750 Square Feet Lot
$725,200 Zestimate®
$309/sqft
$-- HOA
What's special
Private balconyFenced side yardSunroom feel dining roomNewly redone parking deckTwo separate yard areasSpacious corner lotGranite countertops
- 179 days
- 495
- 42
Zillow last checked:
Listing updated:
Listed by:
CALAH GRANGER DRE #02038153 909-658-5546,
COLDWELL BANKER SKY RIDGE REALTY
Source: CRMLS,MLS#: IG26047943 Originating MLS: California Regional MLS
Originating MLS: California Regional MLSFacts & features
Interior
Bedrooms & bathrooms
- Bedrooms: 4
- Bathrooms: 3
- Full bathrooms: 3
- Main level bathrooms: 1
- Main level bedrooms: 2
Rooms
- Room types: Bedroom, Loft, Primary Bedroom, Other
Primary bedroom
- Features: Primary Suite
Bedroom
- Features: Bedroom on Main Level
Kitchen
- Features: Granite Counters, Kitchen Island, Kitchen/Family Room Combo
Other
- Features: Walk-In Closet(s)
Heating
- Central
Cooling
- Ductless
Appliances
- Included: Built-In Range, Double Oven
- Laundry: Laundry Closet, Laundry Room
Features
- Breakfast Bar, Eat-in Kitchen, High Ceilings, In-Law Floorplan, Living Room Deck Attached, Open Floorplan, Two Story Ceilings, Bedroom on Main Level, Loft, Primary Suite, Walk-In Closet(s)
- Flooring: Laminate, Tile, Vinyl
- Windows: Double Pane Windows, Skylight(s)
- Has fireplace: Yes
- Fireplace features: Living Room
- Common walls with other units/homes: No Common Walls
Interior area
- Total interior livable area: 2,423 sqft
Property
Parking
- Total spaces: 6
- Parking features: Direct Access, Garage, Off Street, Deck
- Garage spaces: 2
- Uncovered spaces: 4
Features
- Levels: Two,Three Or More
- Stories: 2
- Entry location: Front Deck
- Patio & porch: Covered, Deck, Wood
- Exterior features: Rain Gutters
- Has private pool: Yes
- Pool features: Fenced, In Ground, Private
- Has spa: Yes
- Spa features: Heated, In Ground, Private
- Fencing: Chain Link,Wood
- Has view: Yes
- View description: Pool
Lot
- Size: 8,750 Square Feet
- Features: Back Yard, Corner Lot
Details
- Additional structures: Storage
- Parcel number: 0345134170000
- Special conditions: Standard
Construction
Type & style
- Home type: SingleFamily
- Property subtype: Single Family Residence
Materials
- Roof: Composition
Condition
- New construction: No
- Year built: 1980
Utilities & green energy
- Sewer: Public Sewer
- Water: Public
- Utilities for property: Cable Connected, Electricity Connected, Natural Gas Connected, Phone Connected, Sewer Connected, Water Connected
Community & HOA
Community
- Features: Biking, Hiking, Hunting, Mountainous, Near National Forest
- Subdivision: Deer Lodge Park (Dlpk)
Location
- Region: Lake Arrowhead
Financial & listing details
- Price per square foot: $309/sqft
- Tax assessed value: $556,183
- Date on market: 3/4/2026
- Cumulative days on market: 179 days
- Listing terms: Cash,Cash to New Loan,Conventional
- Road surface type: Paved
Estimated market value
$725,200
$689,000 - $761,000
$3,590/mo
Price history
| Date | Event | Price |
|---|---|---|
| 3/5/2026 | Listed for sale | $749,000+77.1%$309/sqft |
Source:  CRMLS #IG26047943 Report a problem CRMLS #IG26047943 Report a problem | ||
| 9/1/2020 | Sold | $423,000-1.6%$175/sqft |
Source: Public Record Report a problem | ||
| 7/18/2020 | Pending sale | $429,998$177/sqft |
Source: CAPRE #EV20079619 Report a problem | ||
| 2/14/2020 | Listed for sale | $429,998$177/sqft |
Source: CAPRE #EV19223997 Report a problem | ||
| 2/6/2020 | Pending sale | $429,998$177/sqft |
Source: CAPRE #EV19223997 Report a problem | ||
| 1/17/2020 | Price change | $429,998-0.9%$177/sqft |
Source: CAPRE #EV19223997 Report a problem | ||
| 11/7/2019 | Price change | $433,900-3.4%$179/sqft |
Source: CAPRE #EV19223997 Report a problem | ||
| 9/20/2019 | Listed for sale | $449,000+62.7%$185/sqft |
Source: CAPRE #EV19223997 Report a problem | ||
| 8/19/2010 | Listing removed | $276,000$114/sqft |
Source: CAPRE California Professional Real Estate #2101010 Report a problem | ||
| 6/20/2010 | Listed for sale | $276,000+25.2%$114/sqft |
Source: CAPRE California Professional Real Estate #2101010 Report a problem | ||
| 5/9/2008 | Sold | $220,500-65.2%$91/sqft |
Source: Public Record Report a problem | ||
| 6/28/2007 | Sold | $633,761+12.2%$262/sqft |
Source: Public Record Report a problem | ||
| 3/17/2005 | Sold | $565,000+29.9%$233/sqft |
Source: Public Record Report a problem | ||
| 3/5/2004 | Sold | $435,000+103.3%$180/sqft |
Source: Public Record Report a problem | ||
| 12/16/2003 | Sold | $214,000+7.8%$88/sqft |
Source: Public Record Report a problem | ||
| 8/20/2003 | Sold | $198,564$82/sqft |
Source: Public Record Report a problem | ||
Public tax history
| Year | Property taxes | Tax assessment |
|---|---|---|
| 2026 | -- | $556,183 +2% |
| 2025 | $7,138 +2.5% | $545,277 +2% |
| 2024 | $6,965 +20.1% | $534,586 +21.5% |
| 2023 | $5,801 +2.1% | $439,973 +2% |
| 2022 | $5,682 +1.3% | $431,346 +2% |
| 2021 | $5,609 +48.6% | $422,888 +62.9% |
| 2020 | $3,774 -1.7% | $259,637 +2% |
| 2019 | $3,840 +11.6% | $254,546 +2% |
| 2018 | $3,442 +4.6% | $249,555 +2% |
| 2017 | $3,291 | $244,662 +2% |
| 2016 | $3,291 +3.1% | $239,865 +1.5% |
| 2015 | $3,192 +1.2% | $236,262 +2% |
| 2014 | $3,155 | $231,634 +0.5% |
| 2013 | -- | $230,587 +2% |
| 2012 | -- | $226,066 +2% |
| 2011 | -- | $221,633 +0.8% |
| 2010 | -- | $219,977 -0.2% |
| 2009 | -- | $220,500 -29.1% |
| 2008 | -- | $311,100 -37% |
| 2007 | -- | $494,190 +2% |
| 2006 | -- | $484,500 +9.2% |
| 2005 | -- | $443,700 +107.3% |
| 2004 | -- | $214,000 +17.7% |
| 2003 | -- | $181,895 +2% |
| 2002 | -- | $178,329 +2% |
| 2001 | -- | $174,833 +2% |
| 2000 | -- | $171,405 |
Find assessor info on the county website
Monthly payment
Est. payment
Payment breakdown
Explore the cost of this home by adjusting the details. Changes won't be saved.Climate risks
Neighborhood: 92352
Nearby schools
Schools provided by the listing agent
- Elementary: Lake Arrowhead
- Middle: Mary Putnam
- High: Rim Of The World
Source: CRMLS. This data may not be complete. We recommend contacting the local school district to confirm school assignments for this home.
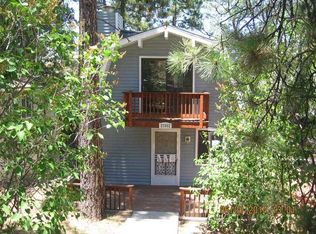
- $316,3002 bd2 ba1.2k sqft27052 Overlook Ln, Lake Arrowhead, CA 92352Off Market
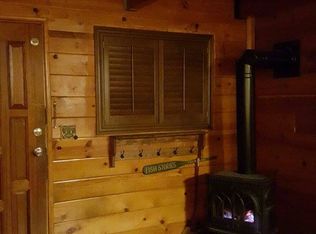
- $275,9001 bd2 ba864 sqft1362 Manzanita Way, Lake Arrowhead, CA 92352Off Market
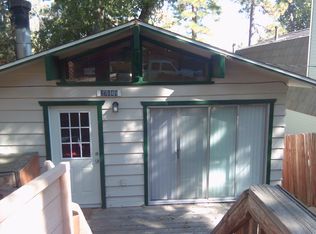
- $209,6002 bd2 ba750 sqft27049 Overlook Ln, Lake Arrowhead, CA 92352Off Market
- $483,1004 bd2 ba1.5k sqft1337 N Grass Valley Rd, Lake Arrowhead, CA 92352Off Market
Similar homes
- $699,0004 bd3 ba1.8k sqft27398 Matterhorn Dr, Lake Arrowhead, CA 92352For Sale
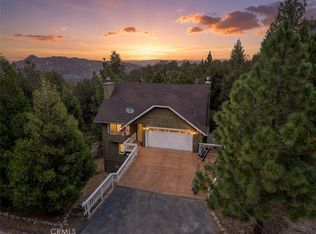 MLS ID #IG26164730, CYNDI LAMPERTS, MOUNTAIN TOP PRODUCERS REALTY. CRMLS
 - $779,0004 bd3 ba3k sqft200 Birchwood Dr, Lake Arrowhead, CA 92352For Sale
 MLS ID #IG26028468, Sarah Polley, Windermere Real Estate. CRMLS
 - $700,0004 bd4 ba2.6k sqft1430 Sequoia Dr, Lake Arrowhead, CA 92352For Sale
 MLS ID #CV26106267, Viorel Gherghelah, KELLER WILLIAMS REALTY COLLEGE PARK. CRMLS
 - $729,0005 bd4 ba2.7k sqft221 Grizzly Rd, Lake Arrowhead, CA 92352For Sale
 MLS ID #IG25242849, Brian L. Cohen, ARROWHEAD PREMIER PROPERTIES. CRMLS
Local buyer's agents are ready to help
