Skip main navigation
Sold for $1,850,000
  • Listed by: Berkshire Hathaway HomeService • Gustavo Cardenas • Contact: 310-265-2119
    Bought with: Circle Real Estate
    $1,850,000

    27064 Sunnyridge Rd, Palos Verdes Estates, CA 90274

    3beds
    1,884sqft
    Single Family Residence
    Built in 1956
    0.46 Acres Lot
    $1,848,500 Zestimate®
    $982/sqft
    $6,560 Estimated rent

    Home value

    $1,848,500

    $1.68M - $2.03M

    $6,560/mo

    Zestimate® history
    Loading
    Loading...

    Owner options

    List your home for rent

    $6,560/mo

    Rent Zestimate®

    Find your next renter with Zillow Rental Manager. Plus, with online applications, you can quickly screen prospective tenants – for free.

    Learn more

    $6,560/mo

    Rent Zestimate®

    Refinance and save

    $11,785/mo

    Est. payment

    Refinancing to a lower rate could help reduce your monthly payments and save thousands over the life of the loan.

    See today's rates

    $11,785/mo

    Est. payment

    Explore your selling options

    Work with a Zillow partner agent

    Leverage their expertise and Zillow's premium Showcase listings to get your home seen by more buyers.

    Get started

    List with your own agent

    Get your home in front of millions of buyers by listing it on Zillow.

    Learn how to do it

    Sell it yourself

    Take full control of how buyers see your home on Zillow by listing For Sale by Owner (FSBO).

    List your home

    What's special

    Garden viewsCustom-designed fireplaceInviting porchLa-cornue rangeResort-like park-style backyardPrivate tennis courtRemodeled gourmet kitchen
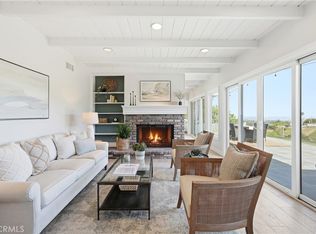
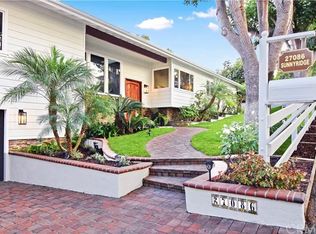
    Presenting ~ 27064 Sunnyridge Rd — Welcome to the Westfield Community, where California’s equestrian lifestyle meets resort-like living. This beautiful, single-level, city lights / canyon view, 19,999 sqft lot home is wonderfully remodeled and is nestled on a quiet, friendly neighborhood in the heart of the Peninsula, offering a rare blend of rural serenity and everyday convenience. A tree-lined manicured garden leads to a beautiful-serene entry. Step through the inviting porch into a spacious, light-filled living room where gleaming wood floors, and a custom-designed fireplace create an atmosphere of casual elegance. The living room seamlessly transitions to indoor /outdoor living as you enter the large viewing-entertaining stone covered patio. Take notice of the custom oversized spa perfect for unwinding under the stars. At the heart of the home is a remodeled gourmet kitchen, thoughtfully designed to open into the living, dining room. The kitchen features a La-Cornue range, generous cabinetry, modern appliances, large counter space and a beautiful kitchen island. Enjoy the garden views and fragrant blooms throughout the year. The owner’s bedroom retreat is privately positioned away from the secondary bedrooms and offers a stunning custom fireplace. The two additional bedrooms are spacious, and feature plenty of natural light. The remodeled guest baths are adorned beautifully and feature a large walk-in shower. The primary bath offers dual sinks. Step outside to discover a truly resort-like, park-style backyard with city, canyon and neighborhood views. The open air rear yard entertaining space creates an idyllic setting for relaxation or hosting. Additional highlights include central air, newer paint and roof. Enjoy access to the private tennis court and riding ring. All conveniently located to The Promenade, award-winning schools and many local eateries. An absolute must-see !!!

    Zillow last checked:

    Listing updated:

    Listed by:

    Gustavo Cardenas DRE #01409315 310-447-4771,

    Berkshire Hathaway HomeService

    Bought with:

    Ingrid Hansen, DRE #02094345

    Circle Real Estate

    Source: CRMLS,MLS#: PV26080066MLS LogoOriginating MLS: California Regional MLS

    Facts & features

    Interior

    Bedrooms & bathrooms
    • Bedrooms: 3
    • Bathrooms: 2
    • Full bathrooms: 2
    • Main level bathrooms: 2
    • Main level bedrooms: 3
    Rooms
    • Room types: Bedroom, Kitchen, Laundry, Living Room, Primary Bedroom, Pantry, Retreat, Dining Room
    Primary bedroom
    • Features: Main Level Primary
    Bedroom
    • Features: Bedroom on Main Level
    Bathroom
    • Features: Bathroom Exhaust Fan, Dual Sinks, Remodeled, Separate Shower, Walk-In Shower
    Kitchen
    • Features: Kitchen Island, Remodeled, Updated Kitchen, Walk-In Pantry
    Pantry
    • Features: Walk-In Pantry
    Heating
    • Central
    Cooling
    • Central Air
    Appliances
    • Included: Dishwasher, Gas Oven, Gas Range, Microwave, Refrigerator, Range Hood
    • Laundry: Inside, Laundry Room
    Features
    • Beamed Ceilings, Built-in Features, Ceiling Fan(s), Cathedral Ceiling(s), Separate/Formal Dining Room, Eat-in Kitchen, High Ceilings, Living Room Deck Attached, Paneling/Wainscoting, Bedroom on Main Level, Main Level Primary, Walk-In Pantry
    • Flooring: Wood
    • Doors: Sliding Doors
    • Has fireplace: Yes
    • Fireplace features: Living Room, Primary Bedroom
    • Common walls with other units/homes: No Common Walls
    Interior area
    • Total interior livable area: 1,884 sqft

    Property

    Parking
    • Total spaces: 2
    • Parking features: Direct Access, Driveway, Garage
    • Attached garage spaces: 2
    Features
    • Levels: One
    • Stories: 1
    • Entry location: Front door
    • Patio & porch: Open, Patio
    • Pool features: None
    • Has spa: Yes
    • Spa features: Heated, Private
    • Has view: Yes
    • View description: City Lights, Canyon, Hills, Mountain(s), Neighborhood, Panoramic, Pasture
    Lot
    • Size: 0.46 Acres
    • Features: Back Yard, Garden, Lawn, Landscaped, Yard
    Details
    • Parcel number: 7570004009
    • Special conditions: Standard
    • Horse amenities: Riding Trail

    Construction

    Type & style
    • Home type: SingleFamily
    • Property subtype: Single Family Residence
    Condition
    • Updated/Remodeled,Turnkey
    • New construction: No
    • Year built: 1956

    Utilities & green energy

    • Sewer: Septic Tank
    • Water: Public

    Community & HOA

    Community
    • Features: Hiking, Horse Trails
    • Security: Carbon Monoxide Detector(s), Smoke Detector(s)
    Location
    • Region: Palos Verdes Estates

    Financial & listing details

    • Price per square foot: $982/sqft
    • Tax assessed value: $2,051,052
    • Date on market: 4/16/2026
    • Cumulative days on market: 53 days
    • Listing terms: Cash to New Loan

    Price history

    DateEventPrice
    7/9/2026Sold$1,850,000-2.4%$982/sqft
    Source: CRMLS #PV26080066 Report a problem
    6/9/2026Pending sale$1,895,000$1,006/sqft
    Source: BHHS broker feed #PV26080066 Report a problem
    6/9/2026Contingent$1,895,000$1,006/sqft
    Source: CRMLS #PV26080066 Report a problem
    5/28/2026Price change$1,895,000-2.8%$1,006/sqft
    Source: CRMLS #PV26080066 Report a problem
    4/16/2026Listed for sale$1,950,000-1.5%$1,035/sqft
    Source: CRMLS #PV26080066 Report a problem
    7/31/2025Listing removed$1,980,000$1,051/sqft
    Source: SDMLS #PV25091584 Report a problem
    6/23/2025Listed for sale$1,980,000+6.5%$1,051/sqft
    Source: SDMLS #PV25091584 Report a problem
    5/21/2021Sold$1,860,000+200%$987/sqft
    Source: Public Record Report a problem
    5/31/2016Sold$620,000-37.4%$329/sqft
    Source: Public Record Report a problem
    8/6/2014Sold$990,000+147.5%$525/sqft
    Source: Public Record Report a problem
    4/9/1996Sold$400,000$212/sqft
    Source: Public Record Report a problem

    Public tax history

    YearProperty taxesTax assessment
    2026-- $2,051,052 +2%
    2025$23,132 +3.5%$2,010,836 +1.9%
    2024$22,358 +1.6%$1,973,845 +2%
    2023$22,000 +5.7%$1,935,143 +2%
    2022$20,823 +0.4%$1,897,200 +57.7%
    2021$20,745 +53.2%$1,203,009 +1%
    2020$13,538 $1,190,674 +2%
    2019$13,538 +4.1%$1,167,328 +2%
    2018$13,008 $1,144,440 +2%
    2017$13,008 +2.1%$1,122,000 +11.6%
    2016$12,736 +12.3%$1,005,097 +1.5%
    2015$11,338 +77%$990,000 +82.6%
    2014$6,406 $542,064 +2.5%
    2012-- $529,035 +2%
    2011-- $518,662 +0.8%
    2010-- $514,786 -0.2%
    2009-- $516,010 +2%
    2008-- $505,893 +2%
    2007-- $495,975 +2%
    2006-- $486,251
    2005-- $486,251 +4%
    2004-- $467,372 +1.9%
    2003-- $458,807 +2%
    2002-- $449,811 +4%
    2000-- $432,347
    Find assessor info on the county website

    Neighborhood: 90274

    Nearby schools

    GreatSchools rating
    Get a cash offer in 3 minutes
    Find out how much your home could sell for in as little as 3 minutes with a no-obligation cash offer.
    Estimated market value
    $1,848,500
    Get a cash offer in 3 minutes
    Find out how much your home could sell for in as little as 3 minutes with a no-obligation cash offer.
    Estimated market value
    $1,848,500