Skip main navigation
Sold for $510,000
Street View
  • $510,000

    27065 Cat Creek Rd, Mechanicsville, MD 20659

    3beds
    2,624sqft
    Single Family Residence
    Built in 2006
    0.87 Acres Lot
    $553,700 Zestimate®
    $194/sqft
    $2,926 Estimated rent

    Home value

    $553,700

    $520,000 - $587,000

    $2,926/mo

    Zestimate® history
    Loading
    Loading...

    Owner options

    List your home for rent

    $2,926/mo

    Rent Zestimate®

    Find your next renter with Zillow Rental Manager. Plus, with online applications, you can quickly screen prospective tenants – for free.

    Learn more

    $2,926/mo

    Rent Zestimate®

    Refinance and save

    $3,039/mo

    Est. payment

    Refinancing to a lower rate could help reduce your monthly payments and save thousands over the life of the loan.

    See today's rates

    $3,039/mo

    Est. payment

    Explore your selling options

    Work with a Zillow partner agent

    Leverage their expertise and Zillow's premium Showcase listings to get your home seen by more buyers.

    Get started

    List with your own agent

    Get your home in front of millions of buyers by listing it on Zillow.

    Learn how to do it

    Sell it yourself

    Take full control of how buyers see your home on Zillow by listing For Sale by Owner (FSBO).

    List your home

    What's special

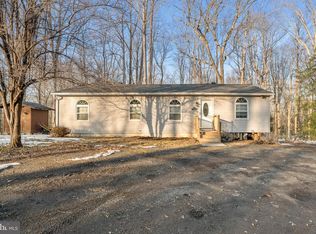
    This 3-bedroom colonial home is perched on a hill at the end of a long driveway. The tranquil neighborhood is surrounded by trees. The curb appeal includes a double-sided stairway, a side-entry garage and an expansive front porch. Inside the front door, you’ll find a great floorplan with soaring ceilings, wide-plank hardwood floors throughout and tons of thoughtful updates. Just off the foyer, there’s a formal living room (playroom/den) and a dedicated office. The kitchen anchors the rear of the floorplan and features stainless appliances, a pantry, modern fixtures and tons of cabinet space. The kitchen is open to the living room, which offers a modern fireplace and has access to the awesome backyard. You can grill up dinner & entertain on the huge 2-tiered back deck, while Fido runs around in the fenced-in yard. There’s still plenty of space for a playscape or garden, and you have a separate storage shed, too. Head upstairs to find all the bedrooms and lots of closet space. The primary ensuite boasts a dual sink vanity, a corner soaking tub, a separate shower and a walk-in closet. The guest rooms share the full bathroom down the hall. Don’t forget about that amazing finished basement! This bonus space includes high ceilings, recessed lighting and a large rec room with French doors that lead out to the backyard. There is also space for a potential fourth bedroom.

    Zillow last checked:

    Listing updated:

    Listed by:

    Michele Posey 240-216-6741,

    RE/MAX Realty Group,

    Co-Listing Agent: Michele Posey 240-216-6741,

    RE/MAX Realty Group

    Bought with:

    Kelly Minnigh, 5011437

    EXP Realty, LLC

    Source: Bright MLS,MLS#: MDSM2020050MLS Logo

    Facts & features

    Interior

    Bedrooms & bathrooms
    • Bedrooms: 3
    • Bathrooms: 3
    • Full bathrooms: 2
    • 1/2 bathrooms: 1
    • Main level bathrooms: 1
    Basement
    • Area: 1312
    Heating
    • Heat Pump, Electric
    Cooling
    • Central Air, Heat Pump, Zoned, Electric
    Appliances
    • Included: Electric Water Heater
    Features
    • Family Room Off Kitchen, Kitchen Island, Kitchen - Table Space, Dining Area, Eat-in Kitchen, Primary Bath(s), Floor Plan - Traditional, 9'+ Ceilings, Dry Wall
    • Doors: Sliding Glass
    • Windows: Screens, Window Treatments
    • Basement: Connecting Stairway,Exterior Entry,Rear Entrance,Sump Pump,Unfinished,Space For Rooms,Rough Bath Plumb
    • Number of fireplaces: 1
    Interior area
    • Total structure area: 3,936
    • Total interior livable area: 2,624 sqft
    • Finished area above ground: 2,624
    • Finished area below ground: 0

    Property

    Parking
    • Total spaces: 2
    • Parking features: Garage Door Opener, Garage Faces Side, Off Street, Attached
    • Attached garage spaces: 2
    Accessibility
    • Accessibility features: None
    Features
    • Levels: Three
    • Stories: 3
    • Patio & porch: Deck, Porch
    • Pool features: None
    • Fencing: Back Yard
    Lot
    • Size: 0.87 Acres
    • Features: Backs to Trees, Cleared, Cul-De-Sac
    Details
    • Additional structures: Above Grade, Below Grade
    • Parcel number: 1906043968
    • Zoning: RNC
    • Special conditions: Standard

    Construction

    Type & style
    • Home type: SingleFamily
    • Architectural style: Colonial
    • Property subtype: Single Family Residence
    Materials
    • Vinyl Siding
    • Foundation: Concrete Perimeter
    • Roof: Asphalt
    Condition
    • New construction: No
    • Year built: 2006

    Utilities & green energy

    • Sewer: Septic Exists
    • Water: Well

    Community & neighborhood

    Location
    • Region: Mechanicsville
    • Subdivision: Riverwood Farms

    Other

    Other facts
    • Listing agreement: Exclusive Right To Sell
    • Ownership: Fee Simple

    Price history

    DateEventPrice
    11/8/2024Sold$510,000$194/sqft
    Source: Bright MLS #MDSM2020050 Report a problem
    10/14/2024Pending sale$510,000$194/sqft
    Source: Bright MLS #MDSM2020050 Report a problem
    10/12/2024Listing removed$510,000$194/sqft
    Source: Bright MLS #MDSM2020050 Report a problem
    10/3/2024Listed for sale$510,000+56%$194/sqft
    Source: Bright MLS #MDSM2020050 Report a problem
    6/9/2018Sold$327,000-0.9%$125/sqft
    Source: Public Record Report a problem
    5/5/2018Pending sale$329,990$126/sqft
    Source: Berkshire Hathaway HomeServices PenFed Realty #SM10217226 Report a problem
    4/23/2018Listed for sale$329,990+10.4%$126/sqft
    Source: Berkshire Hathaway Homeservices Penfed Realty #1000430270 Report a problem
    10/24/2014Sold$299,000$114/sqft
    Source: Public Record Report a problem
    8/21/2014Pending sale$299,000$114/sqft
    Source: O'Brien Realty #SM8266002 Report a problem
    7/29/2014Price change$299,000-3.2%$114/sqft
    Source: O'Brien Realty #SM8266002 Report a problem
    6/13/2014Price change$309,000-4.9%$118/sqft
    Source: O'Brien Realty #SM8266002 Report a problem
    5/28/2014Price change$325,000-6.9%$124/sqft
    Source: O'Brien Realty #SM8266002 Report a problem
    2/5/2014Listed for sale$349,000-13.8%$133/sqft
    Source: O'Brien Realty #SM8266002 Report a problem
    1/10/2007Sold$405,000+102.5%$154/sqft
    Source: Public Record Report a problem
    6/8/2005Sold$200,000$76/sqft
    Source: Public Record Report a problem

    Public tax history

    YearProperty taxesTax assessment
    2025$4,821 +22.8%$432,100 +5.7%
    2024$3,925 +6%$408,967 +6%
    2023$3,703 +6.4%$385,833 +6.4%
    2022$3,481 +2.8%$362,700 +2.8%
    2021$3,387 +2.9%$352,867 +2.9%
    2020$3,292 +3%$343,033 +3%
    2019$3,198 $333,200
    2018$3,198 -0.9%$333,200
    2017$3,229 -6.9%$333,200 -1.9%
    2016$3,469 $339,500 +1.5%
    2015$3,469 $334,633 +1.5%
    2014$3,469 $329,767 +1.5%
    2013-- $324,900
    2012-- $324,900
    2011-- $324,900 -26.7%
    2010-- $443,080 +12.7%
    2009-- $393,156 +14.5%
    2008-- $343,233 +17%
    2007-- $293,310 +586%
    2006-- $42,756 +13.7%
    2005-- $37,613 +15.8%
    2004-- $32,470 +4.3%
    2003-- $31,136 +4.5%
    2002-- $29,803 +4.7%
    2001-- $28,470

    Find assessor info on the county website

    Neighborhood: 20659

    Nearby schools

    GreatSchools rating
    Schools provided by the listing agent
    • High: Chopticon
    • District: St. Marys County Public Schools

    Source: Bright MLS. This data may not be complete. We recommend contacting the local school district to confirm school assignments for this home.

    Get a cash offer in 3 minutes
    Find out how much your home could sell for in as little as 3 minutes with a no-obligation cash offer.
    Estimated market value
    $553,700
    Get a cash offer in 3 minutes
    Find out how much your home could sell for in as little as 3 minutes with a no-obligation cash offer.
    Estimated market value
    $553,700