Skip main navigation
Sold
  • $870,000

    27065 Highway 99 W, Monroe, OR 97456

    4beds
    3,846sqft
    Residential, Single Family Residence
    Built in 2014
    3.96 Acres Lot
    $870,100 Zestimate®
    $226/sqft
    $4,574 Estimated rent

    Home value

    $870,100

    $827,000 - $914,000

    $4,574/mo

    Zestimate® history
    Loading
    Loading...

    Owner options

    List your home for rent

    $4,574/mo

    Rent Zestimate®

    Find your next renter with Zillow Rental Manager. Plus, with online applications, you can quickly screen prospective tenants – for free.

    Learn more

    $4,574/mo

    Rent Zestimate®

    Refinance and save

    $5,252/mo

    Est. payment

    Refinancing to a lower rate could help reduce your monthly payments and save thousands over the life of the loan.

    See today's rates

    $5,252/mo

    Est. payment

    Explore your selling options

    Work with a Zillow partner agent

    Leverage their expertise and Zillow's premium Showcase listings to get your home seen by more buyers.

    Get started

    List with your own agent

    Get your home in front of millions of buyers by listing it on Zillow.

    Learn how to do it

    Sell it yourself

    Take full control of how buyers see your home on Zillow by listing For Sale by Owner (FSBO).

    List your home

    What's special

    Gas fireplaceWood-top islandPond with fountainsSaltwater hot tubCovered patioRv storageFire pit
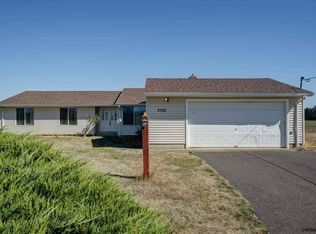
    Priced below market Value! Custom-built country home on 4 serene acres with breathtaking views of the Cascades and Coastal ranges, perfectly located between Eugene and Corvallis. The sunken living room is the heart of the home with soaring ceilings, natural wood beams, a gas fireplace, and expansive windows allowing full sunlight, framing stunning sunsets. The gourmet kitchen features an induction cooktop, double convection ovens, stainless steel appliances, two refrigerators, a wood-top island, a separate eating bar, a wet bar with ice maker, and wine coolers. The main level offers a private office, a flex room, two full baths, a walk-in pantry, and a spacious mud/laundry area. Upstairs, the luxurious oversize primary suite includes dual vanities, a walk-in shower, a jacuzzi tub, two walk-in closets, two balconies, plus three additional bedrooms and a full bath. Dual HVAC systems, propane-powered generator, new carpets throughout, and two water heaters with on-demand hot water. Step outside to a fully paved driveway/parking areas, covered patio, fire pit, dual gas BBQ spigots, shop, barn, and fenced/cross-fenced pastures, perfect for horses, livestock, or hobby farming. Recent upgradesinclude underground sprinklers, a well pump, a gate, a fenced garden, and a saltwater hot tub. A variety of fruit trees, a pond with fountains. The owner has recently planted 120 laurels with the vision of creating a natural 20-foot hedge. RV storage, 50amp hookup, 50-inch zero turn mower. Additional house items/equipment included with the sale.

    Zillow last checked:

    Listing updated:

    Listed by:

    Lona Murphy 541-206-4837,

    Dania Real Estate

    Bought with:

    Dawn De Garmo, 201213022

    Town & Country Sotheby's International Realty

    Source: RMLS (OR),MLS#: 792336518MLS Logo

    Facts & features

    Interior

    Bedrooms & bathrooms
    • Bedrooms: 4
    • Bathrooms: 4
    • Full bathrooms: 4
    • Main level bathrooms: 2
    Primary bedroom
    • Features: Ensuite, Walkin Closet, Wallto Wall Carpet
    • Level: Upper
    Bedroom 2
    • Features: Wallto Wall Carpet
    • Level: Upper
    Bedroom 3
    • Features: Wallto Wall Carpet
    • Level: Upper
    Bedroom 4
    • Features: Wallto Wall Carpet
    • Level: Upper
    Bedroom 5
    • Level: Main
    Dining room
    • Features: Tile Floor
    • Level: Main
    Kitchen
    • Features: Disposal, Eat Bar, Gourmet Kitchen, Island, Tile Floor
    • Level: Main
    Living room
    • Features: Fireplace, Sunken, Wallto Wall Carpet
    • Level: Main
    Office
    • Features: Exterior Entry
    • Level: Main
    Heating
    • Heat Pump, Fireplace(s)
    Cooling
    • Central Air, Heat Pump
    Appliances
    • Included: Built In Oven, Cooktop, Dishwasher, Disposal, Free-Standing Refrigerator, Instant Hot Water, Microwave, Plumbed For Ice Maker, Stainless Steel Appliance(s), Wine Cooler, Gas Water Heater
    • Laundry: Laundry Room
    Features
    • Ceiling Fan(s), High Ceilings, High Speed Internet, Vaulted Ceiling(s), Eat Bar, Gourmet Kitchen, Kitchen Island, Sunken, Walk-In Closet(s), Butlers Pantry, Granite, Pantry
    • Flooring: Tile, Wall to Wall Carpet, Wood
    • Windows: Double Pane Windows, Vinyl Frames
    • Basement: Crawl Space
    • Number of fireplaces: 1
    • Fireplace features: Gas
    Interior area
    • Total structure area: 3,846
    • Total interior livable area: 3,846 sqft

    Property

    Parking
    • Total spaces: 4
    • Parking features: Driveway, RV Access/Parking, RV Boat Storage, Detached
    • Garage spaces: 4
    • Has uncovered spaces: Yes
    Features
    • Levels: Two
    • Stories: 2
    • Patio & porch: Covered Deck, Covered Patio, Patio
    • Exterior features: Dog Run, Fire Pit, Garden, Water Feature, Yard, Exterior Entry
    • Has spa: Yes
    • Spa features: Free Standing Hot Tub, Bath
    • Fencing: Fenced
    • Has view: Yes
    • View description: Territorial, Valley
    Lot
    • Size: 3.96 Acres
    • Features: Level, Sprinkler, Acres 3 to 5
    Details
    • Additional structures: Outbuilding, RVParking, RVBoatStorage, SecondGarage, Workshop, SeparateLivingQuartersApartmentAuxLivingUnit, Barnnull
    • Parcel number: 185367
    • Zoning: EFU
    • Other equipment: Satellite Dish

    Construction

    Type & style
    • Home type: SingleFamily
    • Architectural style: Custom Style
    • Property subtype: Residential, Single Family Residence
    Materials
    • Cement Siding, Lap Siding
    • Foundation: Concrete Perimeter
    • Roof: Metal
    Condition
    • Resale
    • New construction: No
    • Year built: 2014

    Utilities & green energy

    • Gas: Gas
    • Sewer: Septic Tank
    • Water: Private
    • Utilities for property: Satellite Internet Service

    Community & neighborhood

    Security
    • Security features: Security Lights
    Location
    • Region: Monroe

    Other

    Other facts
    • Listing terms: Cash,Conventional
    • Road surface type: Paved

    Price history

    DateEventPrice
    6/18/2026Sold$870,000-3.2%$226/sqft
    Source: RMLS (OR) #792336518 Report a problem
    5/10/2026Pending sale$899,000$234/sqft
    Source: RMLS (OR) #792336518 Report a problem
    2/19/2026Price change$899,000-3.3%$234/sqft
    Source: RMLS (OR) #792336518 Report a problem
    2/7/2026Listed for sale$930,000$242/sqft
    Source: RMLS (OR) #792336518 Report a problem

    Public tax history

    Tax history is unavailable.

    Neighborhood: 97456

    Nearby schools

    GreatSchools rating
    Schools provided by the listing agent
    • Elementary: Monroe
    • Middle: Monroe
    • High: Monroe

    Source: RMLS (OR). This data may not be complete. We recommend contacting the local school district to confirm school assignments for this home.

    Get pre-qualified for a loan
    At Zillow Home Loans, we can pre-qualify you in as little as 5 minutes with no impact to your credit score.

    An equal housing lender. NMLS #10287.