Skip main navigation
Sold for $311,000
  • $311,000

    27066 Sutherland St, Southfield, MI 48076

    3beds
    1,564sqft
    Single Family Residence
    Built in 1966
    8,276 Square Feet Lot
    $311,000 Zestimate®
    $199/sqft
    $2,303 Estimated rent

    Home value

    $311,000

    $295,000 - $327,000

    $2,303/mo

    Zestimate® history
    Loading
    Loading...

    Owner options

    List your home for rent

    $2,303/mo

    Rent Zestimate®

    Find your next renter with Zillow Rental Manager. Plus, with online applications, you can quickly screen prospective tenants – for free.

    Learn more

    $2,303/mo

    Rent Zestimate®

    Refinance and save

    $2,066/mo

    Est. payment

    Refinancing to a lower rate could help reduce your monthly payments and save thousands over the life of the loan.

    See today's rates

    $2,066/mo

    Est. payment

    Explore your selling options

    Work with a Zillow partner agent

    Leverage their expertise and Zillow's premium Showcase listings to get your home seen by more buyers.

    Get started

    List with your own agent

    Get your home in front of millions of buyers by listing it on Zillow.

    Learn how to do it

    Sell it yourself

    Take full control of how buyers see your home on Zillow by listing For Sale by Owner (FSBO).

    List your home

    What's special

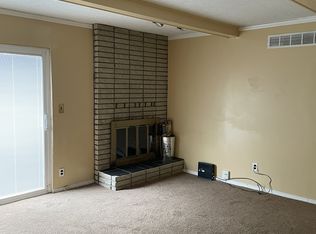
    Welcome to this beautifully maintained 3-bedroom, 2-bathroom home offering over 1,500 sq. ft. of comfortable living space in the desirable Woodlands Park neighborhood of Southfield. Filled with natural light, this inviting home features hardwood floors throughout most of the main living areas, fresh paint throughout (2026), and a spacious layout perfect for everyday living and entertaining. The large kitchen offers abundant cabinet space, granite countertops, a tile backsplash, and plenty of room for meal preparation. Enjoy both a cozy family room and a welcoming living room, while the sliding glass door leads to a generous pergola-covered stamped concrete patio—an ideal outdoor space for relaxing or hosting guests. The spacious primary suite includes a private ensuite bathroom with a walk-in shower. Two additional bedrooms provide flexibility for family, guests, or a home office. Major updates offer peace of mind, including a new roof (2022), full basement waterproofing with a transferable 1-year workmanship warranty and 10-year limited waterproofing warranty, plus a new sump pump (2025). Conveniently located near expressways, shopping, restaurants, parks, and the airport, this move-in-ready home combines comfort, quality, and an excellent location. Don't miss this wonderful opportunity!

    Zillow last checked:

    Listing updated:

    Listed by:

    Kristy Mohr 810-516-6004,

    Red Fox Realty LLC

    Bought with:

    Future D Davis, 6501382733

    EXP Realty Main

    Source: Realcomp II,MLS#: 20261048884MLS Logo

    Facts & features

    Interior

    Bedrooms & bathrooms
    • Bedrooms: 3
    • Bathrooms: 2
    • Full bathrooms: 2
    Primary bedroom
    • Level: Entry
    • Area: 165
    • Dimensions: 15 X 11
    Bedroom
    • Level: Entry
    • Area: 110
    • Dimensions: 11 X 10
    Bedroom
    • Level: Entry
    • Area: 144
    • Dimensions: 12 X 12
    Primary bathroom
    • Level: Entry
    • Area: 42
    • Dimensions: 7 X 6
    Other
    • Level: Entry
    • Area: 56
    • Dimensions: 8 X 7
    Dining room
    • Level: Entry
    • Area: 264
    • Dimensions: 22 X 12
    Kitchen
    • Level: Entry
    • Area: 192
    • Dimensions: 16 X 12
    Living room
    • Level: Entry
    • Area: 210
    • Dimensions: 15 X 14
    Heating
    • Forced Air, Natural Gas
    Cooling
    • Central Air
    Appliances
    • Included: Built In Gas Range, Dishwasher, Double Oven, Dryer, Free Standing Refrigerator, Microwave, Stainless Steel Appliances, Washer
    Features
    • Basement: Unfinished
    • Has fireplace: No
    Interior area
    • Total interior livable area: 1,564 sqft
    • Finished area above ground: 1,564

    Property

    Parking
    • Total spaces: 2
    • Parking features: Two Car Garage, Attached
    • Attached garage spaces: 2
    Features
    • Levels: One
    • Stories: 1
    • Entry location: GroundLevelwSteps
    • Patio & porch: Patio, Porch
    • Pool features: None
    Lot
    • Size: 8,276 Square Feet
    • Dimensions: 60 x 135
    Details
    • Parcel number: 2413453009
    • Special conditions: Short Sale No,Standard

    Construction

    Type & style
    • Home type: SingleFamily
    • Architectural style: Ranch
    • Property subtype: Single Family Residence
    Materials
    • Brick
    • Foundation: Basement, Poured
    • Roof: Asphalt
    Condition
    • New construction: No
    • Year built: 1966

    Utilities & green energy

    • Sewer: Public Sewer
    • Water: Public

    Community & HOA

    Community
    • Features: Sidewalks
    • Subdivision: WOODLANDS PARK
    HOA
    • Has HOA: No
    Location
    • Region: Southfield

    Financial & listing details

    • Price per square foot: $199/sqft
    • Tax assessed value: $49,973
    • Annual tax amount: $8,150
    • Date on market: 7/6/2026
    • Cumulative days on market: 2 days
    • Listing agreement: Exclusive Right To Sell
    • Listing terms: Cash,Conventional,FHA,Va Loan
    • Exclusions: Exclusion(s) Do Not Exist

    Price history

    DateEventPrice
    8/11/2026Sold$311,000+4%$199/sqft
    Source: Realcomp II #20261048884 Report a problem
    7/22/2026Pending sale$299,000$191/sqft
    Source: Realcomp II #20261048884 Report a problem
    7/6/2026Listed for sale$299,000+4.9%$191/sqft
    Source: Realcomp II #20261048884 Report a problem
    4/26/2024Sold$285,000-3.4%$182/sqft
    Source: Realcomp II #20230096384 Report a problem
    4/5/2024Pending sale$295,000$189/sqft
    Source: Realcomp II #20230096384 Report a problem
    3/21/2024Listed for sale$295,000$189/sqft
    Source: Realcomp II #20230096384 Report a problem
    2/5/2024Pending sale$295,000$189/sqft
    Source: Realcomp II #20230096384 Report a problem
    2/1/2024Price change$295,000-1.7%$189/sqft
    Source: Realcomp II #20230096384 Report a problem
    1/26/2024Price change$300,000-1.6%$192/sqft
    Source: Realcomp II #20230096384 Report a problem
    1/23/2024Listed for sale$305,000$195/sqft
    Source: Realcomp II #20230096384 Report a problem
    1/21/2024Pending sale$305,000$195/sqft
    Source: Realcomp II #20230096384 Report a problem
    12/8/2023Listed for sale$305,000$195/sqft
    Source: Realcomp II #20230096384 Report a problem
    12/1/2023Pending sale$305,000$195/sqft
    Source: Realcomp II #20230096384 Report a problem
    11/15/2023Price change$305,000-4.4%$195/sqft
    Source: Realcomp II #20230096384 Report a problem
    10/14/2023Price change$319,000-5.9%$204/sqft
    Source: Owner Report a problem
    9/18/2023Listed for sale$339,000$217/sqft
    Source: Owner Report a problem

    Public tax history

    YearProperty taxesTax assessment
    2025-- $136,940 +2.9%
    2024-- $133,100 +12.9%
    2023-- $117,850 +7.3%
    2022-- $109,830 +9.3%
    2021-- $100,460 +12.1%
    2020-- $89,610 +9.7%
    2019-- $81,720 +13.2%
    2018-- $72,190 +34.1%
    2015-- $53,840 +24.4%
    2014-- $43,280 +4.9%
    2011-- $41,270 -44%
    2010-- $73,690
    2009-- $73,690 -13.9%
    2003-- $85,630 +4.5%
    2002-- $81,950 +55.2%
    2001$3,098 +5.5%$52,790 +3.2%
    2000$2,937 $51,160
    Find assessor info on the county website

    Neighborhood: 48076

    Nearby schools

    GreatSchools rating
    Get a cash offer in 3 minutes
    Find out how much your home could sell for in as little as 3 minutes with a no-obligation cash offer.
    Estimated market value
    $311,000
    Get a cash offer in 3 minutes
    Find out how much your home could sell for in as little as 3 minutes with a no-obligation cash offer.
    Estimated market value
    $311,000