Welcome to 27067 Pickens Rd — a private retreat tucked away on 10 serene wooded acres at the end of the road. This light-filled home offers 4 bedrooms plus a possible 5th, 3.5 bathrooms, and breathtaking views from nearly every window. The heart of the home is the amazing kitchen, featuring an inviting eating bar, Brazilian cherry cabinets, and an open concept kitchen-living room design perfect for entertaining or family gatherings. Finish the lower level 733 square feet as you like w/the potential space for studio/workshop, exercise area, office space, wine cellar, living space, cinema room, storage space. Concrete flooring, garage door header for daylight entrance & wired for Home Entertainment Hub. Step outside and enjoy the peaceful natural surroundings which include a large deck w/gas bbq hookup and hot tub, an upper deck w/area for a pool, fire pit, 36x48 barn/shop with 3 stalls—ideal for animals, hobbies, or extra storage, and ample parking. Also you will find an oversized garage w/2 water heaters, water system & tool storage. Next to the garage is a 50 amp RV hook-up and sewer. With its blend of privacy, functionality, and beauty, this property offers the best of country living close to Eugene and Veneta.
For sale
Price cut: $70.6K (8/20)
$1,149,400
27067 Pickens Rd, Eugene, OR 97402
4beds
3,248sqft
Single Family Residence
Built in 2003
10 Acres Lot
$-- Zestimate®
$354/sqft
$-- HOA
What's special
Inviting eating barAmple parkingFire pitLight-filled homeAmazing kitchenBrazilian cherry cabinets
- 356 days
- 265
- 13
Zillow last checked:
Listed by:
Kristin Clark,
John L Scott Real Estate
Source: John L Scott Real Estate,MLS#: 544757981
Facts & features
Interior
Bedrooms & bathrooms
- Bedrooms: 4
- Bathrooms: 4
- Full bathrooms: 3
- 1/2 bathrooms: 1
Features
- Has basement: No
- Has fireplace: Yes
Interior area
- Total structure area: 3,248
- Total interior livable area: 3,248 sqft
Video & virtual tour
Property
Lot
- Size: 10 Acres
Details
- Parcel number: 180510000050100002
Construction
Type & style
- Home type: SingleFamily
- Property subtype: Single Family Residence
Condition
- Year built: 2003
Community & HOA
Location
- Region: Eugene
Financial & listing details
- Price per square foot: $354/sqft
- Tax assessed value: $488,492
- Annual tax amount: $6,472
- Date on market: 9/22/2025
- Lease term: Contact For Details
Estimated market value
Not available
Estimated sales range
Not available
Not available
Price history
| Date | Event | Price |
|---|---|---|
| 8/20/2026 | Price change | $1,149,400-5.8%$354/sqft |
Source: John L Scott Real Estate #544757981 Report a problem | ||
| 7/14/2026 | Price change | $1,220,000-8.6%$376/sqft |
Source: John L Scott Real Estate #544757981 Report a problem | ||
| 5/7/2026 | Price change | $1,335,000-2.9%$411/sqft |
Source: John L Scott Real Estate #544757981 Report a problem | ||
| 1/7/2026 | Price change | $1,375,000-1.8%$423/sqft |
Source: John L Scott Real Estate #544757981 Report a problem | ||
| 9/22/2025 | Listed for sale | $1,400,000$431/sqft |
Source: John L Scott Real Estate #544757981 Report a problem | ||
Public tax history
| Year | Property taxes | Tax assessment |
|---|---|---|
| 2025 | $6,472 +2.9% | $488,492 +3% |
| 2024 | $6,289 +2.6% | $474,265 +3% |
| 2023 | $6,127 +4.3% | $460,452 +3% |
| 2022 | $5,877 +12.1% | $447,041 +3% |
| 2021 | $5,243 +5.7% | $434,021 +9.3% |
| 2018 | $4,960 +4.6% | $397,192 +3% |
| 2017 | $4,740 +9.9% | $385,623 +3% |
| 2016 | $4,313 | $374,391 +3% |
| 2015 | $4,313 +1.1% | $363,486 +2.3% |
| 2014 | $4,268 +14.5% | $355,312 +14.2% |
| 2013 | $3,729 +10.8% | $311,020 +4.8% |
| 2012 | $3,366 | $296,678 -11.3% |
| 2011 | -- | $334,551 -3% |
| 2010 | -- | $344,963 +3% |
| 2009 | -- | $334,916 +1.8% |
| 2008 | -- | $328,898 +3% |
| 2007 | -- | $319,318 +3% |
| 2006 | -- | $310,017 +3% |
| 2005 | -- | $300,987 -2.9% |
| 2004 | -- | $310,083 +51.1% |
| 2003 | -- | $205,263 +167.8% |
| 2001 | -- | $76,640 +3% |
| 2000 | -- | $74,408 |
Find assessor info on the county website
Monthly payment
Est. payment
Payment breakdown
Explore the cost of this home by adjusting the details. Changes won't be saved.Climate risks
Neighborhood: 97402
Nearby schools
Schools provided by the listing agent
- Elementary: Veneta
- Middle: Fern Ridge
- High: Elmira
Source: John L Scott Real Estate. This data may not be complete. We recommend contacting the local school district to confirm school assignments for this home.
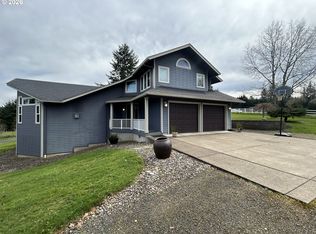
Similar homes
- $1,099,0003 bd5 ba3.9k sqft87188 Green Hill Rd, Eugene, OR 97402Active

 MLS ID #550065883, Joshua Cooley, Keller Williams The Cooley Real Estate Group. RMLS (OR)
 - $995,0005 bd4 ba2.8k sqft24466 Bolton Hill Rd, Veneta, OR 97487Active
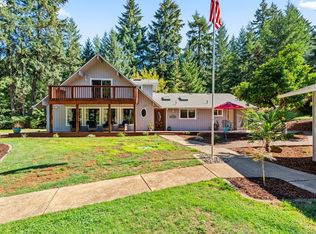 MLS ID #747381335, Tosh Dickenson, Willamette Properties Group. RMLS (OR)
 - $759,9003 bd3 ba2.2k sqft85059 Territorial Hwy, Eugene, OR 97402Active
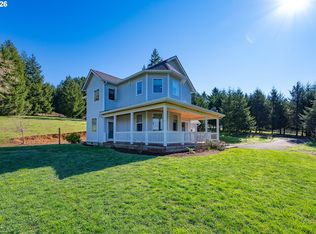 MLS ID #104783873, Gloria Edwards, United Real Estate Properties. RMLS (OR)
 - $899,0004 bd4 ba3.8k sqft27828 Gibralter Loop, Eugene, OR 97405Active
 MLS ID #681831752, Angela Burrell, Triple Oaks Realty LLC. RMLS (OR)
 - $1,150,0003 bd4 ba3.5k sqft3333 Riverplace Dr, Eugene, OR 97401ActiveMLS ID #376691016, Joshua Cooley, Keller Williams The Cooley Real Estate Group. RMLS (OR)
- $1,150,0003 bd3 ba2.6k sqft2089 Graham Dr, Eugene, OR 97405ActiveMLS ID #120037653, Shae Donnelly, Frankly Real Estate. RMLS (OR)
- $1,049,0003 bd3 ba2.4k sqft85574 Svarverud Rd, Eugene, OR 97405ActiveMLS ID #537319768, Tamara Angier, Keller Williams Realty Eugene and Springfield. RMLS (OR)
- $599,0004 bd2 ba2.4k sqft85061 Territorial Hwy, Eugene, OR 97402ActiveMLS ID #138076124, Kendra Lewis, Harcourts West Real Estate. RMLS (OR)
- $835,0004 bd3 ba2.4k sqft28198 Briggs Hill Rd, Eugene, OR 97405ActiveMLS ID #257814259, Jami Myers, Triple Oaks Realty LLC. RMLS (OR)
- $575,0003 bd2 ba1.7k sqft28821 Royal Ave, Eugene, OR 97402ActiveMLS ID #221729872, Tim Duncan, Tim Duncan Real Estate. RMLS (OR)
- $842,0004 bd4 ba2.7k sqft1930 Hawkins Ln, Eugene, OR 97405ActiveMLS ID #642601932, Shawn Jon Young, United Real Estate Properties. RMLS (OR)
- $975,0004 bd3 ba2.5k sqft2310 Douglas Dr, Eugene, OR 97405ActiveMLS ID #652504340, Carly Pederson, eXp Realty LLC. RMLS (OR)
- $765,0004 bd3 ba2.2k sqft84640 Lorane Hwy, Eugene, OR 97405ActiveMLS ID #612869910, Kristi Blain, Triple Oaks Realty LLC. RMLS (OR)
- $1,190,0006 bd4 ba4k sqft31 Marlboro Ln, Eugene, OR 97405ActiveMLS ID #628229352, Blake Mitchell, United Real Estate Properties. RMLS (OR)
- $1,599,0004 bd3 ba3.6k sqft86404 Bailey Hill Rd, Eugene, OR 97405ActiveMLS ID #359066993, Marti Templeton-Bays, Triple Oaks Realty LLC. RMLS (OR)
- $1,100,0004 bd3 ba3.6k sqft2196 Olive St, Eugene, OR 97405ActiveMLS ID #103308116, Alice Holmes, Windermere RE Lane County. RMLS (OR)
- $1,395,0005 bd4 ba4.5k sqft3160 Summit Sky Blvd, Eugene, OR 97405ActiveMLS ID #172580661, Tana Overman, Next Phase Realty. RMLS (OR)
- $1,199,0005 bd3 ba2.6k sqft2153 Majestic Pl, Eugene, OR 97405ActiveMLS ID #611691334, Anthony Crank, United Real Estate Properties. RMLS (OR)
- $999,9995 bd4 ba3k sqft2804 Arline Way, Eugene, OR 97403ActiveMLS ID #332599742, Isaac Rhoads, ICON Real Estate Group. RMLS (OR)
