Skip main navigation
Sold for $425,000
  • $425,000

    27068 Formosa Dr, Punta Gorda, FL 33983

    3beds
    1,834sqft
    Single Family Residence
    Built in 2019
    9,599 Square Feet Lot
    $395,900 Zestimate®
    $232/sqft
    $2,273 Estimated rent

    Home value

    $395,900

    $376,000 - $420,000

    $2,273/mo

    Zestimate® history
    Loading
    Loading...

    Owner options

    List your home for rent

    $2,273/mo

    Rent Zestimate®

    Find your next renter with Zillow Rental Manager. Plus, with online applications, you can quickly screen prospective tenants – for free.

    Learn more

    $2,273/mo

    Rent Zestimate®

    Refinance and save

    $2,854/mo

    Est. payment

    Refinancing to a lower rate could help reduce your monthly payments and save thousands over the life of the loan.

    See today's rates

    $2,854/mo

    Est. payment

    Explore your selling options

    Work with a Zillow partner agent

    Leverage their expertise and Zillow's premium Showcase listings to get your home seen by more buyers.

    Get started

    List with your own agent

    Get your home in front of millions of buyers by listing it on Zillow.

    Learn how to do it

    Sell it yourself

    Take full control of how buyers see your home on Zillow by listing For Sale by Owner (FSBO).

    List your home

    What's special

    Deep creekHeated poolPrivate oasisGenerous guest suitesAbundant natural lightPool accessHurricane protection
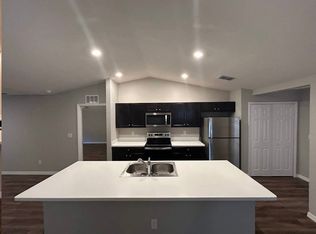
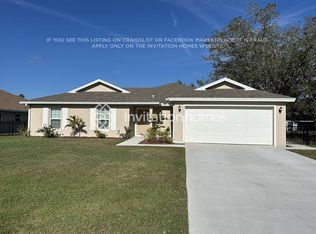
    PRIVACY PLUS with this 2019, brand new HEATED POOL home in sought after Deep Creek on cul-de-sac street plus extra GREENBELT SERENITY. Lots of curb appeal with a soaring covered entryway, glass accented front door giving a wonderful first impression with this 3/2/2 home. OPEN FLOOR PLAN boasts cathedral ceilings, decorator lighting and abundant NATURAL LIGHT along with 8 ft lightly tinted sliders giving IMPRESSIVE VIEWS all the way past the pool. The chef worthy kitchen has GRANITE countertops, new decorator stone-like backsplash, convenient BREAKFAST BAR , UPGRADED vanilla raised panel cabinets that are also soft close + crown topped, FINGER PRINT-LESS stainless appliances and FULL PANTRY plus cozy breakfast nook with more lovely views. Entertaining will be easier, with custom granite topped DRYBAR and extra receptacles for any wants... crockpots, coffee center, or evening cocktails in large SEPARATE DINING ROOM. Spacious master bedroom is a retreat with separate LANAI/POOL ACCESS, dual walk in closets, and updated ensuite bath. This split plan has two generous guest suites separated by a pool bath that feels like its own ensuite. Inside laundry room with matching SAMSUNG FRONT LOADERS, motion activated switches in many rooms, NOT IN A FLOOD ZONE, peace of mind ,NO WAITING TO BUILD, its all right here. Enjoy lower insurance premiums, this home has hurricane protection with metal shutters.Step into your own private oasis, complete with a heated pebbletec pool backing up onto a lush greenbelt, ensuring seclusion & tranquility in your outdoor space, plus small doggie height wrought iron fence, bring your pets.Take a dip in the inviting heated pool, offering YEAR-ROUND ENJOYMENT, there is also a WATERFALL, SUNLEDGE and CUSTOM POOL LIGHTING for spa-like ambiance. Lounge by the poolside, soak up the sun, or simply retreat to this haven of serenity surrounded by nature. Embrace the Florida lifestyle in this deed-restricted community with its low HOA fees, and experience this exceptional residence close to dining, beaches, PG airport.Take the next step towards making this incredible property yours by scheduling a viewing today.

    Zillow last checked:

    Listing updated:

    Listed by:

    Nick Demers 941-585-3787,

    RE/MAX PALM REALTY 941-889-7654,

    Barbara Brooks 941-286-8669,

    RE/MAX PALM REALTY

    Bought with:

    Christopher Grant, 3238094

    RE/MAX ANCHOR OF MARINA PARK

    Caroline Francoeur, 3553334

    RE/MAX ANCHOR OF MARINA PARK

    Source: Stellar MLS,MLS#: C7489556MLS LogoOriginating MLS: Port Charlotte

    Facts & features

    Interior

    Bedrooms & bathrooms
    • Bedrooms: 3
    • Bathrooms: 2
    • Full bathrooms: 2
    Primary bedroom
    • Features: Walk-In Closet(s)
    • Level: First
    • Dimensions: 16x14
    Bedroom 2
    • Features: Built-in Closet
    • Level: First
    • Dimensions: 14x12
    Bedroom 3
    • Features: Built-in Closet
    • Level: First
    • Dimensions: 11x11
    Primary bathroom
    • Level: First
    • Dimensions: 13x9
    Bathroom 2
    • Level: First
    • Dimensions: 8x7
    Balcony porch lanai
    • Level: First
    • Dimensions: 17x7
    Dinette
    • Level: First
    • Dimensions: 10x10
    Dining room
    • Level: First
    • Dimensions: 13x9
    Kitchen
    • Level: First
    • Dimensions: 14x12
    Laundry
    • Level: First
    • Dimensions: 9x6
    Living room
    • Level: First
    • Dimensions: 18x17
    Heating
    • Central
    Cooling
    • Central Air
    Appliances
    • Included: Dishwasher, Disposal, Dryer, Electric Water Heater, Exhaust Fan, Ice Maker, Microwave, Range, Refrigerator, Washer
    • Laundry: Inside
    Features
    • Cathedral Ceiling(s), Ceiling Fan(s), Eating Space In Kitchen, L Dining, Living Room/Dining Room Combo, Open Floorplan, Solid Wood Cabinets, Split Bedroom, Stone Counters, Walk-In Closet(s)
    • Flooring: Porcelain Tile, Hardwood
    • Doors: Sliding Doors
    • Windows: Window Treatments, Hurricane Shutters
    • Has fireplace: No
    Interior area
    • Total structure area: 2,446
    • Total interior livable area: 1,834 sqft

    Property

    Parking
    • Total spaces: 2
    • Parking features: Driveway
    • Attached garage spaces: 2
    • Has uncovered spaces: Yes
    • Details: Garage Dimensions: 20x19
    Features
    • Levels: One
    • Stories: 1
    • Patio & porch: Front Porch, Porch, Rear Porch, Screened
    • Has private pool: Yes
    • Pool features: Gunite, Heated, Lighting, Screen Enclosure
    • Fencing: Fenced,Other
    • Has view: Yes
    • View description: Park/Greenbelt
    Lot
    • Size: 9,599 Square Feet
    • Features: In County
    • Residential vegetation: Mature Landscaping
    Details
    • Parcel number: 402303310005
    • Zoning: RSF3.5
    • Special conditions: None

    Construction

    Type & style
    • Home type: SingleFamily
    • Architectural style: Florida
    • Property subtype: Single Family Residence
    Materials
    • Block
    • Foundation: Slab
    • Roof: Shingle
    Condition
    • New construction: No
    • Year built: 2019

    Utilities & green energy

    • Sewer: Private Sewer
    • Water: Public
    • Utilities for property: Electricity Connected, Water Connected

    Community & HOA

    Community
    • Features: Deed Restrictions, Playground
    • Pet fee: $0 monthly
    • Subdivision: PUNTA GORDA ISLES SEC 20
    HOA
    • Has HOA: Yes
    • HOA fee: $11 monthly
    • HOA name: Deep Creek Section 20 POA
    • HOA phone: 941-627-6562
    Location
    • Region: Punta Gorda

    Financial & listing details

    • Price per square foot: $232/sqft
    • Tax assessed value: $401,674
    • Annual tax amount: $5,488
    • Date on market: 3/15/2024
    • Cumulative days on market: 32 days
    • Listing terms: Cash,Conventional,FHA,VA Loan
    • Ownership: Fee Simple
    • Total actual rent: 0
    • Electric utility on property: Yes
    • Road surface type: Paved

    Price history

    DateEventPrice
    5/15/2024Sold$425,000-5.6%$232/sqft
    Source: Stellar MLS #C7489556 Report a problem
    4/17/2024Pending sale$449,990$245/sqft
    Source: Stellar MLS #C7489556 Report a problem
    4/10/2024Price change$449,990-5.3%$245/sqft
    Source: Stellar MLS #C7489556 Report a problem
    3/15/2024Listed for sale$475,000+32.7%$259/sqft
    Source: Stellar MLS #C7489556 Report a problem
    6/30/2021Sold$357,900+5.9%$195/sqft
    Source: Stellar MLS #C7443103 Report a problem
    5/17/2021Pending sale$337,900$184/sqft
    Source: Stellar MLS #C7443103 Report a problem
    5/13/2021Listed for sale$337,900+2152.7%$184/sqft
    Source: Stellar MLS #C7443103 Report a problem
    8/22/2017Sold$15,000+200%$8/sqft
    Source: Public Record Report a problem
    7/5/2002Sold$5,000$3/sqft
    Source: Public Record Report a problem

    Public tax history

    YearProperty taxesTax assessment
    2025$6,654 +20.9%$379,803 +11%
    2024$5,503 +0.3%$342,302 +3%
    2023$5,488 +19.7%$332,332 +17.2%
    2022$4,583 +38.9%$283,459 +43.9%
    2021$3,301 +0%$196,994 -0.3%
    2020$3,299 +581%$197,633 +1747.7%
    2019$484 +8.5%$10,696 +10%
    2018$447 $9,724 +23.7%
    2017$447 +14%$7,863 +60.2%
    2016$392 +0.8%$4,909 +10%
    2015$389 +7.8%$4,463 +100.9%
    2014$361 +931%$2,221 +16.1%
    2013$35 +7.6%$1,913 -18.2%
    2012$33 -17.4%$2,338
    2011$39 -36.3%$2,338 -35.3%
    2010$62 -27%$3,613 -32%
    2009$85 $5,313
    Find assessor info on the county website

    Neighborhood: 33983

    Nearby schools

    GreatSchools rating
    Schools provided by the listing agent
    • Elementary: Deep Creek Elementary
    • Middle: Punta Gorda Middle
    • High: Charlotte High

    Source: Stellar MLS. This data may not be complete. We recommend contacting the local school district to confirm school assignments for this home.

    Get a cash offer in 3 minutes
    Find out how much your home could sell for in as little as 3 minutes with a no-obligation cash offer.
    Estimated market value
    $395,900
    Get a cash offer in 3 minutes
    Find out how much your home could sell for in as little as 3 minutes with a no-obligation cash offer.
    Estimated market value
    $395,900