This charming and bright 3 Bed 2 Bath Pool home is situated in the sought-after Deep Creek Community and boasts numerous attractive features, making it an ideal residence for someone seeking that Florida lifestyle. The key features of this home include a NEWLY INSTALLED ROOF, ensuring durability and protection along with a NEW POOL ENCLOSURE SCREENING, and a RESURFACED PEBBLE-TEC POOL. The home comes FULLY FURNISHED and FURNISHINGS ARE INCLUDED, making it MOVE IN READY for a comfortable and hassle-free living experience. The residence is well-prepared for storms with an impact garage door and outdoor HURRICANE ACCORDION SHUTTERS throughout. Additionally, it features a built-in security system for added safety. The kitchen is adorned with modern STAINLESS STEEL APPLIANCES, providing a contemporary and functional cooking space. The residence includes HIGH CEILINGS and pocket sliding doors which create an open and airy atmosphere. The garage comes with a RETRACTABLE SCREEN and outdoor keypad, perfect for enjoying the pleasant weather. Plantation shutters and window treatments add a touch of sophistication. The home has been thoughtfully re-piped into the attic, ensuring efficient plumbing. An indoor laundry room adds convenience to daily chores. The split floorplan offers privacy, with the master bedroom featuring an ensuite master bathroom and walk-in closets. Close proximity to local shopping and community amenities adds to the convenience of this property. With its combination of modern upgrades, thoughtful details, and a desirable location, this home in Deep Creek is ready to provide a comfortable and enjoyable living experience.
Sold for $390,000
$390,000
27069 CURITIBA DRIVE, PUNTA GORDA, FL 33983
3beds
1,732sqft
Single Family Residence
Built in 1990
10,799 Square Feet Lot
$355,600 Zestimate®
$225/sqft
$3,534 Estimated rent
Home value
$355,600
$331,000 - $380,000
$3,534/mo
Zestimate® history
Owner options
List your home for rent
$3,534/mo
Rent Zestimate®
Find your next renter with Zillow Rental Manager. Plus, with online applications, you can quickly screen prospective tenants – for free.
$3,534/mo
Rent Zestimate®
Refinance and save
$2,640/mo
Est. payment
Refinancing to a lower rate could help reduce your monthly payments and save thousands over the life of the loan.
$2,640/mo
Est. payment
Explore your selling options
Work with a Zillow partner agent
Leverage their expertise and Zillow's premium Showcase listings to get your home seen by more buyers.
Get startedList with your own agent
Get your home in front of millions of buyers by listing it on Zillow.
Learn how to do itSell it yourself
Take full control of how buyers see your home on Zillow by listing For Sale by Owner (FSBO).
List your homeWhat's special
New pool enclosure screeningModern upgradesModern stainless steel appliancesHigh ceilingsSplit floorplanWalk-in closetsFunctional cooking space
Zillow last checked:
Listing updated:
Listed by:
Anthony Antuono 941-585-1411,
RE/MAX HARBOR REALTY 941-639-8500
Bought with:
Robbie Sifrit, 3644272
RE/MAX ANCHOR OF MARINA PARK
Source: Stellar MLS,MLS#: C7486853 Originating MLS: Port Charlotte
Originating MLS: Port Charlotte
Facts & features
Interior
Bedrooms & bathrooms
- Bedrooms: 3
- Bathrooms: 2
- Full bathrooms: 2
Rooms
- Room types: Florida Room, Dining Room
Primary bedroom
- Features: En Suite Bathroom, Walk-In Closet(s)
- Level: First
- Dimensions: 15x10
Bedroom 2
- Features: Built-in Closet
- Level: First
- Dimensions: 13x11
Bedroom 3
- Features: Built-in Closet
- Level: First
- Dimensions: 11x10
Primary bathroom
- Level: First
- Dimensions: 9x7
Bathroom 2
- Level: First
- Dimensions: 7x8
Balcony porch lanai
- Level: First
- Dimensions: 24x10
Great room
- Level: First
- Dimensions: 20x28
Kitchen
- Features: Built-in Features
- Level: First
- Dimensions: 16x11
Heating
- Central, Electric
Cooling
- Central Air
Appliances
- Included: Dishwasher, Dryer, Microwave, Range, Refrigerator, Washer
- Laundry: Laundry Room
Features
- Ceiling Fan(s), Eating Space In Kitchen, High Ceilings, Living Room/Dining Room Combo, Walk-In Closet(s)
- Flooring: Carpet, Tile
- Windows: Blinds, Shutters, Window Treatments, Hurricane Shutters, Hurricane Shutters/Windows
- Has fireplace: No
- Furnished: Yes
Interior area
- Total structure area: 2,483
- Total interior livable area: 1,732 sqft
Property
Parking
- Total spaces: 2
- Parking features: Garage Door Opener, Workshop in Garage
- Attached garage spaces: 2
Features
- Levels: One
- Stories: 1
- Patio & porch: Covered, Screened
- Exterior features: Irrigation System, Private Mailbox, Rain Gutters
- Has private pool: Yes
- Pool features: Gunite, Lighting, Screen Enclosure
- Has view: Yes
- View description: Park/Greenbelt
Lot
- Size: 10,799 Square Feet
- Features: Greenbelt, Landscaped, Oversized Lot
- Residential vegetation: Mature Landscaping
Details
- Parcel number: 402303111004
- Zoning: RSF3.5
- Special conditions: None
Construction
Type & style
- Home type: SingleFamily
- Architectural style: Custom
- Property subtype: Single Family Residence
Materials
- Block, Stucco
- Foundation: Slab
- Roof: Shingle
Condition
- New construction: No
- Year built: 1990
Utilities & green energy
- Sewer: Public Sewer
- Water: Public
- Utilities for property: Cable Available, Phone Available, Public, Underground Utilities
Community & HOA
Community
- Features: Deed Restrictions
- Security: Security System Owned, Smoke Detector(s)
- Pet fee: $0 monthly
- Subdivision: PUNTA GORDA ISLES SEC 20
HOA
- Has HOA: Yes
- HOA fee: $10 monthly
- HOA name: Mark Cyganiak
- HOA phone: 941-627-6562
Location
- Region: Punta Gorda
Financial & listing details
- Price per square foot: $225/sqft
- Tax assessed value: $265,073
- Annual tax amount: $1,889
- Date on market: 1/27/2024
- Cumulative days on market: 19 days
- Listing terms: Cash,Conventional,FHA,VA Loan
- Ownership: Fee Simple
- Total actual rent: 0
- Road surface type: Paved
Price history
| Date | Event | Price |
|---|---|---|
| 4/10/2026 | Sold | $390,000+2.6%$225/sqft |
Source: Public Record Report a problem | ||
| 5/21/2024 | Sold | $380,000-4.5%$219/sqft |
Source:  Stellar MLS #C7486853 Report a problem Stellar MLS #C7486853 Report a problem | ||
| 2/16/2024 | Pending sale | $398,000$230/sqft |
Source: Stellar MLS #C7486853 Report a problem | ||
| 1/27/2024 | Listed for sale | $398,000$230/sqft |
Source: Stellar MLS #C7486853 Report a problem | ||
Public tax history
| Year | Property taxes | Tax assessment |
|---|---|---|
| 2025 | $4,322 -18.9% | $265,073 -8.9% |
| 2024 | $5,327 +182% | $290,950 +166% |
| 2023 | $1,889 +7.4% | $109,368 +3% |
| 2022 | $1,759 +1% | $106,183 +3% |
| 2021 | $1,741 +2.7% | $103,090 +1.4% |
| 2020 | $1,695 +5.4% | $101,667 +2.3% |
| 2019 | $1,608 +9.4% | $99,381 +1.9% |
| 2018 | $1,470 +62.1% | $97,528 +2.1% |
| 2017 | $907 +1.6% | $95,522 +2.1% |
| 2016 | $893 -1% | $93,557 +0.7% |
| 2015 | $902 +0.6% | $92,907 +0.8% |
| 2014 | $896 +1% | $92,170 +3.2% |
| 2013 | $888 +4.9% | $89,290 -5.8% |
| 2012 | $846 -9% | $94,831 |
| 2011 | $930 -5% | $94,831 -1.4% |
| 2010 | $979 -21.7% | $96,222 -18% |
| 2009 | $1,251 | $117,411 +9% |
| 2007 | -- | $107,669 |
| 2006 | -- | $107,669 +6.1% |
| 2005 | -- | $101,488 +1.9% |
| 2004 | -- | $99,596 |
| 2003 | -- | $99,596 +2.4% |
| 2002 | $1,454 +3% | $97,262 +1.6% |
| 2001 | $1,412 +4.4% | $95,730 +3% |
| 2000 | $1,353 | $92,942 |
Find assessor info on the county website
Neighborhood: 33983
Nearby homes
- $413,0004 bd3 ba2.3k sqft27059 Curitiba Dr, Punta Gorda, FL 33983Sold
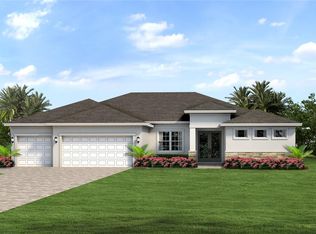
- $334,3003 bd2 ba2.1k sqft27077 Curitiba Dr, Punta Gorda, FL 33983Off Market
- $365,0003 bd2 ba2.4k sqft27549 Tierra Del Fuego Cir, Punta Gorda, FL 33983Sold
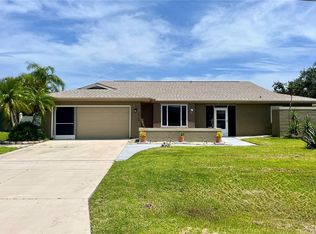
- $381,6003 bd2 ba1.8k sqft27557 Tierra Del Fuego Cir, Punta Gorda, FL 33983Off Market

- $247,1003 bd2 ba1.4k sqft27051 Curitiba Dr, Punta Gorda, FL 33983Off Market
- $398,0004 bd3 ba2.2k sqft27070 Curitiba Dr, Punta Gorda, FL 33983Sold
- $318,8004 bd2 ba2.3k sqft27541 Tierra Del Fuego Cir, Punta Gorda, FL 33983Off Market
- $369,2003 bd3 ba2.2k sqft27060 Curitiba Dr, Punta Gorda, FL 33983Off Market
Nearby schools
GreatSchools rating
- 8/10Deep Creek Elementary SchoolGrades: PK-5Distance: 3 mi
- 4/10Punta Gorda Middle SchoolGrades: 6-8Distance: 7.2 mi
- 5/10Charlotte High SchoolGrades: 9-12Distance: 7.3 mi
Schools provided by the listing agent
- Elementary: Deep Creek Elementary
- Middle: Punta Gorda Middle
- High: Charlotte High
Source: Stellar MLS. This data may not be complete. We recommend contacting the local school district to confirm school assignments for this home.
Get a cash offer in 3 minutes
Find out how much your home could sell for in as little as 3 minutes with a no-obligation cash offer.
Estimated market value
$355,600
Get a cash offer in 3 minutes
Find out how much your home could sell for in as little as 3 minutes with a no-obligation cash offer.
Estimated market value
$355,600
- Florida
- Charlotte County
- Punta Gorda
- 33983
- 27069 CURITIBA DRIVE
Nearby cities
Nearby zip codes
Other Punta Gorda Topics
