Gorgeous home in the coveted Southshore comunity. Spacious gourmet kitchen with a walk-in-pantry and stainless steel appliances. The main floor features an open floorplan where the kitchen, dining area and family room flow seemlessly together great for gatherings. Follow the stairs to the second floor to find a large primary bedroom with a spacious 5-piece bathroom featuring dual vanities, soaking tub and a large walk-in closet. The basement has been partially finshed with a bedroom and full bathroom adding to the usable living area. Follow the walk-out access of the basement to the back yard and you'll walk-out to large concrete patio making the basement and back yard a great place to play, relax or entertain guests. There is a whole house water softening system that is also included. Home is in the Cherry Creek school district and is only a few minute's drive to the Southlands shopping center where you will find dining, shopping and entertainment. Experiance life on the lake. This home offers premier access to coveted community amenities at both "The Lakehouse" and the newly completed resort style rec center "The Lighthouse" with pools, gym and clubhouse. The Southshore community is surrounded by abundant outdoor recreation, open spaces, parks and a trail system leading up to Aurora Reservoir. Check out the links for more comunity information. You're not just purchasing a home, you are also getting the lifestyle that comes with it. Solar panels are currently being purchased with a payment of $310.96 per month. Purchase Agreement for the panels to be assumed by Buyers. The price of the home has been reduced 30k to make up for the payment (Check comparables). The panels pretty much cover the electric bill. The Sellers have provided examples of payments before and after panel installation and can be seen in the supplements.
Sold for $611,500
$611,500
27069 E Fremont Place, Aurora, CO 80016
5beds
3,293sqft
Single Family Residence
Built in 2019
5,720 Square Feet Lot
$584,100 Zestimate®
$186/sqft
$3,977 Estimated rent
Home value
$584,100
$543,000 - $631,000
$3,977/mo
Zestimate® history
Owner options
List your home for rent
$3,977/mo
Rent Zestimate®
Find your next renter with Zillow Rental Manager. Plus, with online applications, you can quickly screen prospective tenants – for free.
$3,977/mo
Rent Zestimate®
Refinance and save
$3,543/mo
Est. payment
Refinancing to a lower rate could help reduce your monthly payments and save thousands over the life of the loan.
$3,543/mo
Est. payment
Explore your selling options
Work with a Zillow partner agent
Leverage their expertise and Zillow's premium Showcase listings to get your home seen by more buyers.
Get startedList with your own agent
Get your home in front of millions of buyers by listing it on Zillow.
Learn how to do itSell it yourself
Take full control of how buyers see your home on Zillow by listing For Sale by Owner (FSBO).
List your homeWhat's special
Zillow last checked:
Listing updated:
Listed by:
Juan C Luevanos 303-638-7649 jcluevanos@yourdominium.com,
HomeSmart
Bought with:
Ernesto Caraveo, 100106736
Keller Williams Realty Downtown LLC
Source: REcolorado as distributed by MLS GRID,MLS#: 1953990
Facts & features
Interior
Bedrooms & bathrooms
- Bedrooms: 5
- Bathrooms: 4
- Full bathrooms: 3
- 1/2 bathrooms: 1
- Main level bathrooms: 1
Primary bedroom
- Level: Upper
- Area: 240 Square Feet
- Dimensions: 16 x 15
Bedroom
- Level: Upper
- Area: 121 Square Feet
- Dimensions: 11 x 11
Bedroom
- Level: Upper
- Area: 121 Square Feet
- Dimensions: 11 x 11
Bedroom
- Level: Upper
- Area: 132 Square Feet
- Dimensions: 12 x 11
Bedroom
- Level: Basement
- Area: 121 Square Feet
- Dimensions: 11 x 11
Primary bathroom
- Description: 5-Piece Bathroom
- Level: Upper
- Area: 132 Square Feet
- Dimensions: 12 x 11
Bathroom
- Level: Upper
- Area: 60 Square Feet
- Dimensions: 12 x 5
Bathroom
- Level: Main
Bathroom
- Level: Basement
Dining room
- Level: Main
- Area: 112 Square Feet
- Dimensions: 14 x 8
Family room
- Level: Main
- Area: 272 Square Feet
- Dimensions: 17 x 16
Kitchen
- Level: Main
- Area: 150 Square Feet
- Dimensions: 15 x 10
Laundry
- Level: Upper
- Area: 36 Square Feet
- Dimensions: 6 x 6
Heating
- Forced Air
Cooling
- Central Air
Appliances
- Included: Cooktop, Dishwasher, Disposal, Double Oven, Microwave, Water Softener
Features
- Ceiling Fan(s), Laminate Counters, Pantry
- Flooring: Carpet, Laminate
- Windows: Double Pane Windows
- Basement: Full,Walk-Out Access
Interior area
- Total structure area: 3,293
- Total interior livable area: 3,293 sqft
- Finished area above ground: 2,301
- Finished area below ground: 188
Property
Parking
- Total spaces: 2
- Parking features: Concrete
- Attached garage spaces: 2
Features
- Levels: Two
- Stories: 2
- Patio & porch: Patio
- Fencing: Full
Lot
- Size: 5,720 Square Feet
- Features: Sprinklers In Front, Sprinklers In Rear
Details
- Parcel number: 035208681
- Zoning: RES
- Special conditions: Standard
Construction
Type & style
- Home type: SingleFamily
- Architectural style: A-Frame
- Property subtype: Single Family Residence
Materials
- Wood Siding
- Foundation: Slab
Condition
- Year built: 2019
Details
- Builder name: William Lyon Homes
Utilities & green energy
- Electric: 110V, 220 Volts
- Sewer: Public Sewer
- Water: Public
- Utilities for property: Electricity Connected, Natural Gas Connected
Community & HOA
Community
- Security: Carbon Monoxide Detector(s), Smoke Detector(s)
- Subdivision: Southshore
HOA
- Has HOA: Yes
- Amenities included: Clubhouse, Fitness Center, Pool, Trail(s)
- Services included: Trash
- HOA fee: $30 monthly
- HOA name: Southshore Metropolitan District
- HOA phone: 844-387-8785
Location
- Region: Aurora
Financial & listing details
- Price per square foot: $186/sqft
- Tax assessed value: $779,700
- Annual tax amount: $4,605
- Date on market: 7/19/2024
- Listing terms: Cash,Conventional,FHA,VA Loan
- Exclusions: Washer, Dryer, Tvs, Tv Mounts, Freezer In Garage And Seller`s Personal Property.
- Ownership: Individual
- Electric utility on property: Yes
Price history
| Date | Event | Price |
|---|---|---|
| 4/1/2025 | Listing removed | $3,995$1/sqft |
Source: Zillow Rentals Report a problem | ||
| 3/28/2025 | Listed for rent | $3,995$1/sqft |
Source: Zillow Rentals Report a problem | ||
| 2/7/2025 | Sold | $611,500-5.9%$186/sqft |
Source:  REcolorado as distributed by MLS GRID #1953990 Report a problem REcolorado as distributed by MLS GRID #1953990 Report a problem | ||
| 12/8/2024 | Pending sale | $649,900$197/sqft |
Source: REcolorado as distributed by MLS GRID #1953990 Report a problem | ||
| 11/22/2024 | Price change | $649,900-1.5%$197/sqft |
Source: REcolorado as distributed by MLS GRID #1953990 Report a problem | ||
| 10/1/2024 | Price change | $659,900-1.5%$200/sqft |
Source: REcolorado as distributed by MLS GRID #1953990 Report a problem | ||
| 7/19/2024 | Listed for sale | $669,900+46.3%$203/sqft |
Source: REcolorado as distributed by MLS GRID #1953990 Report a problem | ||
| 8/5/2019 | Sold | $457,931$139/sqft |
Source: Public Record Report a problem | ||
Public tax history
| Year | Property taxes | Tax assessment |
|---|---|---|
| 2025 | $5,441 +1.3% | $48,732 +25.5% |
| 2024 | $5,371 +16.6% | $38,833 -9.5% |
| 2023 | $4,605 +7.1% | $42,931 +23.1% |
| 2022 | $4,300 | $34,875 -2.8% |
| 2021 | -- | $35,878 +0.6% |
| 2020 | $4,627 +297.3% | $35,671 |
| 2019 | $1,165 | -- |
| 2018 | $1,165 +3.9% | $8,871 +3.1% |
| 2017 | $1,121 | $8,607 |
Find assessor info on the county website
Neighborhood: Southshore
Nearby homes
- $666,2003 bd3 ba2.7k sqft27079 E Fremont Pl, Aurora, CO 80016Off Market
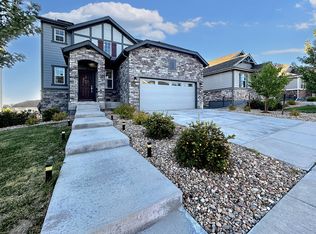
- $699,8004 bd3 ba2.6k sqft27059 E Fremont Pl, Aurora, CO 80016Off Market
- $696,3003 bd2 ba3.3k sqft27089 E Fremont Pl, Aurora, CO 80016Off Market

- $623,5003 bd2 ba1.6k sqft27099 E Fremont Pl, Aurora, CO 80016Off Market
- $736,3004 bd4 ba3.9k sqft27070 E Fremont Pl, Aurora, CO 80016Off Market
- $599,9003 bd3 ba2.5k sqft27054 E Geddes Dr, Aurora, CO 80016Off Market
- $691,3005 bd3 ba3.5k sqft27080 E Fremont Pl, Aurora, CO 80016Off Market
- $589,3002 bd2 ba1.7k sqft27159 Fremont Place, Aurora, CO 80016Off Market
Nearby schools
GreatSchools rating
- 8/10Altitude Elementary SchoolGrades: PK-5Distance: 0.3 mi
- 6/10Fox Ridge Middle SchoolGrades: 6-8Distance: 0.6 mi
- 8/10Cherokee Trail High SchoolGrades: 9-12Distance: 0.8 mi
Schools provided by the listing agent
- Elementary: Altitude
- Middle: Fox Ridge
- High: Cherokee Trail
- District: Cherry Creek 5
Source: REcolorado as distributed by MLS GRID. This data may not be complete. We recommend contacting the local school district to confirm school assignments for this home.
Get a cash offer in 3 minutes
Find out how much your home could sell for in as little as 3 minutes with a no-obligation cash offer.
Estimated market value
$584,100
Get a cash offer in 3 minutes
Find out how much your home could sell for in as little as 3 minutes with a no-obligation cash offer.
Estimated market value
$584,100
- Colorado
- Arapahoe County
- Aurora
- 80016
- Southshore
- 27069 E Fremont Place
Nearby cities
Nearby neighborhoods
Nearby zip codes
Other Aurora Topics
