Skip main navigation
Closed
  • $142,000

    27069 Oakwood Cir APT 117W, Olmsted Twp, OH 44138

    2beds
    1,040sqft
    Condominium
    Built in 1996
    -- sqft lot
    $144,400 Zestimate®
    $137/sqft
    $1,487 Estimated rent

    Home value

    $144,400

    $133,000 - $157,000

    $1,487/mo

    Zestimate® history
    Loading
    Loading...

    Owner options

    List your home for rent

    $1,487/mo

    Rent Zestimate®

    Find your next renter with Zillow Rental Manager. Plus, with online applications, you can quickly screen prospective tenants – for free.

    Learn more

    $1,487/mo

    Rent Zestimate®

    Refinance and save

    $1,036/mo

    Est. payment

    Refinancing to a lower rate could help reduce your monthly payments and save thousands over the life of the loan.

    See today's rates

    $1,036/mo

    Est. payment

    Explore your selling options

    Work with a Zillow partner agent

    Leverage their expertise and Zillow's premium Showcase listings to get your home seen by more buyers.

    Get started

    List with your own agent

    Get your home in front of millions of buyers by listing it on Zillow.

    Learn how to do it

    Sell it yourself

    Take full control of how buyers see your home on Zillow by listing For Sale by Owner (FSBO).

    List your home

    What's special

    Utility sinkCeiling fanLarge windowSpacious primary bedroomDedicated laundry roomSingle vanityTile flooring
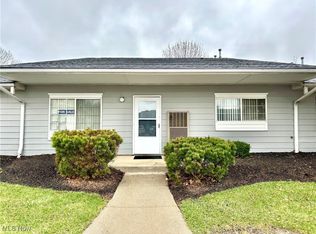
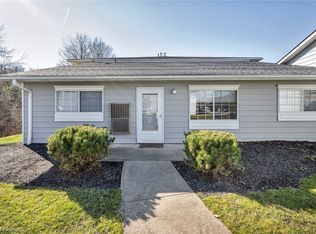
    Step into this beautifully maintained ranch-style condo offering comfort, convenience, and charm. The welcoming living room features plush carpeting and a large window that fills the space with natural light, creating a warm and inviting atmosphere. The living room flows seamlessly into the dining area, where luxury vinyl plank flooring continues into the kitchen. The kitchen is equipped with a ceiling fan, pantry closet, and plenty of cabinet space—perfect for everyday living and entertaining. The spacious primary bedroom offers soft carpeting and stylish sliding barn doors that open to his-and-hers closets and a private ensuite bathroom. The primary bath features tile flooring, a stand-up shower, and a single vanity. A second carpeted bedroom provides an ideal space for guests or a home office. The additional full bathroom includes a tub/shower combination and tile flooring for easy maintenance. Completing this unit is a dedicated laundry room with a utility sink, washer/dryer hookup, and built-in shelving for extra storage. This inviting condo combines comfort and practicality in a well-cared-for package—ready for you to call home!

    Zillow last checked:

    Listing updated:

    Listed by:

    Dominic M Picione 440-390-9510 dominicrealtor1@gmail.com,

    Keller Williams Elevate

    Bought with:

    Jean M Carney, 414781

    McDowell Homes Real Estate Services

    Source: MLS Now,MLS#: 5169889MLS LogoOriginating MLS: Akron Cleveland Association of REALTORS

    Facts & features

    Interior

    Bedrooms & bathrooms
    • Bedrooms: 2
    • Bathrooms: 2
    • Full bathrooms: 2
    • Main level bathrooms: 2
    • Main level bedrooms: 2
    Primary bedroom
    • Description: Flooring: Carpet
    • Level: First
    • Dimensions: 15 x 11
    Bedroom
    • Description: Flooring: Carpet
    • Level: First
    • Dimensions: 11 x 12
    Primary bathroom
    • Description: Flooring: Tile
    • Level: First
    Bathroom
    • Description: Flooring: Tile
    • Level: First
    Dining room
    • Description: Flooring: Luxury Vinyl Tile
    • Level: First
    • Dimensions: 10 x 9
    Kitchen
    • Description: Flooring: Luxury Vinyl Tile
    • Level: First
    • Dimensions: 9 x 9
    Living room
    • Description: Flooring: Carpet
    • Level: First
    • Dimensions: 14 x 16
    Heating
    • Forced Air, Gas
    Cooling
    • Central Air, Electric
    Appliances
    • Included: Dishwasher, Microwave, Range, Refrigerator
    • Laundry: Washer Hookup, Gas Dryer Hookup, Main Level, Laundry Tub, Sink
    Features
    • Basement: None
    • Has fireplace: No
    • Fireplace features: None
    Interior area
    • Total structure area: 1,040
    • Total interior livable area: 1,040 sqft
    • Finished area above ground: 1,040
    • Finished area below ground: 0

    Property

    Parking
    • Parking features: Additional Parking, Asphalt, Paved, Parking Lot
    Accessibility
    • Accessibility features: None
    Features
    • Levels: One
    • Stories: 1
    • Patio & porch: None
    • Exterior features: None
    • Pool features: None
    • Fencing: None
    Lot
    • Size: 43 Square Feet
    Details
    • Additional structures: None
    • Parcel number: 26402316

    Construction

    Type & style
    • Home type: Condo
    • Architectural style: Ranch
    • Property subtype: Condominium
    • Attached to another structure: Yes
    Materials
    • Vinyl Siding
    • Foundation: Slab
    • Roof: Asphalt,Fiberglass
    Condition
    • Year built: 1996
    Details
    • Warranty included: Yes

    Utilities & green energy

    • Sewer: Public Sewer
    • Water: Public

    Community & HOA

    Community
    • Security: Smoke Detector(s)
    • Subdivision: Cambridge Township Condo
    HOA
    • Has HOA: Yes
    • Services included: Association Management, Insurance, Maintenance Grounds, Maintenance Structure, Other, Reserve Fund, Sewer, Snow Removal, Trash, Water
    • HOA name: Cambridge Township Condos
    • Second HOA fee: $191 monthly
    Location
    • Region: Olmsted Twp

    Financial & listing details

    • Price per square foot: $137/sqft
    • Annual tax amount: $2,617
    • Date on market: 11/5/2025
    • Cumulative days on market: 4 days
    • Listing terms: Cash,Conventional

    Price history

    DateEventPrice
    12/15/2025Sold$142,000+4.8%$137/sqft
    Source: MLS Now #5169889 Report a problem
    11/10/2025Pending sale$135,500$130/sqft
    Source: MLS Now #5169889 Report a problem
    11/5/2025Listed for sale$135,500+8.5%$130/sqft
    Source: MLS Now #5169889 Report a problem
    9/26/2022Listing removed--
    Source: MLS Now #4403806 Report a problem
    9/26/2022Listed for sale$124,900$120/sqft
    Source: MLS Now #4403806 Report a problem
    8/28/2022Pending sale$124,900$120/sqft
    Source: MLS Now #4403806 Report a problem
    8/26/2022Listed for sale$124,900+32.9%$120/sqft
    Source: MLS Now #4403806 Report a problem
    5/6/2021Sold$94,000-0.9%$90/sqft
    Source: MLS Now #4246983 Report a problem
    3/25/2021Pending sale$94,900$91/sqft
    Source: MLS Now #4246983 Report a problem
    3/22/2021Listed for sale$94,900$91/sqft
    Source: MLS Now #4246983 Report a problem
    1/15/2021Pending sale$94,900$91/sqft
    Source: MLS Now #4246983 Report a problem
    12/30/2020Listed for sale$94,900$91/sqft
    Source: RE/MAX Beyond 2000 Realty Co. #4246983 Report a problem

    Public tax history

    Tax history is unavailable.

    Neighborhood: 44138

    Nearby schools

    GreatSchools rating
    Schools provided by the listing agent
    • District: Olmsted Falls CSD - 1822

    Source: MLS Now. This data may not be complete. We recommend contacting the local school district to confirm school assignments for this home.

    Get a cash offer in 3 minutes
    Find out how much your home could sell for in as little as 3 minutes with a no-obligation cash offer.
    Estimated market value
    $144,400
    Get a cash offer in 3 minutes
    Find out how much your home could sell for in as little as 3 minutes with a no-obligation cash offer.
    Estimated market value
    $144,400