BEST & FINAL OFFERS DUE BY WEDNESDAY 5/27 AT 5PM. Discover comfortable Florida living in the sought-after Wedge Wood of Palm Harbor community. This 2/2.5 townhome offers a spacious two-level floorplan with expansive private courtyard, offering approximately 450 square feet of fenced outdoor space. Upstairs, both bedrooms are spacious and include oversized closets and private balconies. Oversized sliding glass doors throughout the home create abundant natural light. Residents of Wedge Wood enjoy access to a variety of community amenities, including a heated saltwater pool, spa, tennis and basketball courts, playground, and scenic lake area. Conveniently positioned near highly rated schools in Palm Harbor, the home is only a short drive from Honeymoon Island State Park, Clearwater Beach, Countryside Mall, downtown Palm Harbor, local parks, and the Pinellas Trail. Shopping, dining, and everyday conveniences are all easily accessible.
Pending
$149,999
2707 12th Ct, Palm Harbor, FL 34684
2beds
1,344sqft
:
Get pre-qualified$1,366/mo
Townhouse
Built in 1986
1,355 Square Feet Lot
$-- Zestimate®
$112/sqft
$311/mo HOA
What's special
- 62 days |
- 76 |
- 2 |
Zillow last checked:
Listing updated:
Listed by:
Jeffrey Esquillo 656-231-5434,
EXP REALTY LLC 888-883-8509,
Carolynn Castillo 954-815-2121,
EXP REALTY LLC
Source: Stellar MLS,MLS#: TB8511381 Originating MLS: Sarasota - Manatee
Originating MLS: Sarasota - Manatee
Facts & features
Interior
Bedrooms & bathrooms
- Bedrooms: 2
- Bathrooms: 3
- Full bathrooms: 2
- 1/2 bathrooms: 1
Primary bedroom
- Features: Walk-In Closet(s)
- Level: Second
- Area: 186.25 Square Feet
- Dimensions: 14.11x13.2
Bedroom 2
- Features: Built-in Closet
- Level: Second
- Area: 153.44 Square Feet
- Dimensions: 11.2x13.7
Kitchen
- Level: First
- Area: 291.28 Square Feet
- Dimensions: 11.6x25.11
Living room
- Level: First
- Area: 273.24 Square Feet
- Dimensions: 20.7x13.2
Heating
- Central, Electric
Cooling
- Central Air
Appliances
- Included: Dishwasher, Dryer, Electric Water Heater, Microwave, Range, Refrigerator, Washer
- Laundry: Inside
Features
- Ceiling Fan(s), Thermostat
- Flooring: Carpet, Vinyl
- Has fireplace: No
Interior area
- Total structure area: 1,344
- Total interior livable area: 1,344 sqft
Video & virtual tour
Property
Features
- Levels: Two
- Stories: 2
- Patio & porch: Patio
- Exterior features: Balcony
- Fencing: Wood
Lot
- Size: 1,355 Square Feet
Details
- Parcel number: 072816955830000402
- Zoning: RPD-7.5
- Special conditions: None
Construction
Type & style
- Home type: Townhouse
- Property subtype: Townhouse
Materials
- Brick, Concrete
- Foundation: Slab
- Roof: Shingle
Condition
- Completed
- New construction: No
- Year built: 1986
Utilities & green energy
- Sewer: Public Sewer
- Water: Private
- Utilities for property: Cable Available, Electricity Connected, Public, Sewer Connected, Street Lights
Community & HOA
Community
- Features: Buyer Approval Required, Clubhouse, Park, Pool
- Pet fee: $0 monthly
- Subdivision: WEDGE WOOD OF PALM HARBOR
HOA
- Has HOA: Yes
- Services included: Community Pool, Insurance, Maintenance Structure, Maintenance Grounds, Manager, Pool Maintenance, Recreational Facilities
- HOA fee: $311 monthly
- HOA name: Rose Ann Tinus
- HOA phone: 727-786-7009
Location
- Region: Palm Harbor
Financial & listing details
- Price per square foot: $112/sqft
- Tax assessed value: $229,477
- Annual tax amount: $3,975
- Date on market: 5/22/2026
- Cumulative days on market: 8 days
- Listing terms: Cash,Conventional,FHA
- Ownership: Fee Simple
- Total actual rent: 0
- Electric utility on property: Yes
- Road surface type: Paved
Estimated market value
Not available
Estimated sales range
Not available
$2,095/mo
Price history
| Date | Event | Price |
|---|---|---|
| 5/28/2026 | Pending sale | $149,999$112/sqft |
Source: eXp Realty #TB8511381 Report a problem | ||
| 5/22/2026 | Listed for sale | $149,999$112/sqft |
Source:  Stellar MLS #TB8511381 Report a problem Stellar MLS #TB8511381 Report a problem | ||
Public tax history
| Year | Property taxes | Tax assessment |
|---|---|---|
| 2024 | $796 +4.3% | $79,802 +3% |
| 2023 | $764 +13.8% | $77,478 +3% |
| 2022 | $671 -2.1% | $75,221 +3% |
| 2021 | $685 -0.4% | $73,030 +1.4% |
| 2020 | $688 +0.4% | $72,022 +2.3% |
| 2019 | $685 | $70,403 +1.9% |
| 2018 | $685 +0.3% | $69,090 +2.1% |
| 2017 | $683 -7.8% | $67,669 +2.1% |
| 2016 | $741 +4.5% | $66,277 +0.7% |
| 2015 | $709 +0.3% | $65,816 +0.8% |
| 2014 | $707 -3.4% | $65,294 +1.5% |
| 2013 | $731 +15.6% | $64,329 +1.7% |
| 2012 | $633 | $63,254 -9.2% |
| 2011 | -- | $69,670 +1.5% |
| 2010 | -- | $68,640 +2.7% |
| 2009 | -- | $66,835 +0.1% |
| 2008 | $635 | $66,768 +3% |
| 2007 | -- | $64,823 -36.1% |
| 2005 | -- | $101,500 +24.1% |
| 2004 | $764 +2.7% | $81,800 +9.9% |
| 2003 | $743 +8.4% | $74,400 +9.9% |
| 2002 | $685 | $67,700 +12.3% |
| 2001 | $685 +7.4% | $60,300 +6% |
| 2000 | $638 | $56,900 |
Find assessor info on the county website
Monthly payment
Est. payment
Payment breakdown
Explore the cost of this home by adjusting the details. Changes won't be saved.Climate risks
Neighborhood: 34684
Nearby schools
GreatSchools rating
- 9/10Lake St. George Elementary SchoolGrades: PK-5Distance: 0.4 mi
- 5/10Palm Harbor Middle SchoolGrades: 6-8Distance: 1.1 mi
- 5/10Countryside High SchoolGrades: PK,9-12Distance: 3.1 mi
- $147,0002 bd3 ba1.3k sqft2702 12th Ct, Palm Harbor, FL 34684Off Market

- $230,5002 bd2 ba1.3k sqft2706 12th Ct, Palm Harbor, FL 34684Off Market

- $228,7002 bd2 ba1.3k sqft2704 12th Ct, Palm Harbor, FL 34684Off Market

- $222,5002 bd2 ba1.3k sqft2701 11th Ct, Palm Harbor, FL 34684Off Market

- $213,7002 bd2 ba1.3k sqft2708 12th Ct, Palm Harbor, FL 34684Off Market
- $225,4002 bd2 ba1.3k sqft2703 11th Ct, Palm Harbor, FL 34684Off Market
- $222,200-- bd-- ba1.3k sqft2703 12th Ct, Palm Harbor, FL 34684Off Market
- $225,000-- bd-- ba1.3k sqft2710 12th Ct, Palm Harbor, FL 34684Sold
A local agent can set up tours, give advice and negotiate with sellers.
Similar homes
- $153,0002 bd2 ba1.1k sqft2469 Franciscan Dr APT 59, Clearwater, FL 33763For Sale

 MLS ID #TB8527194, Deb Bonomo, BONOMO REALTY LLC. Stellar MLS
 - $150,0002 bd2 ba1k sqft172 Lakeview Way #172, Oldsmar, FL 34677For Sale
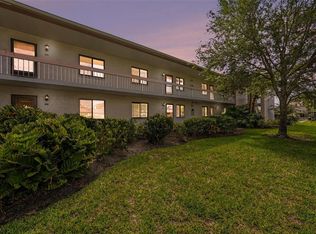 MLS ID #TB8496591, Becki Server, CENTURY 21 INTEGRA. Stellar MLS
 - $179,0002 bd2 ba935 sqft2465 Northside Dr APT 1502, Clearwater, FL 33761For Sale
 MLS ID #TB8531386, Bonnie Lee Marton, RENAISSANCE REAL ESTATE. Stellar MLS
 - $149,0002 bd2 ba1k sqft704 Haven Pl #704, Tarpon Springs, FL 34689For Sale
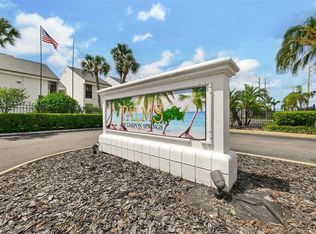 MLS ID #TB8496712, Denise Doone, DALTON WADE INC. Stellar MLS
 - $160,0002 bd2 ba955 sqft2587 Countryside Blvd #6110, Clearwater, FL 33761For SaleMLS ID #TB8521981, Jorge Braham, VANTAGE REALTY PARTNERS. Stellar MLS
- $118,5002 bd2 ba806 sqft3109 Mission Grove Dr Unit D, Palm Harbor, FL 34684For SaleMLS ID #TB8447950, Kim Adams, RE/MAX ELITE REALTY. Stellar MLS
- $189,0002 bd2 ba898 sqft455 Alt 19 S APT 175, Palm Harbor, FL 34683For SaleMLS ID #TB8504305, Katie Ducharme Procissi, KATIE DUCHARME REALTY, LLC. Stellar MLS
- $149,9002 bd2 ba1.1k sqft13250 Ridge Rd APT 7-4, Largo, FL 33778For SaleMLS ID #TB8515367, Joe Carducci, FUTURE HOME REALTY INC. Stellar MLS
- $179,9002 bd2 ba898 sqft455 Alt 19 S APT 159, Palm Harbor, FL 34683For SaleMLS ID #TB8511786, Russ Smith, IMPERIUM REAL ESTATE SERVICES. Stellar MLS
- $175,0002 bd2 ba1.1k sqft108 Woodlands Ct #108, Oldsmar, FL 34677For SaleMLS ID #TB8514193, Jo Walker, COASTAL PROPERTIES GROUP INTERNATIONAL. Stellar MLS
- $159,9002 bd1 ba817 sqft2438 Enterprise Rd #25, Clearwater, FL 33763For SaleMLS ID #TB8523414, Susan Gibson, BREMER-BJURQUIST INC REALTY. Stellar MLS
- $200,0002 bd2 ba1.1k sqft2814 Hammock Ct #2814, Clearwater, FL 33761For SaleMLS ID #TB8527886, Erin Riffe, VIEWPOINT REALTY INTERNATIONAL. Stellar MLS
- $149,9002 bd2 ba1.1k sqft11403 Versailles Ln Unit E, Pt Richey, FL 34668For SaleMLS ID #W7880404, Cynthia Cabanas, NEXTHOME CABANAS REALTY. Stellar MLS
- $169,9003 bd2 ba1.1k sqft645 N Keene Rd APT D, Clearwater, FL 33755For SaleMLS ID #TB8472846, Miffi MacLean, TAMPA BAY ELITE HOMES, LLC. Stellar MLS
- $129,9002 bd2 ba1.4k sqft2402 Ecuadorian Way APT 28, Clearwater, FL 33763For SaleMLS ID #TB8522821, Eric Gross, EXP REALTY LLC. Stellar MLS
- $179,5002 bd2 ba1k sqft219 Palmetto Ct #219, Oldsmar, FL 34677For Sale By Owner
- $129,0002 bd2 ba813 sqft1799 N Highland Ave #169, Clearwater, FL 33755For SaleMLS ID #TB8510324, Holly Frandeka, CHARLES RUTENBERG REALTY INC. Stellar MLS
- $194,7372 bd2 ba1.3k sqft1801 E Lake Rd APT 4E, Palm Harbor, FL 34685For SaleMLS ID #TB8508789, Joe Yasso, RE/MAX REALTEC GROUP INC. Stellar MLS
- $160,0002 bd2 ba915 sqft134 Sycamore Ln Unit H, Oldsmar, FL 34677For SaleMLS ID #TB8470705, Tatiana Russu, FUTURE HOME REALTY INC. Stellar MLS
- $124,9002 bd2 ba1.1k sqft2460 Persian Dr APT 44, Clearwater, FL 33763For SaleMLS ID #TB8522828, Eric Gross, EXP REALTY LLC. Stellar MLS
