Discover a newly remodeled 3 bedroom, 2 full bath, 2 half bath townhome nestled in the desirable Bellehaven Estates Community. From the moment you arrive, you'll appreciate the convenience of your own private driveway, leading you to the front door of your forever home. Step inside the welcoming foyer, adorned with warm wood flooring, and take a few steps up to the main floor. Prepare to be amazed by the stunning eat-in kitchen, featuring an abundance of cabinets, a separate pantry closet, stainless steel appliances, granite countertops with a complementary backsplash, and a delightful bowed out window area that creates the perfect spot for a cozy dining table. It's a culinary haven where you can easily whip up delicious meals and entertain family and friends. The open-concept dining room seamlessly flows into the sunken living room, which is beautifully separated by elegant columns. As you step down into the living room, you'll be captivated by the focal point—a striking stone feature wall that exudes warmth and character. The room is bathed in natural light, thanks to the sliding doors that open up to reveal a fenced yard, creating a seamless blend of indoor and outdoor living. Ascend the newly carpeted second floor, where you'll discover the generously sized primary suite. This serene retreat boasts a walk-in closet adorned with custom built-in shelving, providing ample storage space for your belongings. Indulge in the luxury of a private ensuite bathroom, complete with a large jetted soaking tub, inviting you to relax and unwind after a long day. Awaiting you on this floor are two additional bedrooms, thoughtfully appointed to ensure comfort and versatility. Complementing these living spaces is a meticulous full bathroom, seamlessly blending convenience and stylish elements to elevate your everyday experience. Venture downstairs to the finished lower level, which presents even more living space for you to enjoy. Whether you desire a spacious family room for entertaining, a convenient half bathroom, a dedicated laundry area, or additional storage options, this lower level has you covered. The one-car garage provides secure parking and easy access to your home. The exterior of this exceptional townhome offers a yard filled with lush greenery, providing a serene backdrop and plenty of space to relax or host gatherings. The large patio area is ideal for outdoor entertaining, making it the perfect place to create lasting memories with family and friends. Beyond the features and upgrades within the home, you'll be enchanted by the community itself. Bellehaven Estates offers a picturesque setting with forest-like surroundings, providing a tranquil escape from the hustle and bustle of everyday life. Enjoy the amenities, including playgrounds for children and proximity to shopping centers, restaurants, and commuter routes, ensuring that convenience is always at your fingertips. Don't miss out on the opportunity to make this move-in-ready townhome your new sanctuary, where comfort, style, and a vibrant community converge. Prefer to use Legacy Settlement Services as all title work has been completed
Sold for $440,000
$440,000
2707 Almond Ln, Upper Marlboro, MD 20774
3beds
2,054sqft
Townhouse
Built in 2000
1,700 Square Feet Lot
$452,900 Zestimate®
$214/sqft
$3,353 Estimated rent
Home value
$452,900
$430,000 - $476,000
$3,353/mo
Zestimate® history
Owner options
List your home for rent
$3,353/mo
Rent Zestimate®
Find your next renter with Zillow Rental Manager. Plus, with online applications, you can quickly screen prospective tenants – for free.
$3,353/mo
Rent Zestimate®
Refinance and save
$3,050/mo
Est. payment
Refinancing to a lower rate could help reduce your monthly payments and save thousands over the life of the loan.
$3,050/mo
Est. payment
Explore your selling options
Work with a Zillow partner agent
Leverage their expertise and Zillow's premium Showcase listings to get your home seen by more buyers.
Get startedList with your own agent
Get your home in front of millions of buyers by listing it on Zillow.
Learn how to do itSell it yourself
Take full control of how buyers see your home on Zillow by listing For Sale by Owner (FSBO).
List your homeWhat's special
Complementary backsplashFenced yardLarge patio areaForest-like surroundingsLush greenerySecure parkingStylish elements
Zillow last checked:
Listing updated:
Listed by:
Valerie Schenning 443-509-0604,
VYBE Realty
Bought with:
Gbemisola Adebayo, 675039
Comfort Realty, LLC.
Source: Bright MLS,MLS#: MDPG2084044
Facts & features
Interior
Bedrooms & bathrooms
- Bedrooms: 3
- Bathrooms: 4
- Full bathrooms: 2
- 1/2 bathrooms: 2
- Main level bathrooms: 1
Rooms
- Room types: Living Room, Dining Room, Primary Bedroom, Bedroom 2, Bedroom 3, Foyer, Breakfast Room, Laundry, Recreation Room, Half Bath
Basement
- Description: Percent Finished: 100.0
- Area: 600
Heating
- Heat Pump, Central, Forced Air, Natural Gas
Cooling
- Ceiling Fan(s), Central Air, Electric
Appliances
- Included: Dishwasher, Disposal, Cooktop, Microwave, Dryer, Ice Maker, Self Cleaning Oven, Oven, Oven/Range - Gas, Stainless Steel Appliance(s), Washer, Gas Water Heater
- Laundry: In Basement, Laundry Room
Features
- Upgraded Countertops, Attic, Ceiling Fan(s), Dining Area, Eat-in Kitchen, Kitchen - Table Space, Recessed Lighting, Soaking Tub, Bathroom - Tub Shower, Walk-In Closet(s), Dry Wall
- Flooring: Carpet, Hardwood, Wood, Tile/Brick
- Doors: Sliding Glass
- Windows: Bay/Bow, Energy Efficient, Vinyl Clad, Double Pane Windows, Screens, Storm Window(s)
- Basement: Finished
- Has fireplace: No
Interior area
- Total structure area: 2,054
- Total interior livable area: 2,054 sqft
- Finished area above ground: 1,454
- Finished area below ground: 600
Property
Parking
- Total spaces: 1
- Parking features: Basement, Garage Faces Front, Garage Door Opener, Concrete, Driveway, Attached
- Attached garage spaces: 1
- Has uncovered spaces: Yes
Accessibility
- Accessibility features: None
Features
- Levels: Two
- Stories: 2
- Patio & porch: Patio
- Exterior features: Extensive Hardscape, Lawn Sprinkler, Sidewalks, Street Lights, Underground Lawn Sprinkler
- Pool features: None
- Fencing: Board,Back Yard,Wood
- Has view: Yes
- View description: Trees/Woods
Lot
- Size: 1,700 Square Feet
- Features: Backs to Trees, Landscaped, Suburban
Details
- Additional structures: Above Grade, Below Grade
- Parcel number: 17133123379
- Zoning: R
- Special conditions: Standard
Construction
Type & style
- Home type: Townhouse
- Architectural style: Contemporary,Colonial
- Property subtype: Townhouse
Materials
- Brick
- Foundation: Slab
- Roof: Shingle
Condition
- New construction: No
- Year built: 2000
Utilities & green energy
- Sewer: Public Sewer
- Water: Public
Community & HOA
Community
- Security: Security System, Smoke Detector(s)
- Subdivision: Bellehaven Estates
HOA
- Has HOA: Yes
- Amenities included: Tot Lots/Playground
- Services included: Snow Removal, Common Area Maintenance, Management
- HOA fee: $220 quarterly
- HOA name: ENTERPRISE WOODS
Location
- Region: Upper Marlboro
Financial & listing details
- Price per square foot: $214/sqft
- Tax assessed value: $300,400
- Annual tax amount: $4,705
- Date on market: 7/15/2023
- Listing agreement: Exclusive Right To Sell
- Listing terms: Cash,Conventional,FHA,VA Loan
- Ownership: Fee Simple
- Road surface type: Black Top
Price history
| Date | Event | Price |
|---|---|---|
| 8/14/2023 | Sold | $440,000+0%$214/sqft |
Source:  Bright MLS #MDPG2084044 Report a problem Bright MLS #MDPG2084044 Report a problem | ||
| 7/29/2023 | Pending sale | $439,900$214/sqft |
Source: Bright MLS #MDPG2084044 Report a problem | ||
| 7/15/2023 | Listed for sale | $439,900+10%$214/sqft |
Source: Bright MLS #MDPG2084044 Report a problem | ||
| 9/15/2021 | Sold | $400,000$195/sqft |
Source: Bright MLS #MDPG2008100 Report a problem | ||
| 8/23/2021 | Pending sale | $400,000$195/sqft |
Source: Bright MLS #MDPG2008100 Report a problem | ||
| 8/19/2021 | Listed for sale | $400,000+42.9%$195/sqft |
Source: Bright MLS #MDPG2008100 Report a problem | ||
| 1/8/2016 | Sold | $280,000-3.4%$136/sqft |
Source: Public Record Report a problem | ||
| 10/23/2015 | Pending sale | $289,900$141/sqft |
Source: CENTURY 21 New Millennium #PG8767380 Report a problem | ||
| 10/8/2015 | Listed for sale | $289,900+30%$141/sqft |
Source: Century 21 New Millennium #PG8767380 Report a problem | ||
| 3/17/2004 | Sold | $223,000+49.2%$109/sqft |
Source: Public Record Report a problem | ||
| 6/1/2000 | Sold | $149,500$73/sqft |
Source: Public Record Report a problem | ||
Public tax history
| Year | Property taxes | Tax assessment |
|---|---|---|
| 2025 | $5,583 +51% | $364,533 +9.6% |
| 2024 | $3,697 +10.7% | $332,467 +10.7% |
| 2023 | $3,340 | $300,400 |
| 2022 | $3,340 +6.9% | $300,400 +6.9% |
| 2021 | $3,125 +3.6% | $281,067 +3.6% |
| 2020 | $3,018 -20.1% | $271,400 +6.8% |
| 2019 | $3,775 | $254,067 |
| 2018 | $3,775 +3.5% | $254,067 +3.5% |
| 2017 | $3,647 -8.6% | $245,400 +8.3% |
| 2016 | $3,989 | $226,500 +9.1% |
| 2015 | $3,989 | $207,600 +10% |
| 2014 | $3,989 | $188,700 |
| 2013 | -- | $188,700 |
| 2012 | -- | $188,700 -19.7% |
| 2011 | -- | $235,000 -23.1% |
| 2010 | -- | $305,620 +4.4% |
| 2009 | -- | $292,860 +4.6% |
| 2008 | -- | $280,100 +10.3% |
| 2007 | -- | $254,000 +11.5% |
| 2006 | -- | $227,900 +12.9% |
| 2005 | -- | $201,800 +6.5% |
| 2004 | -- | $189,460 |
| 2003 | -- | $189,460 +15% |
| 2002 | -- | $164,780 +1.6% |
| 2001 | -- | $162,170 |
Find assessor info on the county website
Neighborhood: 20774
Nearby homes
- $445,2003 bd4 ba2.6k sqft2715 Almond Ln, Upper Marlboro, MD 20774Off Market
- $392,900-- bd2 ba1.3k sqft2713 Almond Ln, Upper Marlboro, MD 20774Off Market
- $430,4003 bd3 ba1.4k sqft2709 Almond Ln, Upper Marlboro, MD 20774Off Market

- $421,7003 bd2 ba1.4k sqft2711 Almond Ln, Upper Marlboro, MD 20774Off Market
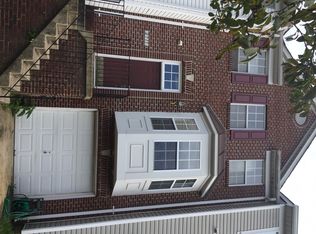
- $426,6003 bd3 ba2k sqft2705 Almond Ln, Upper Marlboro, MD 20774Off Market
- $423,800-- bd2 ba1.4k sqft2703 Almond Ln, Upper Marlboro, MD 20774Off Market
- $409,300-- bd2 ba1.4k sqft9902 Berrywood Ct, Upper Marlboro, MD 20774Off Market
- $415,5003 bd3 ba1.4k sqft9904 Berrywood Ct, Upper Marlboro, MD 20774Off Market
Nearby schools
GreatSchools rating
- 6/10Ardmore Elementary SchoolGrades: PK-5Distance: 0.9 mi
- 2/10Ernest Everett Just Middle SchoolGrades: 6-8Distance: 1.5 mi
- 5/10Charles Herbert Flowers High SchoolGrades: 9-12Distance: 0.3 mi
Schools provided by the listing agent
- District: Prince George's County Public Schools
Source: Bright MLS. This data may not be complete. We recommend contacting the local school district to confirm school assignments for this home.
Get a cash offer in 3 minutes
Find out how much your home could sell for in as little as 3 minutes with a no-obligation cash offer.
Estimated market value
$452,900
Get a cash offer in 3 minutes
Find out how much your home could sell for in as little as 3 minutes with a no-obligation cash offer.
Estimated market value
$452,900
- Maryland
- Prince Georges County
- Springdale
- 20774
- 2707 Almond Ln
Nearby cities
Nearby zip codes
Other Springdale Topics
