Charming 2-Bedroom, 2-Bath Duplex in Carlisle Pines! This well-maintained 2-bedroom, 2-bathroom duplex in the sought-after Carlisle Pines subdivision offers comfort, convenience, and great investment potential. Whether you’re looking for your next home or an income-producing property, this one checks all the boxes. Step inside to a cozy living area featuring wood-look laminate flooring and a charming fireplace that creates a warm, inviting atmosphere. The spacious eat-in kitchen comes complete with stainless steel appliances including a double-door refrigerator, dishwasher, microwave, and electric range. Outside, enjoy the privacy of a fully fenced backyard, perfect for relaxing, gardening, or letting pets play. The attached carport with alley access and secure manual gate adds extra convenience and peace of mind. Situated near schools, parks, shopping, and major highways, this home offers an ideal blend of comfort and accessibility.
Sold
Price Unknown
2707 Ansley Ct, Euless, TX 76039
2beds
1,036sqft
Townhouse, Duplex
Built in 1985
4,138 Square Feet Lot
$-- Zestimate®
$--/sqft
$-- Estimated rent
Home value
Not available
Estimated sales range
Not available
Not available
Zestimate® history
Owner options
List your home for rent
Find your next renter with Zillow Rental Manager. Plus, with online applications, you can quickly screen prospective tenants – for free.
Refinance and save
Refinancing to a lower rate could help reduce your monthly payments and save thousands over the life of the loan.
Explore your selling options
Work with a Zillow partner agent
Leverage their expertise and Zillow's premium Showcase listings to get your home seen by more buyers.
Get startedList with your own agent
Get your home in front of millions of buyers by listing it on Zillow.
Learn how to do itSell it yourself
Take full control of how buyers see your home on Zillow by listing For Sale by Owner (FSBO).
List your homeWhat's special
Charming fireplaceAlley accessAttached carportWood-look laminate flooringStainless steel appliancesSecure manual gateSpacious eat-in kitchen
Zillow last checked:
Listing updated:
Listed by:
Sheri Rodriguez 0657525 469-233-2538,
Compass RE Texas, LLC. 214-814-8100,
Destini Senghine 0658995 214-517-8573,
Compass RE Texas, LLC.
Bought with:
Everett Johnson, 0706274
Bray Real Estate-Ft Worth
Source: NTREIS,MLS#: 21085210
Facts & features
Interior
Bedrooms & bathrooms
- Bedrooms: 2
- Bathrooms: 2
- Full bathrooms: 2
Primary bedroom
- Features: Ceiling Fan(s), En Suite Bathroom
- Level: First
- Dimensions: 0 x 0
Kitchen
- Features: Built-in Features, Ceiling Fan(s), Dual Sinks, Eat-in Kitchen
- Level: First
- Dimensions: 0 x 0
Living room
- Features: Ceiling Fan(s)
- Level: First
- Dimensions: 0 x 0
Heating
- Central, Electric
Cooling
- Central Air, Ceiling Fan(s), Electric
Appliances
- Included: Dishwasher, Electric Cooktop, Electric Oven, Disposal, Microwave, Refrigerator
Features
- Eat-in Kitchen, High Speed Internet, Paneling/Wainscoting, Cable TV
- Flooring: Ceramic Tile, Laminate
- Has basement: No
- Number of fireplaces: 1
- Fireplace features: Living Room, Masonry, Wood Burning
Interior area
- Total interior livable area: 1,036 sqft
Property
Parking
- Total spaces: 2
- Parking features: Attached Carport, Alley Access, Concrete, Carport, Enclosed
- Carport spaces: 2
Features
- Levels: One
- Stories: 1
- Exterior features: Lighting
- Pool features: None
- Fencing: Back Yard,Fenced,Gate,Wood
Lot
- Size: 4,138 Square Feet
- Features: Cul-De-Sac, Interior Lot, Subdivision, Few Trees
Details
- Parcel number: 05016843
Construction
Type & style
- Home type: Townhouse
- Architectural style: Traditional
- Property subtype: Townhouse, Duplex
- Attached to another structure: Yes
Materials
- Brick
- Foundation: Slab
- Roof: Composition
Condition
- Year built: 1985
Utilities & green energy
- Sewer: Public Sewer
- Water: Public
- Utilities for property: Sewer Available, Water Available, Cable Available
Community & HOA
Community
- Features: Community Mailbox, Curbs, Sidewalks
- Subdivision: Carlisle Pines Add
HOA
- Has HOA: No
Location
- Region: Euless
Financial & listing details
- Tax assessed value: $165,000
- Annual tax amount: $4,631
- Date on market: 10/13/2025
- Cumulative days on market: 67 days
- Listing terms: Cash,Conventional,FHA,VA Loan
- Exclusions: N/A
Price history
| Date | Event | Price |
|---|---|---|
| 10/28/2025 | Sold | -- |
Source: NTREIS #21085210 Report a problem | ||
| 10/23/2025 | Pending sale | $250,000$241/sqft |
Source: NTREIS #21085210 Report a problem | ||
| 10/20/2025 | Contingent | $250,000$241/sqft |
Source: NTREIS #21085210 Report a problem | ||
| 10/13/2025 | Listed for sale | $250,000-8.8%$241/sqft |
Source: NTREIS #21085210 Report a problem | ||
| 9/21/2025 | Listing removed | $274,000$264/sqft |
Source: NTREIS #21004134 Report a problem | ||
| 8/5/2025 | Listed for sale | $274,000$264/sqft |
Source: NTREIS #21004134 Report a problem | ||
| 7/30/2025 | Contingent | $274,000$264/sqft |
Source: NTREIS #21004134 Report a problem | ||
| 7/20/2025 | Listed for sale | $274,000$264/sqft |
Source: NTREIS #21004134 Report a problem | ||
Public tax history
| Year | Property taxes | Tax assessment |
|---|---|---|
| 2019 | $1,734 +3.6% | $165,000 +4.2% |
| 2018 | $1,674 -52.7% | $158,378 +10.4% |
| 2017 | $3,539 +11.7% | $143,399 +12.6% |
| 2016 | $3,167 +38% | $127,385 +34.8% |
| 2015 | $2,295 | $94,500 |
| 2014 | $2,295 | $94,500 |
| 2013 | -- | $94,500 -0.8% |
| 2012 | -- | $95,300 |
| 2011 | -- | $95,300 +3% |
| 2010 | -- | $92,500 -4% |
| 2009 | -- | $96,400 |
| 2008 | -- | $96,400 +3.1% |
| 2007 | -- | $93,500 +1.5% |
| 2006 | -- | $92,100 +5% |
| 2005 | -- | $87,700 |
| 2004 | -- | $87,700 +1.6% |
| 2003 | -- | $86,300 +9.8% |
| 2002 | -- | $78,600 |
| 2001 | -- | $78,600 +6.1% |
| 2000 | -- | $74,100 |
Find assessor info on the county website
Neighborhood: 76039
Nearby homes
- $260,4002 bd2 ba1k sqft2709 Ansley Ct, Euless, TX 76039Off Market
- $256,6002 bd2 ba1k sqft2705 Ansley Ct, Euless, TX 76039Off Market
- $280,6003 bd2 ba1.2k sqft2711 Ansley Ct, Euless, TX 76039Off Market
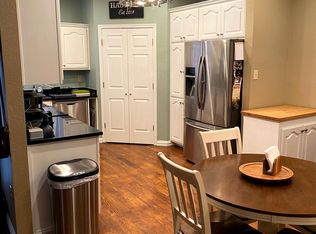
- $252,6003 bd2 ba1.2k sqft2703 Ansley Ct, Euless, TX 76039Off Market
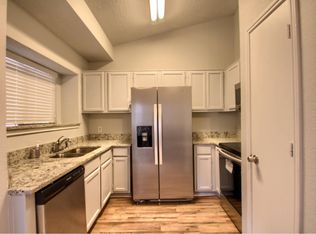
- $301,3003 bd2 ba1.2k sqft2713 Ansley Ct, Euless, TX 76039Off Market
- $258,2002 bd2 ba1k sqft2701 Ansley Ct, Euless, TX 76039Off Market
- $271,8003 bd2 ba1k sqft2715 Ansley Ct, Euless, TX 76039Off Market
- $240,4002 bd2 ba1k sqft2717 Ansley Ct, Euless, TX 76039Off Market
Nearby schools
GreatSchools rating
- 9/10Grapevine Elementary SchoolGrades: PK-5Distance: 0.9 mi
- 9/10Heritage Middle SchoolGrades: 6-8Distance: 1 mi
- 7/10Colleyville Heritage High SchoolGrades: 9-12Distance: 0.9 mi
Schools provided by the listing agent
- Elementary: Grapevine
- Middle: Heritage
- High: Colleyville Heritage
- District: Grapevine-Colleyville ISD
Source: NTREIS. This data may not be complete. We recommend contacting the local school district to confirm school assignments for this home.
- Texas
- Tarrant County
- Euless
- 76039
- 2707 Ansley Ct
