Skip main navigation
Off market
  • $495,300

    2707 Arrowhead Dr, Feasterville Trevose, PA 19053

    3beds
    1,678sqft
    SingleFamily
    Built in 1955
    0.33 Acres Lot
    $495,300 Zestimate®
    $295/sqft
    $2,633 Estimated rent

    Home value

    $495,300

    $471,000 - $520,000

    $2,633/mo

    Zestimate® history
    Loading
    Loading...

    Owner options

    List your home for rent

    $2,633/mo

    Rent Zestimate®

    Find your next renter with Zillow Rental Manager. Plus, with online applications, you can quickly screen prospective tenants – for free.

    Learn more

    $2,633/mo

    Rent Zestimate®

    Refinance and save

    $3,157/mo

    Est. payment

    Refinancing to a lower rate could help reduce your monthly payments and save thousands over the life of the loan.

    See today's rates

    $3,157/mo

    Est. payment

    Explore your selling options

    Work with a Zillow partner agent

    Leverage their expertise and Zillow's premium Showcase listings to get your home seen by more buyers.

    Get started

    List with your own agent

    Get your home in front of millions of buyers by listing it on Zillow.

    Learn how to do it

    Sell it yourself

    Take full control of how buyers see your home on Zillow by listing For Sale by Owner (FSBO).

    List your home

    What's special

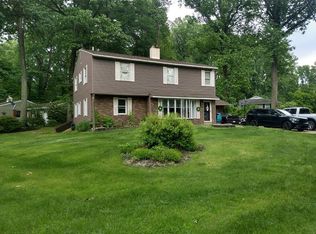
    Homey and welcoming, this lovely Neshaminy School District Ranch offers privacy hand in hand with a neighborhood feel. Mature landscaping abounds in the creekside section of homes that encompasses Arrowhead Drive. You'll feel the pride of ownership from the moment you approach and enter into the sunny living room, which offers a bank of windows opposite a stone fireplace - and perfect views for every season. Through the living room, enter into the bright kitchen, where stainless steel appliances pair with matching cabinet hardware and are accented by tastefully placed glass-front cabinets. Stunning counters and tile floors offer durability and attractiveness, and carry over, along with the cabinetry, into the adjacent laundry room. Through the kitchen on the other side, find a sunny family room in cheerful tones, complete with access to the garage as well as glass sliders to the backyard and a closet for storage. At the far end of the home, a main bedroom and two additional spacious bedrooms share a spacious and totally remodeled bathroom. Out back, a park like backyard provides endless options: dine on the floating deck, have your coffee in your own grassy nook of the yard, or play games and host guests on the large, level yard beyond. A storage shed is adjacent to the house and offers storage beyond the garage. Additionally, the home has a professionally waterproofed crawl space, which boasts it's own electric and dedicated dehumidifier system. At the bottom of the neighborhood hill, a playground and the Neshaminy Creek offer entertainment for the whole family.

    This property is not currently displayed as for sale or rent on Zillow. This may be different from what's on other websites or public sources.
    Facts & features

    Interior

    Bedrooms & bathrooms
    • Bedrooms: 3
    • Bathrooms: 1
    • Full bathrooms: 1
    Heating
    • Other
    Cooling
    • Central
    Features
    • Has fireplace: Yes
    • Fireplace features: wood stove
    Interior area
    • Total interior livable area: 1,678 sqft

    Property

    Features
    • Exterior features: Wood
    Lot
    • Size: 0.33 Acres
    Details
    • Parcel number: 21034160

    Construction

    Type & style
    • Home type: SingleFamily
    Materials
    • Frame
    • Foundation: Crawl/Raised
    Condition
    • Year built: 1955

    Community & HOA

    Location
    • Region: Feasterville Trevose

    Financial & listing details

    • Price per square foot: $295/sqft
    • Tax assessed value: $289,156
    • Annual tax amount: $5,411

    Price history

    DateEventPrice
    1/22/2021Sold$375,000-1.1%$223/sqft
    Source: Public Record Report a problem
    12/7/2020Pending sale$379,000$226/sqft
    Source: RE/MAX Properties Ltd #PABU516356 Report a problem
    11/27/2020Listed for sale$379,000+40.4%$226/sqft
    Source: RE/MAX Properties Ltd #PABU516356 Report a problem
    7/30/2008Sold$270,000$161/sqft
    Source: Public Record Report a problem

    Public tax history

    YearProperty taxesTax assessment
    2025$5,411 +1%$24,000
    2024$5,357 +5.9%$24,000
    2023$5,058 +2.7%$24,000
    2022$4,923 $24,000
    2021$4,923 +1.2%$24,000
    2020$4,863 +4.3%$24,000
    2018$4,664 +2.7%$24,000
    2017$4,543 -2%$24,000
    2016$4,634 +34.6%$24,000
    2015$3,441 $24,000
    2014$3,441 $24,000
    2013-- $24,000
    2012-- $24,000
    2011-- $24,000
    2010-- $24,000
    2009-- $24,000
    2008-- $24,000
    2007-- $24,000
    2006-- $24,000
    2005-- $24,000 +300%
    2004-- $6,000
    2003-- $6,000
    2002-- $6,000
    2000-- $6,000
    Find assessor info on the county website

    Neighborhood: 19053

    Nearby schools

    GreatSchools rating
    Get a cash offer in 3 minutes
    Find out how much your home could sell for in as little as 3 minutes with a no-obligation cash offer.
    Estimated market value
    $495,300
    Get a cash offer in 3 minutes
    Find out how much your home could sell for in as little as 3 minutes with a no-obligation cash offer.
    Estimated market value
    $495,300