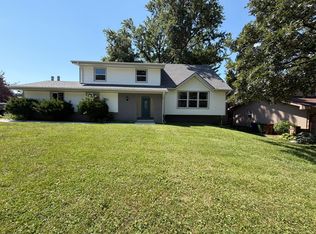
Welcome home to this beautifully updated 4-bedroom, 2.5-bathroom home backing directly onto a scenic golf course, offering peaceful views and plenty of space for comfortable living.
Inside, you'll find fresh paint throughout, brand-new carpet, and new luxury vinyl plank flooring in the kitchen and both dining areas. The recently remodeled kitchen provides a modern, functional space for cooking and entertaining, while the cozy gas fireplace creates the perfect gathering spot on cooler evenings.
The spacious primary suite features vaulted ceilings, a walk-in closet, and a luxurious en-suite bathroom with double sinks and a relaxing jacuzzi tub. A dedicated office with French doors just off the dining room makes working from home or studying both convenient and private.
The finished basement offers exceptional flexibility with a large recreation area, a separate gym, and an additional storage room. Outside, enjoy the expansive newly refinished 24' x 24' deck overlooking the golf course, complete with a fun slide leading to the backyard.
Additional features include a water softener, a new sump pump, and numerous recent updates that make this home move-in ready.
With generous living space, thoughtful upgrades, and a highly desirable golf course setting, this home offers the perfect blend of comfort, style, and convenience.
No smoking. Parking on street allowed. No HOA. Pets subject to approval.
House for rent
Accepts Zillow applications
$3,100/moFees may apply
2707 Arrowhead Ln, Bellevue, NE 68123
4beds
3,345sqft
Price may not include required fees and charges. Price shown reflects the lease term provided. Learn more|
Single family residence
Available Sat Aug 15 2026
Cats, dogs OK
Air conditioner, central air
Attached garage parking
Central, forced air
What's special
Walk-in closetPeaceful viewsAdditional storage roomSeparate gymRelaxing jacuzzi tubSpacious primary suiteVaulted ceilings
- 8 days |
- -- |
- -- |
Zillow last checked:
Listing updated:
Travel times
Facts & features
Interior
Bedrooms & bathrooms
- Bedrooms: 4
- Bathrooms: 3
- Full bathrooms: 2
- 1/2 bathrooms: 1
Heating
- Central, Forced Air
Cooling
- Air Conditioner, Central Air
Appliances
- Included: Dishwasher, Microwave Oven, Oven, Refrigerator
Features
- Walk In Closet
- Flooring: Carpet, Hardwood, Tile
Interior area
- Total interior livable area: 3,345 sqft
Property
Parking
- Parking features: Attached, Garage
- Has attached garage: Yes
- Details: Contact manager
Features
- Patio & porch: Patio
Details
- Additional structures: Garage(s)
- Parcel number: 011323078
Construction
Type & style
- Home type: SingleFamily
- Property subtype: Single Family Residence
Community & HOA
Location
- Region: Bellevue
Financial & listing details
- Lease term: 1 Year
Nearby apartments for rent

Price history
| Date | Event | Price |
|---|---|---|
| 7/15/2026 | Listed for rent | $3,100$1/sqft |
Source: Zillow Rentals Report a problem | ||
| 8/14/2001 | Sold | $182,000$54/sqft |
Source: Public Record Report a problem | ||
Neighborhood: 68123
Nearby schools
GreatSchools rating
- 7/10Two Springs Elementary SchoolGrades: PK-6Distance: 0.8 mi
- 8/10Lewis & Clark Middle SchoolGrades: 7-8Distance: 1.2 mi
- 2/10Bellevue East Sr High SchoolGrades: 9-12Distance: 3.7 mi