Skip main navigation
Closed
  • $318,000

    2707 Aubrey St, Monroe, NC 28110

    3beds
    1,601sqft
    Townhouse
    Built in 2021
    0.1 Acres Lot
    $319,100 Zestimate®
    $199/sqft
    $1,892 Estimated rent

    Home value

    $319,100

    $297,000 - $345,000

    $1,892/mo

    Zestimate® history
    Loading
    Loading...

    Owner options

    List your home for rent

    $1,892/mo

    Rent Zestimate®

    Find your next renter with Zillow Rental Manager. Plus, with online applications, you can quickly screen prospective tenants – for free.

    Learn more

    $1,892/mo

    Rent Zestimate®

    Refinance and save

    $2,047/mo

    Est. payment

    Refinancing to a lower rate could help reduce your monthly payments and save thousands over the life of the loan.

    See today's rates

    $2,047/mo

    Est. payment

    Explore your selling options

    Work with a Zillow partner agent

    Leverage their expertise and Zillow's premium Showcase listings to get your home seen by more buyers.

    Get started

    List with your own agent

    Get your home in front of millions of buyers by listing it on Zillow.

    Learn how to do it

    Sell it yourself

    Take full control of how buyers see your home on Zillow by listing For Sale by Owner (FSBO).

    List your home

    What's special

    Modern eleganceStylish new light fixturesNatural lightGourmet kitchenCeiling fansStunning walk-in showerLuxurious granite countertops

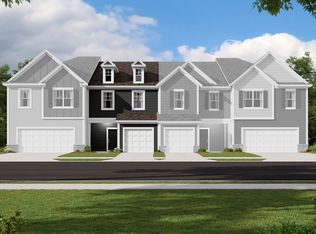
    PRICED TO SELL!! Welcome Home!. This beautifully upgraded 3-bedroom, 2.5-bath townhome in the desirable Kellerton Place neighborhood is a true gem. From the moment you step inside, you'll be captivated by the modern elegance and thoughtful upgrades throughout. The heart of this home is the gourmet kitchen, featuring luxurious granite countertops and stainless steel appliances that make cooking a delight. The open-concept design allows for seamless flow to the expancive living and dining areas. complemented by new flooring that flows gracefully throughout the first and second floors. Additional features include, Epox garage, new window blinds, new paint , and stylish new light fixtures, along with ceiling fans enhance the inviting ambiance of each room. Natural light pours into the living spaces, creating a warm and welcoming atmosphere. The owner's suite has an spacious layout with a stunning walk-in shower, dual vanity, and an upgraded walk-in closet that offers ample storage.

    Zillow last checked:

    Listing updated:

    Listing Provided by:

    LUCY Rojas lucyrojassellsnc@gmail.com,

    NorthGroup Real Estate LLC

    Bought with:

    Arionne Slayton

    Coldwell Banker Realty

    Source: Canopy MLS as distributed by MLS GRID,MLS#: 4235527MLS Logo

    Facts & features

    Interior

    Bedrooms & bathrooms
    • Bedrooms: 3
    • Bathrooms: 3
    • Full bathrooms: 2
    • 1/2 bathrooms: 1
    Primary bedroom
    • Features: Attic Stairs Pulldown, Breakfast Bar, Built-in Features, Cathedral Ceiling(s), Ceiling Fan(s), Kitchen Island, Open Floorplan, Tray Ceiling(s), Vaulted Ceiling(s), Walk-In Closet(s), Walk-In Pantry
    • Level: Upper
    Bedroom s
    • Level: Upper
    Heating
    • Forced Air, Natural Gas
    Cooling
    • Central Air
    Appliances
    • Included: Dishwasher, Disposal, Gas Cooktop, Gas Oven, Ice Maker, Microwave, Refrigerator with Ice Maker, Self Cleaning Oven, Washer/Dryer
    • Laundry: Laundry Closet, Upper Level
    Features
    • Breakfast Bar, Kitchen Island, Open Floorplan, Pantry, Walk-In Closet(s), Walk-In Pantry
    • Flooring: Laminate
    • Doors: Sliding Doors
    • Windows: Insulated Windows
    • Has basement: No
    • Attic: Pull Down Stairs
    Interior area
    • Total structure area: 1,601
    • Total interior livable area: 1,601 sqft
    • Finished area above ground: 1,601
    • Finished area below ground: 0

    Property

    Parking
    • Total spaces: 2
    • Parking features: Driveway, Garage on Main Level
    • Garage spaces: 1
    • Uncovered spaces: 1
    Features
    • Levels: Two
    • Stories: 2
    • Entry location: Main
    • Exterior features: Lawn Maintenance, Storage
    • Fencing: Partial
    Lot
    • Size: 0.10 Acres
    Details
    • Parcel number: 09177138
    • Zoning: R-3
    • Special conditions: Standard

    Construction

    Type & style
    • Home type: Townhouse
    • Property subtype: Townhouse
    Materials
    • Fiber Cement, Stone, Wood
    • Foundation: Slab
    • Roof: Composition
    Condition
    • New construction: No
    • Year built: 2021

    Utilities & green energy

    • Sewer: Public Sewer
    • Water: City

    Community & neighborhood

    Security
    • Security features: Carbon Monoxide Detector(s), Smoke Detector(s)
    Location
    • Region: Monroe
    • Subdivision: Kellerton Place

    HOA & financial

    HOA
    • Has HOA: Yes
    • HOA fee: $191 monthly
    • Association name: Kuester Management
    • Association phone: 888-600-5044

    Other

    Other facts
    • Listing terms: Cash,Conventional,FHA
    • Road surface type: Concrete, Paved

    Price history

    DateEventPrice
    4/29/2025Sold$318,000-0.6%$199/sqft
    Source: Canopy MLS as distributed by MLS GRID #4235527 Report a problem
    3/21/2025Listed for sale$319,900+7%$200/sqft
    Source: Canopy MLS as distributed by MLS GRID #4235527 Report a problem
    10/15/2022Listing removed--
    Source: Canopy MLS as distributed by MLS GRID #3904210 Report a problem
    9/13/2022Listed for sale$299,000-0.3%$187/sqft
    Source: Canopy MLS as distributed by MLS GRID #3904210 Report a problem
    9/13/2022Listing removed--
    Source: Canopy MLS as distributed by MLS GRID #3903602 Report a problem
    9/10/2022Listed for sale$300,000+10.7%$187/sqft
    Source: Canopy MLS as distributed by MLS GRID #3903602 Report a problem
    8/8/2022Sold$271,000+0.1%$169/sqft
    Source: Public Record Report a problem
    12/11/2021Listing removed--
    Source: M/I Homes Report a problem
    12/10/2021Pending sale$270,670$169/sqft
    Source: M/I Homes Report a problem
    12/2/2021Listed for sale$270,670$169/sqft
    Source: M/I Homes Report a problem
    11/18/2021Listing removed--
    Source: M/I Homes Report a problem
    10/30/2021Price change$270,670+0.4%$169/sqft
    Source: M/I Homes Report a problem
    10/2/2021Price change$269,670+0.7%$168/sqft
    Source: M/I Homes Report a problem
    9/16/2021Listed for sale$267,670$167/sqft
    Source: M/I Homes Report a problem

    Public tax history

    YearProperty taxesTax assessment
    2025$2,819 +9.9%$322,500 +37.1%
    2024$2,566 $235,300
    2023$2,566 +78130.2%$235,300 +78333.3%
    2022$3 $300

    Find assessor info on the county website

    Neighborhood: 28110

    Nearby schools

    GreatSchools rating
    Schools provided by the listing agent
    • Elementary: Unionville
    • Middle: Piedmont
    • High: Piedmont

    Source: Canopy MLS as distributed by MLS GRID. This data may not be complete. We recommend contacting the local school district to confirm school assignments for this home.

    Get a cash offer in 3 minutes
    Find out how much your home could sell for in as little as 3 minutes with a no-obligation cash offer.
    Estimated market value
    $319,100
    Get a cash offer in 3 minutes
    Find out how much your home could sell for in as little as 3 minutes with a no-obligation cash offer.
    Estimated market value
    $319,100