Skip main navigation
For sale
  • Price cut: $10K (7/13)
    $375,000

    2707 Balkan St, Apopka, FL 32703

    3beds
    1,502sqft
    : 
    Loading
    Get pre-qualified
    Single Family Residence
    Built in 1989
    10,334 Square Feet Lot
    $-- Zestimate®
    $250/sqft
    $-- HOA

    What's special

    Wide side gate entryMature treesIrrigation systemAir-conditioned florida roomOpen great roomRenovated primary bathroom suiteWhole-house water filtration system
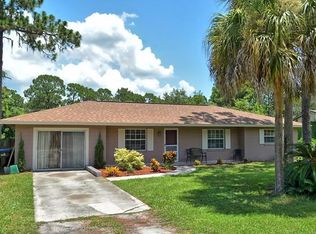
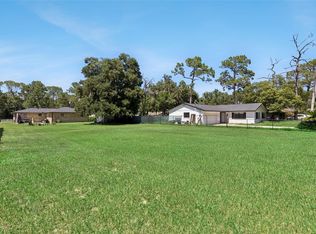
    Virtually Staged. Finding a home with space, privacy, NO HOA, and room for all your toys is getting harder and harder—but this home checks every box! Situated on a larger lot (.24 acres) with mature trees and a fully fenced backyard, this 3-bedroom, 2-bath split floorplan ranch offers the flexibility you want. The open great room creates the perfect gathering space, while the air-conditioned Florida room gives you extra living space year-round—ideal for a home office, gym, playroom, or entertaining guests. RV owners, boat owners, and outdoor enthusiasts—take notice! With a wide side gate entry, dedicated 120 & 240-volt hookups, a shed, and nearly a quarter-acre lot, bringing your lifestyle home is easy. You will also enjoy: *Renovated primary bathroom suite* *Whole-house water filtration system* *Irrigation system* *Split floorplan for added privacy* *Great schools* *Shopping, dining, and daily conveniences less than 3 miles away* *Quick access to major highways for an easy commute* And the feature everyone asks for…NO HOA = more freedom, fewer restrictions, and no extra monthly fees. Call or text today to schedule your private showing!
    87 days
    |
    1,076
    |
    88
    |

    Zillow last checked:

    Listing updated:

    Listed by:

    Bebe Correll 407-616-4075,

    WEICHERT REALTORS HALLMARK PRO 407-862-9966

    Source: Stellar MLS,MLS#: O6401031MLS LogoOriginating MLS: Orlando Regional

    Loading...

      Facts & features

      Interior

      Bedrooms & bathrooms
      • Bedrooms: 3
      • Bathrooms: 2
      • Full bathrooms: 2
      Rooms
      • Room types: Florida Room
      Primary bedroom
      • Features: Ceiling Fan(s), En Suite Bathroom, Walk-In Closet(s)
      • Level: First
      • Area: 2125 Square Feet
      • Dimensions: 125x17
      Bedroom 2
      • Features: Ceiling Fan(s), Walk-In Closet(s)
      • Level: First
      • Area: 121 Square Feet
      • Dimensions: 11x11
      Bedroom 3
      • Features: Ceiling Fan(s), Built-in Closet
      • Level: First
      • Area: 130 Square Feet
      • Dimensions: 10x13
      Family room
      • Features: Ceiling Fan(s)
      • Level: First
      • Area: 180 Square Feet
      • Dimensions: 12x15
      Great room
      • Features: Ceiling Fan(s)
      • Level: First
      • Area: 476 Square Feet
      • Dimensions: 17x28
      Kitchen
      • Features: Breakfast Bar, Kitchen Island, Pantry
      • Level: First
      • Area: 160 Square Feet
      • Dimensions: 10x16
      Heating
      • Central, Electric, Heat Pump
      Cooling
      • Central Air
      Appliances
      • Included: Convection Oven, Dishwasher, Disposal, Dryer, Electric Water Heater, Ice Maker, Microwave, Range, Refrigerator, Washer, Water Filtration System, Water Softener, Whole House R.O. System
      • Laundry: In Garage
      Features
      • Ceiling Fan(s), Kitchen/Family Room Combo, Open Floorplan, Solid Surface Counters, Solid Wood Cabinets, Split Bedroom, Thermostat, Walk-In Closet(s)
      • Flooring: Carpet, Laminate, Tile
      • Has fireplace: No
      Interior area
      • Total structure area: 2,344
      • Total interior livable area: 1,502 sqft

      Property

      Parking
      • Total spaces: 2
      • Parking features: Boat, Oversized, RV Access/Parking
      • Attached garage spaces: 2
      Features
      • Levels: One
      • Stories: 1
      • Exterior features: Irrigation System, RV Hookup, Storage
      • Fencing: Wood
      Lot
      • Size: 10,334 Square Feet
      • Features: Oversized Lot
      Details
      • Additional structures: Shed(s)
      • Parcel number: 122128469204070
      • Zoning: R-1
      • Special conditions: None

      Construction

      Type & style
      • Home type: SingleFamily
      • Architectural style: Ranch
      • Property subtype: Single Family Residence
      Materials
      • Block, Concrete
      • Foundation: Slab
      • Roof: Shingle
      Condition
      • New construction: No
      • Year built: 1989

      Utilities & green energy

      • Sewer: Septic Tank
      • Water: Well
      • Utilities for property: Sewer Connected, Water Connected

      Community & HOA

      Community
      • Pet fee: $0 monthly
      • Subdivision: LAKE MENDELIN ESTATES
      HOA
      • Has HOA: No
      Location
      • Region: Apopka

      Financial & listing details

      • Price per square foot: $250/sqft
      • Tax assessed value: $284,263
      • Annual tax amount: $3,422
      • Date on market: 4/22/2026
      • Cumulative days on market: 86 days
      • Listing terms: Cash,Conventional,FHA,VA Loan
      • Ownership: Fee Simple
      • Total actual rent: 0
      • Road surface type: Concrete, Paved

        Estimated market value

        Not available

        Estimated sales range

        Not available

        Not available

        Price history

        DateEventPrice
        7/13/2026Price change$375,000-2.6%$250/sqft
        Source: Stellar MLS #O6401031 Report a problem
        6/1/2026Price change$385,000-3.5%$256/sqft
        Source: Stellar MLS #O6401031 Report a problem
        5/20/2026Listed for sale$399,000$266/sqft
        Source: Stellar MLS #O6401031 Report a problem
        5/20/2026Pending sale$399,000$266/sqft
        Source: Stellar MLS #O6401031 Report a problem
        5/6/2026Price change$399,000-3.9%$266/sqft
        Source: Stellar MLS #O6401031 Report a problem
        4/22/2026Listed for sale$415,000+135.8%$276/sqft
        Source: Stellar MLS #O6401031 Report a problem
        4/26/2016Sold$176,000+3.6%$117/sqft
        Source: Public Record Report a problem
        2/26/2016Pending sale$169,900$113/sqft
        Source: Florida Home Team Realty, LLC #O5421282 Report a problem
        2/17/2016Listed for sale$169,900+19.6%$113/sqft
        Source: FLORIDA HOME TEAM REALTY #O5421282 Report a problem
        8/13/2015Sold$142,099-29%$95/sqft
        Source: Public Record Report a problem
        4/14/2008Sold$200,000+51.6%$133/sqft
        Source: Stellar MLS #O4829085 Report a problem
        7/24/2002Sold$131,900+13.2%$88/sqft
        Source: Public Record Report a problem
        8/24/2001Sold$116,500+35.5%$78/sqft
        Source: Agent Provided Report a problem
        11/8/1996Sold$86,000$57/sqft
        Source: Public Record Report a problem

        Public tax history

        YearProperty taxesTax assessment
        2024$2,245 +7.4%$160,765 +3%
        2023$2,090 +4.7%$156,083 +3%
        2022$1,997 +2.2%$151,537 +3%
        2021$1,954 +1.1%$147,123 +1.4%
        2020$1,932 +1.9%$145,092 +2.3%
        2019$1,896 +1.1%$141,830 +1.9%
        2018$1,876 $139,185 +2.1%
        2017$1,876 +2%$136,322 +8.1%
        2016$1,840 -21.3%$126,074 +6.7%
        2015$2,338 +82.2%$118,110 +3.4%
        2014$1,283 +2.6%$114,216 +19%
        2013$1,250 -13.8%$95,942 -10.2%
        2012$1,451 -13.4%$106,835 -10.4%
        2011$1,676 -0.7%$119,218 -3.2%
        2010$1,687 $123,100 -12.1%
        2009-- $140,103 -23.6%
        2008$1,582 -6.6%$183,275 -12.4%
        2007$1,694 -5.1%$209,105 +16.5%
        2006$1,786 +1.3%$179,532 +31.8%
        2005$1,762 +5%$136,235 +25.5%
        2004$1,679 +0.3%$108,589 +1.7%
        2003$1,673 +8%$106,823 +6.6%
        2002$1,548 +15.4%$100,187 +13.4%
        2001$1,342 +2.4%$88,316 +3.8%
        2000$1,311 $85,050
        Find assessor info on the county website

        Monthly payment

        Est. payment

        Payment breakdown

        Explore the cost of this home by adjusting the details. Changes won't be saved.
        All calculations are estimates and provided by Zillow, Inc. for informational purposes only. Actual amounts may vary.
        HOA fees may include property taxes on listings classified as Co-Ops. Contact the listing agent and/or owner for fee details.
        Mortgage interest rates are dependent on a number of factors, including credit score, down payment, and repayment length. Interest rate data provided by Zillow Group Marketplace, Inc. as of 1/1/1970 from various mortgage lenders with which we have lead or other similar arrangements; the Estimated Payment is an average of those rates.
        See how much you could borrow to make a competitive offer.

        Climate risks

        Neighborhood: 32703

        Getting around

        9 / 100
        Car-Dependent
        0 / 100
        No Nearby Transit
        33 / 100
        Somewhat Bikeable

        Nearby schools

        GreatSchools rating
        Schools provided by the listing agent
        • Elementary: Clay Springs Elem
        • Middle: Piedmont Lakes Middle
        • High: Wekiva High

        Source: Stellar MLS. This data may not be complete. We recommend contacting the local school district to confirm school assignments for this home.

        A local agent can set up tours, give advice and negotiate with sellers.

        Browse local experts

        Similar homes