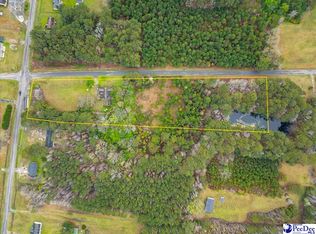
$103,2003 bd1 ba1k sqft3609 Savannah Grove Rd, Effingham, SC 29541Off MarketSaveNo image available for this property
$25,000-- bd-- ba-- sqft2717 Ballpark Rd, Effingham, SC 29541SoldSaveNo image available for this property
$259,9004 bd2 ba2k sqft2711 Ballpark Rd, Effingham, SC 29541SoldSaveNo image available for this property
$259,9004 bd2 ba2k sqft2703 Ballpark Rd, Effingham, SC 29541SoldSaveNo image available for this property
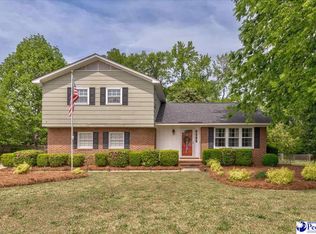
$279,9003 bd3 ba1.8k sqft2531 Kingston Dr, Florence, SC 29505For SaleSaveMLS ID #2604006, Natalie Taflinger, Exp Realty Llc. Pee Dee Realtor Association
$249,9004 bd2 ba2k sqft2235 Ashford Dr, Effingham, SC 29541New ConstructionSaveMLS ID #2602845, Angela Sanderson, Lowe Key Realty, Llc. Pee Dee Realtor Association
$285,0004 bd3 ba1.9k sqft1238 Manorway Dr, Florence, SC 29501For SaleSaveMLS ID #2603492, Anareli Branch, Real Broker, Llc. Pee Dee Realtor Association
$195,0003 bd2 ba1.7k sqft3244 James Turner Rd, Effingham, SC 29541For SaleSaveMLS ID #2603266, Shante Marshall, Vylla Home, Inc. Pee Dee Realtor Association
$219,9004 bd2 ba1.6k sqft2338 S Point Rd, Effingham, SC 29541New ConstructionSaveNo image available for this propertyMLS ID #2603487, Alicia P Mize, Re/max Professionals. Pee Dee Realtor Association
$199,9004 bd2 ba1.5k sqft5309 Meadow Prong Rd, Effingham, SC 29541New ConstructionSaveNo image available for this propertyMLS ID #2603754, Brandy L Eaddy, Assist 2 Sell, Buyers & Seller. Pee Dee Realtor Association
$259,9004 bd2 ba1.8k sqft2530 Bridal Path Ln, Timmonsville, SC 29161New ConstructionSaveNo image available for this propertyMLS ID #2602750, Angela Sanderson, Lowe Key Realty, Llc. Pee Dee Realtor Association
$239,9003 bd2 ba1.3k sqft1701 Darlington St, Timmonsville, SC 29161New ConstructionSaveNo image available for this propertyMLS ID #2604056, Ashley Drayton, Drayton Realty Group. Pee Dee Realtor Association
$298,0003 bd2 ba1.7k sqft1310 Adaline Est, Effingham, SC 29541New ConstructionSaveNo image available for this propertyMLS ID #2603363, Michael A Cook, Palmetto Group. Pee Dee Realtor Association
from $281,2563 bd2 ba1.8k sqftSpringhill A Plan, Florence, SC: Build On Your Lot, Florence, SC 29501New ConstructionSaveNo image available for this propertyAmericas Home Place
$239,0004 bd3 ba2.4k sqft707 Rogers Rd, Darlington, SC 29532For Sale By OwnerSaveNo image available for this property
$219,9004 bd2 ba2.5k sqft2105 Lazy Pines Rd, Darlington, SC 29540For SaleSaveNo image available for this propertyMLS ID #2603212, Lauri Wilkerson, Better Homes & Gardens Segars. Pee Dee Realtor Association
$309,0004 bd2 ba2.2k sqft840 Thunderbird Dr, Florence, SC 29501For SaleSaveNo image available for this propertyMLS ID #2602745, Brandon T Andrew, Coastal Land & Home. Pee Dee Realtor Association
$279,9004 bd3 ba1.7k sqft1612 Denali Ln, Florence, SC 29506For SaleSaveNo image available for this propertyMLS ID #2603936, Samantha Carter-Campbell, Carolina Coast & Country Llc. Pee Dee Realtor Association
$329,9004 bd3 ba2.1k sqft3511 Tropicana Way, Florence, SC 29501For SaleSaveNo image available for this propertyMLS ID #2603170, Sean P Austin, Re/max Professionals. Pee Dee Realtor Association
$215,0002 bd3 ba1.4k sqft3809 E Effingham Hwy, Effingham, SC 29541For SaleSaveNo image available for this propertyMLS ID #2601247, Beth M Ross, Carolina Pines Realty Office B. Pee Dee Realtor Association
$189,9003 bd2 ba1.1k sqft1217 E Macree Ter, Florence, SC 29505For SaleSaveNo image available for this propertyMLS ID #2604037, Abigail Howard, Real Broker, Llc. Pee Dee Realtor Association
$239,9004 bd2 ba2k sqft4015 Garner Rd, Timmonsville, SC 29161For SaleSaveNo image available for this propertyMLS ID #2601942, Sean P Austin, Re/max Professionals. Pee Dee Realtor Association
$279,9003 bd2 ba1.7k sqft1526 Ebenezer Rd, Darlington, SC 29532For SaleSaveNo image available for this propertyMLS ID #20254155, Itisa Harley-Williams, Pee Dee Elite Team Brokered By Lpt Realty. Pee Dee Realtor Association
$199,9003 bd2 ba1.1k sqft3707 Gable Ter, Florence, SC 29505For SaleSaveNo image available for this propertyMLS ID #2603748, Adrian Hayes, Exp Realty Greyfeather Group. Pee Dee Realtor Association