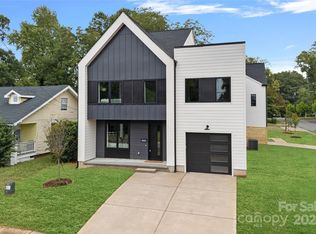
Get ready to experience urban living at its finest! This expertly designed brand new luxury duet home features 4 bedrooms, 3 full baths, a roof top terrace, fenced in yard and a garage just minutes to vibrant Camp North End, NoDa! Throughout the home you will find an abundance of natural light, complemented by luxurious finishes. Gorgeous lvp flooring, chic lighting, and modern fixtures set the tone for elevated living. The open-concept gourmet kitchen features quartz countertops, a large island, premium Z-line stainless steel appliances, a gas range, and custom cabinetry. Upstairs you’ll find a luxurious primary bedroom that boasts a spa style en-suite, his & hers walk-in closets, and a loft space perfect for an office, second living area, or recreation room. Two additional guest bedrooms, a guest bath, and a spacious laundry room complete the 2nd level. The 3rd floor features a bonus/media room that leads you into your own private rooftop terrace, perfect for hosting. No HOA!
Closed
$760,000
2707 Bancroft St, Charlotte, NC 28206
4beds
3,094sqft
Townhouse
Built in 2024
0.1 Acres Lot
$712,200 Zestimate®
$246/sqft
$3,513 Estimated rent
Home value
$712,200
$669,000 - $755,000
$3,513/mo
Zestimate® history
Owner options
List your home for rent
$3,513/mo
Rent Zestimate®
Find your next renter with Zillow Rental Manager. Plus, with online applications, you can quickly screen prospective tenants – for free.
$3,513/mo
Rent Zestimate®
Refinance and save
$4,860/mo
Est. payment
Refinancing to a lower rate could help reduce your monthly payments and save thousands over the life of the loan.
$4,860/mo
Est. payment
Explore your selling options
Work with a Zillow partner agent
Leverage their expertise and Zillow's premium Showcase listings to get your home seen by more buyers.
Get startedList with your own agent
Get your home in front of millions of buyers by listing it on Zillow.
Learn how to do itSell it yourself
Take full control of how buyers see your home on Zillow by listing For Sale by Owner (FSBO).
List your homeWhat's special
Modern fixturesFenced in yardLuxurious finishesLoft spaceChic lightingOpen-concept gourmet kitchenPrivate rooftop terrace
Zillow last checked:
Listing updated:
Listed by:
Josh Dearing thedearingteam@serhant.com,
SERHANT
Bought with:
Krishna Patel
Patel Standard realty
Source: Canopy MLS as distributed by MLS GRID,MLS#: 4184457
Facts & features
Interior
Bedrooms & bathrooms
- Bedrooms: 4
- Bathrooms: 3
- Full bathrooms: 3
- Main level bedrooms: 1
Primary bedroom
- Level: Upper
Primary bedroom
- Level: Upper
Bedroom s
- Level: Main
Bedroom s
- Level: Upper
Bedroom s
- Level: Upper
Bedroom s
- Level: Main
Bedroom s
- Level: Upper
Bedroom s
- Level: Upper
Bathroom full
- Level: Main
Bathroom full
- Level: Upper
Bathroom full
- Level: Upper
Bathroom full
- Level: Main
Bathroom full
- Level: Upper
Bathroom full
- Level: Upper
Bonus room
- Level: Third
Bonus room
- Level: Third
Dining area
- Level: Main
Dining area
- Level: Main
Kitchen
- Level: Main
Kitchen
- Level: Main
Laundry
- Level: Upper
Laundry
- Level: Upper
Living room
- Level: Main
Living room
- Level: Main
Loft
- Level: Upper
Loft
- Level: Upper
Other
- Level: Main
Other
- Level: Main
Heating
- Heat Pump
Cooling
- Central Air
Appliances
- Included: Bar Fridge, Dishwasher, Disposal, Exhaust Hood, Gas Range, Gas Water Heater, Microwave, Plumbed For Ice Maker
- Laundry: Laundry Room
Features
- Built-in Features, Drop Zone, Kitchen Island, Open Floorplan, Pantry, Walk-In Closet(s)
- Flooring: Tile, Vinyl
- Has basement: No
- Fireplace features: Living Room
Interior area
- Total structure area: 2,721
- Total interior livable area: 3,094 sqft
- Finished area above ground: 3,094
- Finished area below ground: 0
Property
Parking
- Total spaces: 1
- Parking features: Driveway, Attached Garage, Garage on Main Level
- Attached garage spaces: 1
- Has uncovered spaces: Yes
Features
- Levels: Three Or More
- Stories: 3
- Entry location: Main
- Patio & porch: Covered, Front Porch, Patio, Side Porch
- Exterior features: Rooftop Terrace
- Fencing: Fenced,Privacy
- Has view: Yes
- View description: City
Lot
- Size: 0.1 Acres
Details
- Parcel number: 08504217
- Zoning: NC-1
- Special conditions: Standard
Construction
Type & style
- Home type: Townhouse
- Architectural style: Modern
- Property subtype: Townhouse
Materials
- Fiber Cement
- Foundation: Slab
Condition
- New construction: Yes
- Year built: 2024
Details
- Builder name: Circa Homes
Utilities & green energy
- Sewer: Public Sewer
- Water: City
Community & HOA
Community
- Subdivision: Graham Heights
Location
- Region: Charlotte
Financial & listing details
- Price per square foot: $246/sqft
- Tax assessed value: $120,400
- Annual tax amount: $5,543
- Date on market: 9/21/2024
- Cumulative days on market: 47 days
- Listing terms: Cash,Conventional
- Road surface type: Concrete, Paved
Price history
| Date | Event | Price |
|---|---|---|
| 12/6/2024 | Sold | $760,000$246/sqft |
Source:  Canopy MLS as distributed by MLS GRID #4184457 Report a problem Canopy MLS as distributed by MLS GRID #4184457 Report a problem | ||
| 9/21/2024 | Listed for sale | $760,000$246/sqft |
Source: Canopy MLS as distributed by MLS GRID #4184457 Report a problem | ||
Public tax history
| Year | Property taxes | Tax assessment |
|---|---|---|
| 2025 | $5,543 | $700,100 +748.6% |
| 2024 | -- | $82,500 |
Find assessor info on the county website
Neighborhood: Tryon Hills
Nearby homes
- $745,0004 bd3 ba3k sqft800 Norris Ave, Charlotte, NC 28206Sold
- $260,0003 bd2 ba1.6k sqft804 Norris Ave, Charlotte, NC 28206Sold

- $257,2003 bd1 ba1.5k sqft722 Norris Ave, Charlotte, NC 28206Off Market

- $268,9002 bd1 ba858 sqft2717 Bancroft St, Charlotte, NC 28206Off Market
- $260,0002 bd1 ba980 sqft808 Norris Ave, Charlotte, NC 28206For Sale
- $282,9001 bd1 ba-- sqft803 Norris Ave, Charlotte, NC 28206Off Market
- $615,0003 bd3 ba2k sqft2721 Bancroft St, Charlotte, NC 28206Sold
- $280,2002 bd2 ba1.9k sqft718 Norris Ave, Charlotte, NC 28206Off Market
Nearby schools
GreatSchools rating
- 7/10Druid Hills ElementaryGrades: PK-8Distance: 0.2 mi
- 5/10West Charlotte HighGrades: 9-12Distance: 2.2 mi
Get a cash offer in 3 minutes
Find out how much your home could sell for in as little as 3 minutes with a no-obligation cash offer.
Estimated market value
$712,200
Get a cash offer in 3 minutes
Find out how much your home could sell for in as little as 3 minutes with a no-obligation cash offer.
Estimated market value
$712,200
- North Carolina
- Mecklenburg County
- Charlotte
- 28206
- Tryon Hills
- 2707 Bancroft St
