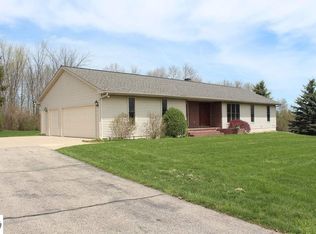
GREAT LOCATION!!! CLOSE TO CMU, PARKS, SHOPPING AND RESTAURANTS! This wonderfully cared for Ranch home at the end of a cul de sac offers almost 3,000 square feet of finished living space. The main level features the primary bedroom with a full private bathroom, two additional bedrooms with a shared full bathroom, a living room, an office/den/formal dining room, the kitchen with granite countertops, an informal dining room and a large laundry room/mud room off the door to the garage. The lower level features a large living room, a large bedroom and a full bathroom. Outside, the back deck offers a tranquil space to relax and/or entertain and there is also your very own Zip Line for a little adventure. Sellers have had the front and back yard professionally landscaped which included an auto drip irrigation system for the plants and bushes. The most unique highlight of this home is the custom banister railing crafted from genuine Louisville Slugger baseball bats. Commissioned by the original homeowner—a former head baseball coach at CMU—this feature brings a piece of local sports history right into the heart of the home. It’s a perfect conversation piece and a true nod to craftsmanship and the love of the game.This home has been meticulously cared for and is ready for you to call it home.
Sold for $385,000
$385,000
2707 Bilbrael Dr, Mount Pleasant, MI 48858
4beds
2,959sqft
Single Family Residence
Built in 2000
0.59 Acres Lot
$378,400 Zestimate®
$130/sqft
$2,687 Estimated rent
Home value
$378,400
$348,000 - $412,000
$2,687/mo
Zestimate® history
Owner options
List your home for rent
$2,687/mo
Rent Zestimate®
Find your next renter with Zillow Rental Manager. Plus, with online applications, you can quickly screen prospective tenants – for free.
$2,687/mo
Rent Zestimate®
Refinance and save
$2,543/mo
Est. payment
Refinancing to a lower rate could help reduce your monthly payments and save thousands over the life of the loan.
$2,543/mo
Est. payment
Explore your selling options
Work with a Zillow partner agent
Leverage their expertise and Zillow's premium Showcase listings to get your home seen by more buyers.
Get startedList with your own agent
Get your home in front of millions of buyers by listing it on Zillow.
Learn how to do itSell it yourself
Take full control of how buyers see your home on Zillow by listing For Sale by Owner (FSBO).
List your homeWhat's special
Auto drip irrigation systemBack deckCul de sacZip lineKitchen with granite countertopsInformal dining room
Zillow last checked:
Listing updated:
Listed by:
Doug LaBelle 989-854-9126,
LABELLE REALTY LLC 989-621-3025
Bought with:
Doug LaBelle, 6502414907
LABELLE REALTY LLC
Source: NGLRMLS,MLS#: 1939675
Facts & features
Interior
Bedrooms & bathrooms
- Bedrooms: 4
- Bathrooms: 3
- Full bathrooms: 3
- Main level bathrooms: 2
- Main level bedrooms: 3
Rooms
- Room types: Dining Room
Primary bedroom
- Level: Main
- Area: 240.25
- Dimensions: 15.5 x 15.5
Bedroom 2
- Level: Main
- Area: 115
- Dimensions: 11.5 x 10
Bedroom 3
- Level: Main
- Area: 115
- Dimensions: 11.5 x 10
Bedroom 4
- Level: Lower
- Area: 195
- Dimensions: 15 x 13
Primary bathroom
- Features: Private
Family room
- Level: Lower
- Area: 672
- Dimensions: 32 x 21
Kitchen
- Level: Main
- Area: 237.5
- Dimensions: 19 x 12.5
Living room
- Level: Main
- Area: 263.5
- Dimensions: 17 x 15.5
Heating
- Forced Air, Natural Gas, Fireplace(s)
Cooling
- Central Air
Appliances
- Included: Refrigerator, Oven/Range, Disposal, Dishwasher, Water Softener Owned, Washer, Dryer, Gas Water Heater
- Laundry: Main Level
Features
- Entrance Foyer, Walk-In Closet(s), Pantry, Granite Counters, Kitchen Island, Mud Room, Den/Study, Ceiling Fan(s), Cable TV, High Speed Internet, WiFi
- Flooring: Wood, Carpet, Laminate
- Windows: Skylight(s), Blinds, Drapes, Curtain Rods
- Basement: Daylight,Finished Rooms,Egress Windows,Finished
- Has fireplace: Yes
- Fireplace features: Gas
Interior area
- Total structure area: 2,959
- Total interior livable area: 2,959 sqft
- Finished area above ground: 1,722
- Finished area below ground: 1,237
Property
Parking
- Total spaces: 3
- Parking features: Attached, Garage Door Opener, Paved, Concrete Floors, Asphalt, Concrete, Private
- Attached garage spaces: 3
- Has uncovered spaces: Yes
Accessibility
- Accessibility features: None
Features
- Levels: One
- Stories: 1
- Patio & porch: Deck, Covered
- Exterior features: Rain Gutters
- Has view: Yes
- View description: Countryside View
- Waterfront features: None
Lot
- Size: 0.59 Acres
- Dimensions: 140 by 245
- Features: Cleared, Wooded, Sloped, Landscaped, Metes and Bounds, Cul-De-Sac
Details
- Additional structures: None
- Parcel number: 141490002501
- Zoning description: Residential
Construction
Type & style
- Home type: SingleFamily
- Architectural style: Ranch
- Property subtype: Single Family Residence
Materials
- Frame, Vinyl Siding, Brick
- Foundation: Poured Concrete
- Roof: Asphalt
Condition
- New construction: No
- Year built: 2000
Utilities & green energy
- Sewer: Public Sewer
- Water: Public
Green energy
- Energy efficient items: Not Applicable
- Water conservation: Not Applicable
Community & HOA
Community
- Features: None
- Security: Smoke Detector(s)
- Subdivision: Wood Meadows
HOA
- Services included: None
Location
- Region: Mount Pleasant
Financial & listing details
- Price per square foot: $130/sqft
- Tax assessed value: $158,155
- Annual tax amount: $5,131
- Price range: $385K - $385K
- Date on market: 10/17/2025
- Cumulative days on market: 28 days
- Listing agreement: Exclusive Right Sell
- Listing terms: Conventional,Cash,FHA,USDA Loan,VA Loan
- Ownership type: Private Owner
- Lease term: Other
- Road surface type: Asphalt
Price history
| Date | Event | Price |
|---|---|---|
| 11/14/2025 | Sold | $385,000-3.8%$130/sqft |
Source:  NGLRMLS #1939675 Report a problem NGLRMLS #1939675 Report a problem | ||
| 11/6/2025 | Pending sale | $400,000$135/sqft |
Source: NGLRMLS #1939675 Report a problem | ||
| 10/17/2025 | Price change | $400,000+11.4%$135/sqft |
Source: NGLRMLS #1939675 Report a problem | ||
| 5/5/2023 | Price change | $359,000-4.3%$121/sqft |
Source: NGLRMLS #1908491 Report a problem | ||
| 2/17/2023 | Listed for sale | $375,000+44.2%$127/sqft |
Source: NGLRMLS #1908491 Report a problem | ||
| 6/24/2019 | Sold | $260,000+14.5%$88/sqft |
Source: Agent Provided Report a problem | ||
| 7/14/2014 | Sold | $227,000-3.4%$77/sqft |
Source: Agent Provided Report a problem | ||
| 5/17/2014 | Listed for sale | $235,000$79/sqft |
Source: COLDWELL BANKER MPR #1784286 Report a problem | ||
Public tax history
| Year | Property taxes | Tax assessment |
|---|---|---|
| 2025 | -- | $158,400 +3.3% |
| 2024 | $4,032 | $153,400 +3% |
| 2023 | -- | $148,900 +11% |
| 2022 | -- | $134,200 +5.3% |
| 2021 | -- | $127,500 +11.1% |
| 2020 | -- | $114,800 +0.1% |
| 2018 | -- | $114,700 -1.4% |
| 2017 | $3,583 -100% | $116,300 +2.5% |
| 2016 | $7,184,260 | $113,500 -3.1% |
| 2015 | -- | $117,100 -0.3% |
| 2014 | -- | $117,400 +17.9% |
| 2011 | -- | $99,600 -7.5% |
| 2010 | -- | $107,700 +11.1% |
| 2003 | -- | $96,900 |
Find assessor info on the county website
Neighborhood: 48858
Nearby homes
- $--4 bd3 ba2.9k sqft2707 Bilbrael Dr, Mt Pleasant, MI 48858Off Market
- $341,100-- bd-- ba-- sqft2745 Bilbrael Dr, Mount Pleasant, MI 48858Off Market
- $342,500-- bd-- ba-- sqft2720 Bilbrael Dr, Mount Pleasant, MI 48858Off Market
- $39,600-- bd-- ba-- sqftBilbrael Dr, Mount pleasant, MI 48858Off Market
- $59,600-- bd-- ba-- sqftBilbrael Dr, Mount pleasant, MI 48858Off Market
- $38,600-- bd-- ba-- sqftBilbrael Dr, Mount pleasant, MI 48858Off Market
- $404,600-- bd-- ba-- sqft2752 Bilbrael Dr, Mount Pleasant, MI 48858Off Market
- $373,200-- bd-- ba-- sqft2801 Bilbrael Dr, Mount Pleasant, MI 48858Off Market
Nearby schools
GreatSchools rating
- NAVowles SchoolGrades: PK-2Distance: 1.1 mi
- 7/10Mt Pleasant Middle SchoolGrades: 6-8Distance: 2.1 mi
- 8/10Mt. Pleasant Senior High SchoolGrades: 9-12Distance: 2.1 mi
Schools provided by the listing agent
- District: Mount Pleasant City School District
Source: NGLRMLS. This data may not be complete. We recommend contacting the local school district to confirm school assignments for this home.


Get pre-qualified for a loan
At Zillow Home Loans, we can pre-qualify you in as little as 5 minutes with no impact to your credit score.An equal housing lender. NMLS #10287.
Sell for more on Zillow
Get a Zillow Showcase℠ listing at no additional cost and you could sell for .
$378,400
2% more
+$7,568
With Zillow Showcase(estimated)
$385,968
- Michigan
- Isabella County
- Mount Pleasant
- 48858
- 2707 Bilbrael Dr
Nearby cities
Nearby zip codes
Other Mount Pleasant Topics
