Skip main navigation
Closed
  • $1,195,000

    2707 Brenda St, Thompsons Station, TN 37179

    3beds
    2,911sqft
    Single Family Residence, Residential
    Built in 1999
    1.05 Acres Lot
    $1,201,500 Zestimate®
    $411/sqft
    $4,157 Estimated rent

    Home value

    $1,201,500

    $1.14M - $1.26M

    $4,157/mo

    Zestimate® history
    Loading
    Loading...

    Owner options

    List your home for rent

    $4,157/mo

    Rent Zestimate®

    Find your next renter with Zillow Rental Manager. Plus, with online applications, you can quickly screen prospective tenants – for free.

    Learn more

    $4,157/mo

    Rent Zestimate®

    Refinance and save

    $6,762/mo

    Est. payment

    Refinancing to a lower rate could help reduce your monthly payments and save thousands over the life of the loan.

    See today's rates

    $6,762/mo

    Est. payment

    Explore your selling options

    Work with a Zillow partner agent

    Leverage their expertise and Zillow's premium Showcase listings to get your home seen by more buyers.

    Get started

    List with your own agent

    Get your home in front of millions of buyers by listing it on Zillow.

    Learn how to do it

    Sell it yourself

    Take full control of how buyers see your home on Zillow by listing For Sale by Owner (FSBO).

    List your home

    What's special

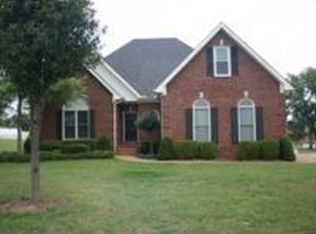
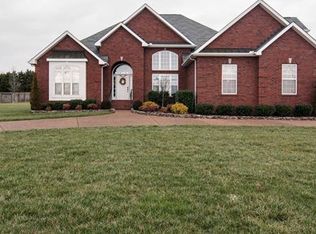
    Welcome to 2707 Brenda, a rare find that perfectly blends modern comfort, flexibility, and privacy on over a fully fenced 1-acre lot with NO HOA—a true unicorn in Williamson County. Fully updated in 2021, this mostly single-level home offers 2,911 sq ft with 3 bedrooms, 2 bathrooms, and a dedicated office, with all bedrooms conveniently located on the main level for easy living. Thoughtfully designed for both everyday comfort and entertaining, the home features a formal dining room, an inviting eat-in kitchen, and an oversized bonus room that provides incredible versatility. At the heart of the home, the bright and inviting great room features stunning vaulted ceilings, filling the space with natural light and creating a warm, open atmosphere. The gourmet kitchen, complete with sleek countertops, stainless steel appliances, and generous storage, is ready for everything from quiet mornings to lively gatherings. The primary suite offers a peaceful retreat, featuring a luxurious ensuite bath and ample closet space. With a 4-bedroom septic already in place, the oversized bonus room opens the door to even more possibilities—use it as a fourth bedroom, media room, playroom, or guest space. The expansive lot also offers room for future additions such as a pool house or guest house, giving you flexibility rarely found in today’s market. Step outside and discover your private backyard oasis, complete with a sparkling pool and plenty of room to roam. Whether you're enjoying quiet summer afternoons by the water or hosting unforgettable gatherings, this outdoor space is designed for relaxation, entertainment, and making lasting memories. Located in a prime Thompson’s Station location, the home offers the perfect balance of peaceful retreat and everyday convenience, just minutes from June Lake, Berry Farms, shopping, dining, and top Williamson County schools. Homes with this much space, freedom, and privacy—without HOA restrictions—are becoming increasingly rare.

    Zillow last checked:

    Listing updated:

    Listed by:

    Ethan Lanagan 615-707-0321,

    Compass RE

    Bought with:

    Sam Miller, 341470

    Compass RE

    Source: RealTracs MLS as distributed by MLS GRID,MLS#: 3165163MLS Logo

    Facts & features

    Interior

    Bedrooms & bathrooms
    • Bedrooms: 3
    • Bathrooms: 2
    • Full bathrooms: 2
    • Main level bedrooms: 3
    Bedroom 1
    • Features: Suite
    • Level: Suite
    • Area: 208 Square Feet
    • Dimensions: 16x13
    Bedroom 2
    • Features: Extra Large Closet
    • Level: Extra Large Closet
    • Area: 195 Square Feet
    • Dimensions: 15x13
    Bedroom 3
    • Area: 121 Square Feet
    • Dimensions: 11x11
    Primary bathroom
    • Features: Suite
    • Level: Suite
    Dining room
    • Features: Formal
    • Level: Formal
    • Area: 165 Square Feet
    • Dimensions: 15x11
    Kitchen
    • Features: Eat-in Kitchen
    • Level: Eat-in Kitchen
    • Area: 216 Square Feet
    • Dimensions: 18x12
    Living room
    • Features: Great Room
    • Level: Great Room
    • Area: 399 Square Feet
    • Dimensions: 21x19
    Other
    • Features: Office
    • Level: Office
    • Area: 195 Square Feet
    • Dimensions: 15x13
    Recreation room
    • Features: Other
    • Level: Other
    • Area: 560 Square Feet
    • Dimensions: 28x20
    Heating
    • Central
    Cooling
    • Central Air
    Appliances
    • Included: Built-In Gas Oven, Gas Range, Dishwasher, Disposal, Microwave, Refrigerator
    Features
    • Built-in Features, Ceiling Fan(s), Entrance Foyer, Extra Closets, High Ceilings, Open Floorplan, Pantry, Redecorated, Smart Thermostat, Walk-In Closet(s)
    • Flooring: Wood
    • Basement: None
    • Number of fireplaces: 1
    • Fireplace features: Family Room
    Interior area
    • Total structure area: 2,911
    • Total interior livable area: 2,911 sqft
    • Finished area above ground: 2,911

    Property

    Parking
    • Total spaces: 4
    • Parking features: Garage Door Opener, Garage Faces Side, Aggregate, Driveway
    • Garage spaces: 2
    • Uncovered spaces: 2
    Features
    • Levels: One
    • Stories: 2
    • Patio & porch: Patio, Covered, Porch
    • Has private pool: Yes
    • Pool features: In Ground
    • Fencing: Back Yard
    Lot
    • Size: 1.05 Acres
    • Features: Cleared, Level, Private, Views, Wooded
    • Topography: Cleared,Level,Private,Views,Wooded
    Details
    • Parcel number: 094154C B 00600 00011154C
    • Special conditions: Standard
    • Other equipment: Irrigation System

    Construction

    Type & style
    • Home type: SingleFamily
    • Architectural style: Ranch
    • Property subtype: Single Family Residence, Residential
    Materials
    • Brick
    • Roof: Shingle
    Condition
    • New construction: No
    • Year built: 1999

    Utilities & green energy

    • Sewer: Septic Tank
    • Water: Public
    • Utilities for property: Water Available

    Community & HOA

    Community
    • Security: Security System, Smart Camera(s)/Recording
    • Subdivision: Pecan Hills Sec 2
    HOA
    • Has HOA: No
    Location
    • Region: Thompsons Station

    Financial & listing details

    • Price per square foot: $411/sqft
    • Tax assessed value: $831,300
    • Annual tax amount: $2,533
    • Date on market: 3/30/2026

    Price history

    DateEventPrice
    5/13/2026Sold$1,195,000$411/sqft
    Source: RealTracs MLS as distributed by MLS GRID #3165163 Report a problem
    4/21/2026Contingent$1,195,000$411/sqft
    Source: RealTracs MLS as distributed by MLS GRID #3165163 Report a problem
    4/18/2026Listed for sale$1,195,000$411/sqft
    Source: RealTracs MLS as distributed by MLS GRID #3165163 Report a problem
    4/12/2026Contingent$1,195,000$411/sqft
    Source: RealTracs MLS as distributed by MLS GRID #3165163 Report a problem
    4/4/2026Listed for sale$1,195,000+8.6%$411/sqft
    Source: RealTracs MLS as distributed by MLS GRID #3165163 Report a problem
    1/23/2026Sold$1,100,000+60.6%$378/sqft
    Source: RealTracs MLS as distributed by MLS GRID #3117321 Report a problem
    10/12/2021Sold$685,000+1.5%$235/sqft
    Source: Public Record Report a problem
    8/31/2021Contingent$674,900$232/sqft
    Source: RealTracs MLS as distributed by MLS GRID #2285688 Report a problem
    8/26/2021Listed for sale$674,900+80%$232/sqft
    Source: RealTracs MLS as distributed by MLS GRID #2285688 Report a problem
    1/31/2006Sold$375,000+14.1%$129/sqft
    Source: Public Record Report a problem
    12/23/2003Sold$328,600+28.9%$113/sqft
    Source: Public Record Report a problem
    12/13/1999Sold$255,000+567.5%$88/sqft
    Source: Public Record Report a problem
    8/11/1999Sold$38,200$13/sqft
    Source: Public Record Report a problem

    Public tax history

    YearProperty taxesTax assessment
    2025$2,916 +15.1%$207,825 +62.7%
    2024$2,534 $127,750
    2023$2,534 $127,750
    2022$2,534 $127,750
    2021$2,534 +18.2%$127,750 +38.5%
    2020$2,143 $92,250
    2019$2,143 +3.1%$92,250
    2018$2,078 $92,250
    2017$2,078 $92,250
    2016-- $92,250 +11.9%
    2015-- $82,425
    2014-- $82,425
    2013-- $82,425
    2012-- $82,425
    2011-- $82,425 +4%
    2007$1,872 $79,238
    2006$1,872 -7.5%$79,238 +15%
    2005$2,025 $68,887
    2004$2,025 $68,887
    2002$2,025 $68,887 +5.7%
    2001-- $65,165 -75%
    2000-- $260,658
    Find assessor info on the county website

    Neighborhood: 37179

    Nearby schools

    GreatSchools rating
    Schools provided by the listing agent
    • Elementary: Thompson's Station Elementary School
    • Middle: Thompson's Station Middle School
    • High: Summit High School

    Source: RealTracs MLS as distributed by MLS GRID. This data may not be complete. We recommend contacting the local school district to confirm school assignments for this home.

    Get a cash offer in 3 minutes
    Find out how much your home could sell for in as little as 3 minutes with a no-obligation cash offer.
    Estimated market value
    $1,201,500
    Get a cash offer in 3 minutes
    Find out how much your home could sell for in as little as 3 minutes with a no-obligation cash offer.
    Estimated market value
    $1,201,500