*Charming Nashville Home with Modern Upgrades + Huge Private Backyard* New roof & gutter guards, comes w/ 10 year warranty, Jan 2026.
This thoughtfully updated home combines comfort, convenience, and peace of mind with countless recent improvements. From new foundational upgrades to smart-home integrations, every detail has been carefully designed for easy living.
Key Features & Updates:
Brand-new radon mitigation system and steel foundational beams in the basement.
Outdoor plumbing and spigot upgraded with deeper lines + indoor shut-off valve to reduce freezing.
New kitchen faucet, garbage disposal, and washer/dryer room with built-in storage.
Additional AC unit in primary, upstairs bedroom for extra comfort. Specific space for home office on main floor.
Smart-home features: Nest thermostat, connected locks + keypad, Phillips Hue spotlights, and string lights in front & back yard (all connected).
Murphy bed with storage for flexible living space.
Backyard upgrades: leveled yard, privacy fence extension, cleanup, smokeless fire pit, and gravel patch for parking/loading.
Secure lockable mailbox with key.
Basement offers ample storage.
Lifestyle & Location:
Enjoy the perfect blend of tranquility and convenience. Nestled in a safe, family-oriented neighborhood just minutes (4.4 miles) from downtown, this home offers the peace of nature (yes, you can sleep with the windows open!) while keeping you close to everything Nashville has to offer.
Quick access to Inglewood’s expanding restaurants, grocery stores, hardware stores, vintage shops, and more.
Short drive to the airport (11 miles).
Central to all the coolest parts of Nashville and surrounding areas.
The huge private backyard is a rare find in the city—perfect for relaxing, entertaining, or future expansions like a pool, guest house, or outdoor living spaces. Surrounded by mature trees, it provides natural beauty and much-needed shade from the Tennessee sun.
Closed
$490,000
2707 Brunswick Dr, Nashville, TN 37207
3beds
1,998sqft
Single Family Residence, Residential
Built in 1950
0.34 Acres Lot
$489,800 Zestimate®
$245/sqft
$2,619 Estimated rent
Home value
$489,800
$465,000 - $514,000
$2,619/mo
Zestimate® history
Owner options
List your home for rent
$2,619/mo
Rent Zestimate®
Find your next renter with Zillow Rental Manager. Plus, with online applications, you can quickly screen prospective tenants – for free.
$2,619/mo
Rent Zestimate®
Refinance and save
$2,931/mo
Est. payment
Refinancing to a lower rate could help reduce your monthly payments and save thousands over the life of the loan.
$2,931/mo
Est. payment
Explore your selling options
Work with a Zillow partner agent
Leverage their expertise and Zillow's premium Showcase listings to get your home seen by more buyers.
Get startedList with your own agent
Get your home in front of millions of buyers by listing it on Zillow.
Learn how to do itSell it yourself
Take full control of how buyers see your home on Zillow by listing For Sale by Owner (FSBO).
List your homeWhat's special
Zillow last checked:
Listing updated:
Listed by:
Salena Garza 615-364-5943,
ATLAS GLOBAL REAL ESTATE
Bought with:
Anthony Wade, 340493
Benchmark Realty, LLC
Source: RealTracs MLS as distributed by MLS GRID,MLS#: 3083934
Facts & features
Interior
Bedrooms & bathrooms
- Bedrooms: 3
- Bathrooms: 2
- Full bathrooms: 2
- Main level bedrooms: 2
Bedroom 1
- Features: Full Bath
- Level: Full Bath
- Area: 546 Square Feet
- Dimensions: 14x39
Bedroom 2
- Area: 120 Square Feet
- Dimensions: 10x12
Bedroom 3
- Area: 144 Square Feet
- Dimensions: 12x12
Den
- Features: Separate
- Level: Separate
- Area: 180 Square Feet
- Dimensions: 12x15
Kitchen
- Features: Eat-in Kitchen
- Level: Eat-in Kitchen
- Area: 140 Square Feet
- Dimensions: 10x14
Living room
- Area: 280 Square Feet
- Dimensions: 14x20
Other
- Features: Office
- Level: Office
Heating
- Central
Cooling
- Central Air
Appliances
- Included: Oven, Electric Range, Dishwasher, Microwave, Refrigerator
- Laundry: Electric Dryer Hookup, Washer Hookup
Features
- Ceiling Fan(s), Open Floorplan, High Speed Internet
- Flooring: Carpet, Laminate, Tile
- Basement: Full,Unfinished
Interior area
- Total structure area: 1,998
- Total interior livable area: 1,998 sqft
- Finished area above ground: 1,998
Property
Parking
- Parking features: Gravel
Features
- Levels: Two
- Stories: 2
- Patio & porch: Patio, Porch
- Exterior features: Smart Light(s), Smart Lock(s)
Lot
- Size: 0.34 Acres
- Dimensions: 70 x 192
- Features: Level
- Topography: Level
Details
- Parcel number: 06016002900
- Special conditions: Standard
Construction
Type & style
- Home type: SingleFamily
- Property subtype: Single Family Residence, Residential
Materials
- Vinyl Siding
Condition
- New construction: No
- Year built: 1950
Utilities & green energy
- Sewer: Public Sewer
- Water: Public
- Utilities for property: Water Available
Community & HOA
Community
- Subdivision: Capitol View
HOA
- Has HOA: No
Location
- Region: Nashville
Financial & listing details
- Price per square foot: $245/sqft
- Tax assessed value: $495,000
- Annual tax amount: $2,951
- Date on market: 1/14/2026
Price history
| Date | Event | Price |
|---|---|---|
| 4/1/2026 | Sold | $490,000-2%$245/sqft |
Source:  RealTracs MLS as distributed by MLS GRID #3083934 Report a problem RealTracs MLS as distributed by MLS GRID #3083934 Report a problem | ||
| 2/3/2026 | Contingent | $499,900$250/sqft |
Source: RealTracs MLS as distributed by MLS GRID #3083934 Report a problem | ||
| 1/16/2026 | Price change | $499,900-2%$250/sqft |
Source: RealTracs MLS as distributed by MLS GRID #3083934 Report a problem | ||
| 12/2/2025 | Price change | $510,000-3.6%$255/sqft |
Source: RealTracs MLS as distributed by MLS GRID #2985375 Report a problem | ||
| 10/24/2025 | Price change | $529,000-8.8%$265/sqft |
Source: RealTracs MLS as distributed by MLS GRID #2985375 Report a problem | ||
| 10/7/2025 | Price change | $580,000-1.7%$290/sqft |
Source: RealTracs MLS as distributed by MLS GRID #2985375 Report a problem | ||
| 9/16/2025 | Price change | $589,900-1.7%$295/sqft |
Source: RealTracs MLS as distributed by MLS GRID #2985375 Report a problem | ||
| 9/4/2025 | Listed for sale | $599,900+58.9%$300/sqft |
Source: RealTracs MLS as distributed by MLS GRID #2985375 Report a problem | ||
| 11/9/2020 | Sold | $377,500-0.6%$189/sqft |
Source: RealTracs MLS as distributed by MLS GRID #2188326 Report a problem | ||
| 9/21/2020 | Price change | $379,900-5%$190/sqft |
Source: Coldwell Banker Snow & Wall #2188326 Report a problem | ||
| 9/12/2020 | Price change | $399,900-4.8%$200/sqft |
Source: Coldwell Banker Snow & Wall #2188326 Report a problem | ||
| 9/11/2020 | Listed for sale | $419,900+90.9%$210/sqft |
Source: Coldwell Banker Snow & Wall #2188326 Report a problem | ||
| 6/19/2020 | Sold | $220,000+238.5%$110/sqft |
Source: Public Record Report a problem | ||
| 12/15/2014 | Sold | $65,000$33/sqft |
Source: Public Record Report a problem | ||
Public tax history
| Year | Property taxes | Tax assessment |
|---|---|---|
| 2025 | $3,482 +18% | $123,750 +36.5% |
| 2024 | $2,951 | $90,675 |
| 2023 | $2,951 | $90,675 |
| 2022 | $2,951 -1% | $90,675 |
| 2021 | $2,981 +134.1% | $90,675 +200.5% |
| 2020 | $1,274 +33.8% | $30,175 |
| 2019 | $952 | $30,175 |
| 2018 | $952 | $30,175 |
| 2017 | $952 | $30,175 +118.7% |
| 2016 | $952 +52.8% | $13,800 |
| 2015 | $623 | $13,800 |
| 2014 | $623 | $13,800 |
| 2013 | -- | $13,800 -15.1% |
| 2012 | -- | $16,250 |
| 2011 | -- | $16,250 |
| 2010 | -- | $16,250 |
| 2009 | -- | $16,250 +4.3% |
| 2008 | -- | $15,575 |
| 2007 | -- | $15,575 |
| 2006 | -- | -- |
| 2005 | -- | -- |
| 2004 | -- | -- |
| 2003 | -- | -- |
| 2002 | -- | -- |
| 2001 | -- | -- |
| 2000 | -- | -- |
Find assessor info on the county website
Neighborhood: Capitol View
Nearby homes
- $305,0002 bd1 ba888 sqft2705 Brunswick Dr, Nashville, TN 37207Sold
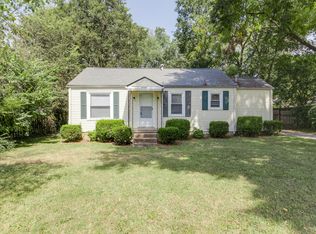
- $533,4003 bd2 ba2.3k sqft2709 Brunswick Dr, Nashville, TN 37207Off Market

- $271,5003 bd1 ba1.3k sqft2711 Brunswick Dr, Nashville, TN 37207Off Market
- $473,2003 bd2 ba1.7k sqft2703 Brunswick Dr, Nashville, TN 37207Off Market
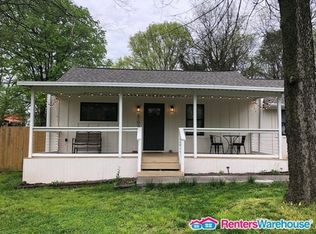
- $257,2003 bd1 ba1.4k sqft2701 Brunswick Dr, Nashville, TN 37207Off Market
- $265,4002 bd1 ba1k sqft108 Lorraine Ave, Nashville, TN 37207Off Market
- $353,4004 bd2 ba1.6k sqft110 Lorraine Ave, Nashville, TN 37207Off Market
- $519,0003 bd2 ba1.6k sqft106 Lorraine Ave, Nashville, TN 37207Sold
Nearby schools
GreatSchools rating
- 4/10Tom Joy Elementary SchoolGrades: PK-5Distance: 0.6 mi
- 4/10Jere Baxter Middle SchoolGrades: 6-8Distance: 0.6 mi
- 3/10Maplewood Comp High SchoolGrades: 9-12Distance: 1.3 mi
Schools provided by the listing agent
- Elementary: Tom Joy Elementary
- Middle: Jere Baxter Middle
- High: Maplewood Comp High School
Source: RealTracs MLS as distributed by MLS GRID. This data may not be complete. We recommend contacting the local school district to confirm school assignments for this home.
Get a cash offer in 3 minutes
Find out how much your home could sell for in as little as 3 minutes with a no-obligation cash offer.
Estimated market value
$489,800
Get a cash offer in 3 minutes
Find out how much your home could sell for in as little as 3 minutes with a no-obligation cash offer.
Estimated market value
$489,800
- Tennessee
- Davidson County
- Nashville
- 37207
- Capitol View
- 2707 Brunswick Dr
Nearby cities
Nearby neighborhoods
Nearby zip codes
Other Nashville Topics
