Welcome to 2707 Canvasback Trail! This beautiful 3-bedroom, 2-bathroom home is located in the desirable Hunters Ridge community and offers a wonderful blend of comfort, style, and convenience. Inside, you'll find a spacious great room with vaulted ceilings and LVP flooring throughout the main living areas. The well-appointed kitchen features stainless steel appliances, beautiful wood cabinetry, a breakfast bar, a cozy nook, and a formal dining area—perfect for both everyday living and entertaining. The spacious primary suite offers a double tray ceiling and a relaxing ensuite bath complete with a garden soaking tub, walk-in shower, double vanity, and walk-in closet. Step outside to enjoy the large rear lawn, patio, and gazebo—ideal for relaxing or entertaining. Additional exterior features include a concrete driveway with an entry sidewalk and an automatic garage door. Recent updates include LVP flooring in the main living areas, a new HVAC system installed in 2025, hot water heater replaced in 7/2026, and a roof replacement in 2023. Conveniently located within golf-cart distance of the community pool, local schools, shopping, dining, and more, this lovely home offers an exceptional combination of comfort and location. Don't miss your opportunity to make 2707 Canvasback Trail your new home—schedule your private showing today!
For sale
$299,000
2707 Canvasback Trail, Myrtle Beach, SC 29588
3beds
1,458sqft
Single Family Residence
Built in 2001
0.29 Acres Lot
$293,200 Zestimate®
$205/sqft
$58/mo HOA
What's special
Automatic garage doorCozy nookStainless steel appliancesBreakfast barWell-appointed kitchenSpacious primary suiteFormal dining area
- 11 hours |
- 477 |
- 19 |
Zillow last checked:
Listing updated:
Listed by:
Coastal Land & Home Team Office:843-358-5263,
Coastal Land & Home,
Laura Bryn Boatwright 843-582-8690,
Coastal Land & Home
Source: CCAR,MLS#: 2621028 Originating MLS: Coastal Carolinas Association of Realtors
Originating MLS: Coastal Carolinas Association of RealtorsFacts & features
Interior
Bedrooms & bathrooms
- Bedrooms: 3
- Bathrooms: 2
- Full bathrooms: 2
Rooms
- Room types: Bathroom, Foyer
Heating
- Central
Cooling
- Central Air
Appliances
- Included: Dishwasher, Disposal, Range
- Laundry: Washer Hookup
Features
- Tray Ceiling(s), Dual Sinks, Garden Tub/Roman Tub, Main Level Primary, Split Bedrooms, Separate Shower, Walk-In Closet(s), Bedroom on Main Level, Entrance Foyer
- Flooring: Carpet, Luxury Vinyl, Luxury VinylPlank
Interior area
- Total structure area: 1,858
- Total interior livable area: 1,458 sqft
Property
Parking
- Total spaces: 4
- Parking features: Attached, Garage, Two Car Garage
- Attached garage spaces: 2
Features
- Levels: One
- Stories: 1
- Patio & porch: Patio
- Exterior features: Patio
- Pool features: Community, Outdoor Pool
Lot
- Size: 0.29 Acres
- Features: Rectangular, Rectangular Lot
Details
- Additional parcels included: ,
- Parcel number: 42804010027
- Zoning: SF 10
- Special conditions: None
Construction
Type & style
- Home type: SingleFamily
- Architectural style: Ranch
- Property subtype: Single Family Residence
Materials
- Brick Veneer, Vinyl Siding
- Foundation: Slab
Condition
- Resale
- Year built: 2001
Utilities & green energy
- Water: Public
- Utilities for property: Cable Available, Electricity Available, Sewer Available, Water Available
Community & HOA
Community
- Features: Pool
- Subdivision: Hunters Ridge
HOA
- Has HOA: Yes
- Services included: Common Areas, Pool(s)
- HOA fee: $58 monthly
Location
- Region: Myrtle Beach
Financial & listing details
- Price per square foot: $205/sqft
- Tax assessed value: $293,985
- Annual tax amount: $3,635
- Date on market: 8/25/2026
- Listing terms: Cash,Conventional,FHA
- Electric utility on property: Yes
Estimated market value
$293,200
$279,000 - $308,000
$2,054/mo
Price history
| Date | Event | Price |
|---|---|---|
| 8/25/2026 | Listed for sale | $299,000+3.1%$205/sqft |
Source:  CCAR #2621028 Report a problem CCAR #2621028 Report a problem | ||
| 12/27/2025 | Listing removed | $290,000$199/sqft |
Source: CCAR #2519138 Report a problem | ||
| 11/6/2025 | Price change | $290,000-3.3%$199/sqft |
Source: CCAR #2519138 Report a problem | ||
| 9/6/2025 | Price change | $300,000-1.6%$206/sqft |
Source: CCAR #2519138 Report a problem | ||
| 8/6/2025 | Price change | $305,000-1.6%$209/sqft |
Source: CCAR #2519138 Report a problem | ||
| 6/6/2025 | Listed for sale | $310,000+4%$213/sqft |
Source: CCAR #2514111 Report a problem | ||
| 4/30/2024 | Sold | $298,000-3.9%$204/sqft |
Source: CCAR #2313986 Report a problem | ||
| 4/11/2024 | Contingent | $310,000$213/sqft |
Source: CCAR #2313986 Report a problem | ||
| 4/7/2024 | Listed for sale | $310,000$213/sqft |
Source: CCAR #2313986 Report a problem | ||
| 3/22/2024 | Contingent | $310,000$213/sqft |
Source: CCAR #2313986 Report a problem | ||
| 2/8/2024 | Price change | $310,000-4.2%$213/sqft |
Source: CCAR #2313986 Report a problem | ||
| 11/1/2023 | Price change | $323,500-0.2%$222/sqft |
Source: CCAR #2313986 Report a problem | ||
| 10/27/2023 | Price change | $324,000-0.3%$222/sqft |
Source: CCAR #2313986 Report a problem | ||
| 10/12/2023 | Price change | $325,000-0.6%$223/sqft |
Source: CCAR #2313986 Report a problem | ||
| 9/12/2023 | Price change | $326,900-3.8%$224/sqft |
Source: CCAR #2313986 Report a problem | ||
| 7/31/2023 | Price change | $339,900-2.7%$233/sqft |
Source: CCAR #2313986 Report a problem | ||
| 7/16/2023 | Listed for sale | $349,500+29.5%$240/sqft |
Source: CCAR #2313986 Report a problem | ||
| 5/20/2022 | Sold | $269,900+3.8%$185/sqft |
Source: CCAR #2207130 Report a problem | ||
| 4/10/2022 | Pending sale | $259,900$178/sqft |
Source: CCAR #2207130 Report a problem | ||
| 4/6/2022 | Listed for sale | $259,900+151.1%$178/sqft |
Source: CCAR #2207130 Report a problem | ||
| 12/9/2011 | Listing removed | $103,500$71/sqft |
Source: Century 21 The Harrelson Group #1017703 Report a problem | ||
| 12/8/2011 | Listed for sale | $103,500-56.9%$71/sqft |
Source: Century 21 The Harrelson Group #1017703 Report a problem | ||
| 4/27/2007 | Sold | $240,000+730.4%$165/sqft |
Source: Public Record Report a problem | ||
| 1/7/2003 | Sold | $28,900$20/sqft |
Source: Public Record Report a problem | ||
Public tax history
| Year | Property taxes | Tax assessment |
|---|---|---|
| 2025 | $3,635 +210.7% | $293,985 |
| 2024 | $1,170 | $293,985 +8.1% |
| 2023 | -- | $272,000 +70.9% |
| 2022 | $2,121 -13% | $159,160 |
| 2021 | $2,439 +21.8% | -- |
| 2020 | $2,003 | -- |
| 2019 | -- | -- |
| 2018 | $1,820 | $8,300 0% |
| 2017 | -- | $8,304 |
| 2016 | -- | $8,304 |
| 2015 | -- | $8,304 |
| 2014 | $1,795 | $8,304 |
| 2013 | -- | -- |
| 2012 | -- | -- |
| 2010 | -- | $7,752 -12.7% |
| 2009 | -- | $8,884 -33.3% |
| 2008 | -- | $13,326 +84.9% |
| 2007 | -- | $7,206 +50% |
| 2005 | -- | $4,804 |
| 2004 | $845 +358.4% | $4,804 +358.4% |
| 2003 | $184 | $1,048 |
| 2001 | -- | -- |
| 2000 | -- | -- |
Find assessor info on the county website
Monthly payment
Est. payment
Payment breakdown
Explore the cost of this home by adjusting the details. Changes won't be saved.Climate risks
Neighborhood: Forestbrook
Nearby schools
GreatSchools rating
- 8/10Forestbrook Elementary SchoolGrades: PK-5Distance: 0.4 mi
- 5/10Forestbrook Middle SchoolGrades: 6-8Distance: 0.3 mi
- 7/10Socastee High SchoolGrades: 9-12Distance: 2.7 mi
Schools provided by the listing agent
- Elementary: Forestbrook Elementary School
- Middle: Forestbrook Middle School
- High: Socastee High School
Source: CCAR. This data may not be complete. We recommend contacting the local school district to confirm school assignments for this home.
- $339,0003 bd2 ba1.6k sqft2709 Canvasback Trl, Myrtle Beach, SC 29588Off Market
- $308,5003 bd2 ba1.7k sqft2705 Canvasback Trl, Myrtle Beach, SC 29588Off Market
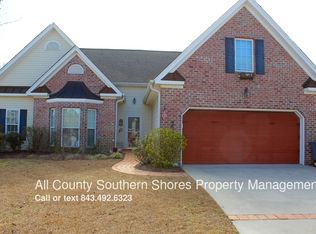
- $342,1003 bd2 ba2.1k sqft2711 Canvasback Trl, Myrtle Beach, SC 29588Off Market
- $280,1003 bd3 ba1.5k sqft2629 Corn Pile Rd, Myrtle Beach, SC 29588Off Market
- $353,5003 bd2 ba1.9k sqft2703 Canvasback Trl, Myrtle Beach, SC 29588Sold
- $347,0003 bd2 ba1.7k sqft2627 Corn Pile Rd, Myrtle Beach, SC 29588Sold
- $310,9003 bd2 ba2k sqft2931 Corn Pile Rd, Myrtle Beach, SC 29588Off Market
- $306,3003 bd-- ba1.7k sqft2625 Corn Pile Rd, Myrtle Beach, SC 29588Off Market
A local agent can set up tours, give advice and negotiate with sellers.
A local lender can help you make sure your offer is ready when you are.
Similar homes
- $319,9003 bd2 ba1.6k sqft2498 Hunters Trail, Myrtle Beach, SC 29588For Sale
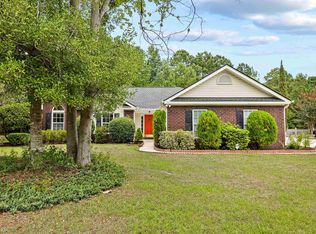
 MLS ID #2619078, Spencer-Cleveland Team, The Litchfield Company RE-MB. CCAR
 - $289,0003 bd3 ba1.4k sqft281 La Patos Dr., Myrtle Beach, SC 29588For Sale
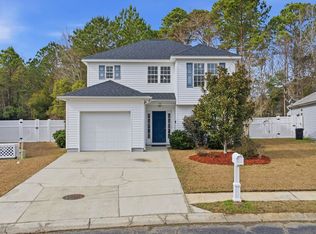 MLS ID #2601418, Jennifer Gray, River Oaks Real Estate. CCAR
 - $299,9993 bd2 ba1.4k sqft415 Lake Park Dr., Myrtle Beach, SC 29588For Sale
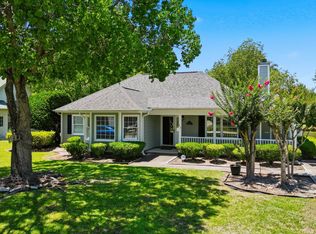 MLS ID #2616782, The Eric Graham Team, INNOVATE Real Estate. CCAR
 - $294,9003 bd2 ba1.4k sqft785 Rambler Ct., Myrtle Beach, SC 29579For Sale
 MLS ID #2607462, Sam P Bamrick, Palmetto Properties SC. CCAR
 - $299,9003 bd2 ba1.4k sqft347 Harbour Reef Dr., Myrtle Beach, SC 29588For SaleMLS ID #2612403, Nicholas ''Nick'' Stopper, Century 21 Stopper &Associates. CCAR
- $355,0003 bd2 ba2k sqft2618 Ringneck Trail, Myrtle Beach, SC 29588For SaleMLS ID #2614561, Monica Riga, Weichert Realtors Southern Coast. CCAR
- $275,0003 bd2 ba1.3k sqft1404 Reid Ct., Myrtle Beach, SC 29588For SaleMLS ID #2617098, Abe Safa Sales Team, Century 21 The Harrelson Group. CCAR
- $280,0003 bd2 ba1.5k sqft236 Clovis Circle, Myrtle Beach, SC 29579For SaleMLS ID #2619556, Amberly Green, Realty ONE Group Dockside. CCAR
- $285,9003 bd2 ba1.4k sqft4351 Dew North Ct, Myrtle Beach, SC 29579For Sale By Owner
- $308,9003 bd2 ba1.4k sqft509 Crusade Circle, Conway, SC 29526For SaleMLS ID #2619790, Cristi Bonchack, RE/MAX Southern Shores-Conway. CCAR
- $274,9003 bd2 ba1.3k sqft4366 Cross Cut Trail, Myrtle Beach, SC 29579For SaleMLS ID #2617319, The Mills Group Team, Century 21 Barefoot Realty. CCAR
- $389,0003 bd2 ba2.1k sqft117 Black Bear Rd., Myrtle Beach, SC 29588For SaleMLS ID #2618679, Matt Harper Team, Coastal Tides Realty. CCAR
- $269,9003 bd2 ba1.7k sqft1503 Forestbrook Rd., Myrtle Beach, SC 29579For SaleMLS ID #2610780, Stuart Hill, Weichert Realtors Southern Coast. CCAR
- $268,5003 bd2 ba1.3k sqft3603 Eagle Trace Dr., Myrtle Beach, SC 29579For SaleMLS ID #2616229, Ellen Greenwald, Ocean 7 Realty. CCAR
- $274,9003 bd2 ba1.3k sqft8260 Tartan Ln., Myrtle Beach, SC 29588For SaleMLS ID #2609398, Martina P Staples-Byrne, Realty ONE Group DocksideSouth. CCAR
- $329,9003 bd2 ba1.2k sqft464 Carolina Woods Dr., Myrtle Beach, SC 29588For SaleMLS ID #2616516, Leverage Real Estate Team, CENTURY 21 Broadhurst. CCAR
- $292,2003 bd2 ba1.6k sqft706 Helms Way, Conway, SC 29526For SaleMLS ID #2612472, Gavin B Burseth, Palmetto Properties SC. CCAR
- $262,5003 bd2 ba1.3k sqft6697 Wisteria Dr., Myrtle Beach, SC 29588For SaleMLS ID #2619385, Duffy Bisesto Group, RE/MAX Executive - Grande Dunes. CCAR
- $288,9002 bd2 ba1.4k sqft4712 Southern Trail, Myrtle Beach, SC 29579For SaleMLS ID #2617095, Raymond ''Ray'' R Gramazio, Coastal Shores Realty Group. CCAR
- $324,9003 bd2 ba1.8k sqft4724 Southern Trail, Myrtle Beach, SC 29579For SaleMLS ID #2618593, Marinela Demolli, CENTURY 21 Broadhurst. CCAR
