Welcome to 2707 Carmel Ct, a beautifully maintained and renovated home of 3 BEDROOMS and 2 BATHROOMS (+upstairs BONUS ROOM!) in the heart of Kissimmee. On an OVERSIZED LOT with plenty of room for future projects, having NO HOA and NO CDD will make it a breeze! The OPEN CONCEPT floor plan allows plenty of natural light in the kitchen and common areas, including living room and dining room. Spacious kitchen includes STAINLESS STEEL appliances, granite countertops, large PANTRY, and an ample BREAKFAST AREA with view of the backyard. On right hand side, large MASTER BEDROOM has its own bathroom and WALK-IN CLOSET. Plus, it has direct access to SCREENED PATIO. On left side, two generously sized bedrooms with their bathroom offer more space for the family. Stairway leads directly to the BONUS ROOM, full of abundant lighting. Home has 2023 ROOF. Exterior is excellently maintained, and freshly pressure washed. Lawn maintenance and pest control have been done like clockwork. You will be near the magic of Disney and Universal theme parks, and a short 15–20-minute drive to The Loop Shopping Center, with more that 30 stores, restaurants, and entertainment venues. This home is 100% MOVE-IN READY. Owner willing to sell fully furnished. RECENT UPDATES: A/C (2025), complete bathroom remodeling (2025), new interior paint (2025), refrigerator and stovetop (2025), patio screen (2025), new flooring on extra room, laundry room, and bathrooms (2025), all lamps and fans (2024), roof (2023), backyard fence (2023), security camera system (2023), flooring in common areas and bedrooms (2021). SPECIAL FEATURES: Extra insulation (save on electricity bill!), bonus upstairs room, vaulted ceiling, garage with built-in extra-large storage closets, backyard shed, fruit trees (mango and guava), septic, and working irrigation system. Call now to schedule a showing! Se habla español.
Sold for $376,000
$376,000
2707 CARMEL COURT, KISSIMMEE, FL 34746
3beds
1,772sqft
Single Family Residence
Built in 2004
0.37 Acres Lot
$363,000 Zestimate®
$212/sqft
$2,164 Estimated rent
Home value
$363,000
$327,000 - $403,000
$2,164/mo
Zestimate® history
Owner options
List your home for rent
$2,164/mo
Rent Zestimate®
Find your next renter with Zillow Rental Manager. Plus, with online applications, you can quickly screen prospective tenants – for free.
$2,164/mo
Rent Zestimate®
Refinance and save
$2,479/mo
Est. payment
Refinancing to a lower rate could help reduce your monthly payments and save thousands over the life of the loan.
$2,479/mo
Est. payment
Explore your selling options
Work with a Zillow partner agent
Leverage their expertise and Zillow's premium Showcase listings to get your home seen by more buyers.
Get startedList with your own agent
Get your home in front of millions of buyers by listing it on Zillow.
Learn how to do itSell it yourself
Take full control of how buyers see your home on Zillow by listing For Sale by Owner (FSBO).
List your homeWhat's special
Fruit treesLarge pantryAmple breakfast areaBonus roomGranite countertopsOpen concept floor planOversized lot
Zillow last checked:
Listing updated:
Listed by:
Valeria Barrera Bautista 407-793-2417,
LA ROSA REALTY KISSIMMEE 407-930-3530
Bought with:
Christopher Bednar
KELLER WILLIAMS REALTY AT THE PARKS
Source: Stellar MLS,MLS#: O6315987 Originating MLS: Osceola
Originating MLS: Osceola
Facts & features
Interior
Bedrooms & bathrooms
- Bedrooms: 3
- Bathrooms: 2
- Full bathrooms: 2
Rooms
- Room types: Bonus Room
Primary bedroom
- Features: Ceiling Fan(s), En Suite Bathroom, Walk-In Closet(s)
- Level: First
Bedroom 1
- Features: Ceiling Fan(s), Built-in Closet
- Level: First
Bedroom 2
- Features: Ceiling Fan(s), Built-in Closet
- Level: First
Bathroom 2
- Features: Shower No Tub, Single Vanity, Walk-In Tub
- Level: First
Bonus room
- Features: Ceiling Fan(s), No Closet
- Level: Second
Dinette
- Level: First
Dining room
- Level: First
Kitchen
- Features: Kitchen Island, Dual Sinks, Exhaust Fan, Granite Counters, Pantry, Tall Countertops
- Level: First
Living room
- Features: Ceiling Fan(s)
- Level: First
Heating
- Central, Other
Cooling
- Central Air
Appliances
- Included: Convection Oven, Cooktop, Dryer, Electric Water Heater, Microwave, Refrigerator, Washer, Water Filtration System
- Laundry: Corridor Access, Inside
Features
- Ceiling Fan(s), Eating Space In Kitchen, High Ceilings, Open Floorplan, Primary Bedroom Main Floor, Vaulted Ceiling(s), Walk-In Closet(s)
- Flooring: Vinyl
- Has fireplace: No
Interior area
- Total structure area: 2,714
- Total interior livable area: 1,772 sqft
Property
Parking
- Total spaces: 1
- Parking features: Garage Door Opener, Garage Faces Side, Other
- Attached garage spaces: 1
- Details: Garage Dimensions: 23x24
Features
- Levels: Two
- Stories: 2
- Patio & porch: Covered, Front Porch, Patio, Porch, Screened
- Exterior features: Irrigation System, Storage
- Fencing: Wood
Lot
- Size: 0.37 Acres
- Dimensions: 120 x 133
- Features: Landscaped, Oversized Lot
- Residential vegetation: Fruit Trees, Trees/Landscaped
Details
- Additional structures: Shed(s), Storage
- Parcel number: 182629539400010050
- Zoning: ORS1
- Special conditions: None
Construction
Type & style
- Home type: SingleFamily
- Property subtype: Single Family Residence
Materials
- Block, Wood Siding
- Foundation: Slab
- Roof: Shingle
Condition
- New construction: No
- Year built: 2004
Utilities & green energy
- Sewer: Septic Tank
- Water: Public
- Utilities for property: Cable Connected, Electricity Connected, Public
Community & HOA
Community
- Pet fee: $0 monthly
- Subdivision: VLG AT OAK POINTE
HOA
- Has HOA: No
Location
- Region: Kissimmee
Financial & listing details
- Price per square foot: $212/sqft
- Tax assessed value: $295,900
- Annual tax amount: $4,747
- Date on market: 6/30/2025
- Cumulative days on market: 3 days
- Listing terms: Cash,Conventional,FHA,VA Loan
- Ownership: Fee Simple
- Total actual rent: 0
- Electric utility on property: Yes
- Road surface type: Concrete
Price history
| Date | Event | Price |
|---|---|---|
| 8/6/2025 | Sold | $376,000+0.3%$212/sqft |
Source:  Stellar MLS #O6315987 Report a problem Stellar MLS #O6315987 Report a problem | ||
| 7/9/2025 | Contingent | $375,000$212/sqft |
Source: My State MLS #11528008 Report a problem | ||
| 7/8/2025 | Pending sale | $375,000$212/sqft |
Source: Stellar MLS #O6315987 Report a problem | ||
| 7/3/2025 | Listed for sale | $375,000$212/sqft |
Source: Stellar MLS #O6315987 Report a problem | ||
| 7/3/2025 | Pending sale | $375,000$212/sqft |
Source: Stellar MLS #O6315987 Report a problem | ||
| 6/30/2025 | Listed for sale | $375,000+41.5%$212/sqft |
Source: Stellar MLS #O6315987 Report a problem | ||
| 9/8/2023 | Sold | $265,000+919.2%$150/sqft |
Source: Public Record Report a problem | ||
| 8/6/2003 | Sold | $26,000+50.3%$15/sqft |
Source: Public Record Report a problem | ||
| 8/26/1997 | Sold | $17,300$10/sqft |
Source: Public Record Report a problem | ||
Public tax history
| Year | Property taxes | Tax assessment |
|---|---|---|
| 2025 | $4,299 -9.4% | $295,900 +0.2% |
| 2024 | $4,747 +133.8% | $295,200 +4.6% |
| 2023 | $2,030 +2.7% | $282,200 +20.5% |
| 2022 | $1,976 +1% | $234,200 +11.9% |
| 2021 | $1,957 +2.5% | $209,300 +7.8% |
| 2020 | $1,908 +1.8% | $194,100 +1.9% |
| 2019 | $1,875 | $190,400 +50.3% |
| 2018 | $1,875 | $126,699 +2.1% |
| 2017 | -- | $124,094 +2.1% |
| 2016 | -- | $121,542 +0.7% |
| 2015 | -- | $120,698 +0.8% |
| 2014 | -- | $119,741 +1.5% |
| 2013 | -- | $117,972 +1.7% |
| 2012 | -- | $116,000 -0.6% |
| 2011 | -- | $116,700 -2.1% |
| 2010 | -- | $119,200 -33.1% |
| 2009 | -- | $178,300 -13.2% |
| 2008 | -- | $205,400 -3.4% |
| 2007 | -- | $212,700 +12.4% |
| 2006 | -- | $189,200 +15.9% |
| 2005 | -- | $163,200 +811.7% |
| 2004 | -- | $17,900 |
Find assessor info on the county website
Neighborhood: 34746
Nearby homes
- $303,5003 bd2 ba1.3k sqft2705 Carmel Ct, Kissimmee, FL 34746Off Market
- $333,2003 bd2 ba1.7k sqft2713 Carmel Ct, Kissimmee, FL 34746Off Market
- $350,0003 bd2 ba1.8k sqft3600 Santa Barbara Rd, Kissimmee, FL 34746Off Market
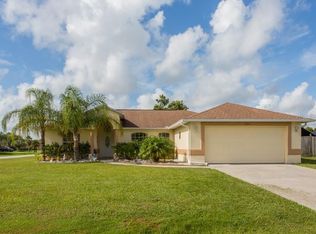
- $402,9004 bd2 ba1.8k sqft3605 Oak Pointe Blvd, Kissimmee, FL 34746Off Market
- $310,4003 bd2 ba1.4k sqft2703 Carmel Ct, Kissimmee, FL 34746Off Market
- $579,6005 bd3 ba3.1k sqft3650 Santa Barbara Rd, Kissimmee, FL 34746Off Market
- $444,4004 bd3 ba2.3k sqft3635 Oak Pointe Blvd, Kissimmee, FL 34746Off Market
- $354,1004 bd2 ba1.8k sqft2743 Carmel Ct, Kissimmee, FL 34746Off Market
Nearby schools
GreatSchools rating
- 2/10Pleasant Hill Elementary SchoolGrades: PK-5Distance: 3.6 mi
- 5/10Horizon Middle SchoolGrades: 6-8Distance: 2.1 mi
- 4/10Poinciana High SchoolGrades: 9-12Distance: 3.1 mi
Schools provided by the listing agent
- Elementary: Pleasant Hill Elem
- Middle: Horizon Middle
- High: Poinciana High School
Source: Stellar MLS. This data may not be complete. We recommend contacting the local school district to confirm school assignments for this home.
Get a cash offer in 3 minutes
Find out how much your home could sell for in as little as 3 minutes with a no-obligation cash offer.
Estimated market value
$363,000
Get a cash offer in 3 minutes
Find out how much your home could sell for in as little as 3 minutes with a no-obligation cash offer.
Estimated market value
$363,000
- Florida
- Osceola County
- Kissimmee
- 34746
- 2707 CARMEL COURT
Nearby cities
Nearby neighborhoods
Nearby zip codes
Other Kissimmee Topics
