Experience the perfect harmony of space and sophisticated design in this stunning four-bedroom Plainfield residence. The journey begins in an impressive open living and dining area, where soaring ceilings and a flood of natural light create an immediate sense of grandeur. At the heart of the home, a chef-inspired eat-in kitchen features sleek quartz countertops, a center island with seating, and premium stainless steel appliances. This culinary hub flows effortlessly into an inviting family room anchored by a classic fireplace, establishing a seamless layout for both daily living and grand entertaining. Functional main-floor features include a dedicated laundry room and a convenient powder room for guests. The second level opens to a versatile loft that serves as an ideal secondary living area or home office. Retreat to the primary suite, a private sanctuary defined by high ceilings, a spacious walk-in closet, and a spa-like ensuite bathroom equipped with a double vanity, a jetted soaking tub, and a separate walk-in shower. Three additional well-proportioned bedrooms and a shared full bath ensure ample space for family or guests. Beyond the main floors, the partially finished basement offers a sprawling recreation room alongside clever storage solutions. The exterior is equally impressive, boasting a fully fenced backyard with a private patio designed for summer gatherings and a convenient attached two-car garage.
Closed
$435,000
2707 Cedar Breaks Ct, Plainfield, IL 60586
4beds
2,494sqft
Single Family Residence
Built in 2002
7,437 Square Feet Lot
$436,500 Zestimate®
$174/sqft
$3,522 Estimated rent
Home value
$436,500
$402,000 - $471,000
$3,522/mo
Zestimate® history
Owner options
List your home for rent
$3,522/mo
Rent Zestimate®
Find your next renter with Zillow Rental Manager. Plus, with online applications, you can quickly screen prospective tenants – for free.
$3,522/mo
Rent Zestimate®
Refinance and save
$3,187/mo
Est. payment
Refinancing to a lower rate could help reduce your monthly payments and save thousands over the life of the loan.
$3,187/mo
Est. payment
Explore your selling options
Work with a Zillow partner agent
Leverage their expertise and Zillow's premium Showcase listings to get your home seen by more buyers.
Get startedList with your own agent
Get your home in front of millions of buyers by listing it on Zillow.
Learn how to do itSell it yourself
Take full control of how buyers see your home on Zillow by listing For Sale by Owner (FSBO).
List your homeWhat's special
Classic fireplacePartially finished basementSoaring ceilingsFully fenced backyardThree additional well-proportioned bedroomsSleek quartz countertopsFlood of natural light
Zillow last checked:
Listing updated:
Listed by:
Elizabeth Behling (224)699-5002,
Redfin Corporation
Bought with:
Debbie Davis
Debbie Davis Realty LLC
Source: MRED as distributed by MLS GRID,MLS#: 12622015
Facts & features
Interior
Bedrooms & bathrooms
- Bedrooms: 4
- Bathrooms: 3
- Full bathrooms: 2
- 1/2 bathrooms: 1
Rooms
- Room types: Loft, Breakfast Room, Foyer, Walk In Closet
Primary bedroom
- Features: Flooring (Wood Laminate), Bathroom (Full)
- Level: Second
- Area: 192 Square Feet
- Dimensions: 16X12
Bedroom 2
- Features: Flooring (Wood Laminate)
- Level: Second
- Area: 130 Square Feet
- Dimensions: 10X13
Bedroom 3
- Features: Flooring (Wood Laminate)
- Level: Second
- Area: 150 Square Feet
- Dimensions: 10X15
Bedroom 4
- Features: Flooring (Carpet)
- Level: Second
- Area: 154 Square Feet
- Dimensions: 11X14
Breakfast room
- Features: Flooring (Ceramic Tile)
- Level: Main
- Area: 135 Square Feet
- Dimensions: 9X15
Dining room
- Features: Flooring (Ceramic Tile)
- Level: Main
- Area: 112 Square Feet
- Dimensions: 14X8
Family room
- Features: Flooring (Wood Laminate)
- Level: Main
- Area: 285 Square Feet
- Dimensions: 19X15
Foyer
- Features: Flooring (Tile)
- Level: Main
- Area: 30 Square Feet
- Dimensions: 6X5
Kitchen
- Features: Kitchen (Eating Area-Table Space), Flooring (Ceramic Tile)
- Level: Main
- Area: 225 Square Feet
- Dimensions: 15X15
Laundry
- Features: Flooring (Wood Laminate)
- Level: Main
- Area: 49 Square Feet
- Dimensions: 7X7
Living room
- Features: Flooring (Wood Laminate)
- Level: Main
- Area: 238 Square Feet
- Dimensions: 14X17
Loft
- Features: Flooring (Carpet)
- Level: Second
- Area: 135 Square Feet
- Dimensions: 9X15
Walk in closet
- Features: Flooring (Carpet)
- Level: Second
- Area: 60 Square Feet
- Dimensions: 5X12
Heating
- Natural Gas, Forced Air
Cooling
- Central Air
Appliances
- Included: Range, Microwave, Dishwasher, Refrigerator, Washer, Dryer, Disposal
- Laundry: Gas Dryer Hookup, Laundry Closet
Features
- Flooring: Laminate
- Basement: Partially Finished,Full
- Number of fireplaces: 1
- Fireplace features: Wood Burning Stove, Family Room
Interior area
- Total structure area: 0
- Total interior livable area: 2,494 sqft
Property
Parking
- Total spaces: 2
- Parking features: Garage Door Opener, Yes, Garage Owned, Attached, Garage
- Attached garage spaces: 2
- Has uncovered spaces: Yes
Accessibility
- Accessibility features: No Disability Access
Features
- Stories: 2
- Patio & porch: Patio
Lot
- Size: 7,437 Square Feet
- Dimensions: 67X111
Details
- Parcel number: 0603303110090000
- Special conditions: None
Construction
Type & style
- Home type: SingleFamily
- Property subtype: Single Family Residence
Materials
- Vinyl Siding, Block
Condition
- New construction: No
- Year built: 2002
Utilities & green energy
- Electric: Circuit Breakers
- Sewer: Public Sewer
- Water: Public
Community & HOA
HOA
- Services included: None
Location
- Region: Plainfield
Financial & listing details
- Price per square foot: $174/sqft
- Tax assessed value: $376,329
- Annual tax amount: $8,434
- Date on market: 4/17/2026
- Listing terms: Conventional
- Ownership: Fee Simple
Price history
| Date | Event | Price |
|---|---|---|
| 6/12/2026 | Sold | $435,000+1.2%$174/sqft |
Source:  MRED as distributed by MLS GRID #12622015 Report a problem MRED as distributed by MLS GRID #12622015 Report a problem | ||
| 5/20/2026 | Listing removed | $429,900$172/sqft |
Source: MRED as distributed by MLS GRID #12622015 Report a problem | ||
| 5/4/2026 | Contingent | $429,900$172/sqft |
Source: MRED as distributed by MLS GRID #12622015 Report a problem | ||
| 4/17/2026 | Listed for sale | $429,900$172/sqft |
Source: MRED as distributed by MLS GRID #12622015 Report a problem | ||
| 4/17/2026 | Listing removed | $429,900$172/sqft |
Source: MRED as distributed by MLS GRID #12593705 Report a problem | ||
| 4/1/2026 | Contingent | $429,900$172/sqft |
Source: MRED as distributed by MLS GRID #12593705 Report a problem | ||
| 3/20/2026 | Listed for sale | $429,900+68.6%$172/sqft |
Source: MRED as distributed by MLS GRID #12593705 Report a problem | ||
| 6/15/2017 | Sold | $255,000+0.4%$102/sqft |
Source: MRED as distributed by MLS GRID #09592396 Report a problem | ||
| 5/7/2017 | Pending sale | $254,000$102/sqft |
Source: Coldwell Banker The Real Estate Group #09592396 Report a problem | ||
| 5/1/2017 | Listed for sale | $254,000$102/sqft |
Source: Coldwell Banker The Real Estate Group #09592396 Report a problem | ||
| 4/13/2017 | Pending sale | $254,000$102/sqft |
Source: Coldwell Banker Honig-Bell #09592396 Report a problem | ||
| 4/12/2017 | Listed for sale | $254,000+41.1%$102/sqft |
Source: Coldwell Banker Honig-Bell #09592396 Report a problem | ||
| 3/23/2012 | Sold | $180,000-2.4%$72/sqft |
Source: Public Record Report a problem | ||
| 1/27/2012 | Listed for sale | $184,500-7.8%$74/sqft |
Source: Ryan Hill Realty #07982852 Report a problem | ||
| 8/15/2011 | Sold | $200,000-12.3%$80/sqft |
Source: Public Record Report a problem | ||
| 7/2/2002 | Sold | $228,000$91/sqft |
Source: Public Record Report a problem | ||
Public tax history
| Year | Property taxes | Tax assessment |
|---|---|---|
| 2024 | $8,434 +4.4% | $125,443 +10.7% |
| 2023 | $8,078 +7.4% | $113,298 +11.3% |
| 2022 | $7,520 +5.4% | $101,757 +7% |
| 2021 | $7,131 +1.5% | $95,100 +2.9% |
| 2020 | $7,024 +3.6% | $92,402 +4.9% |
| 2019 | $6,780 +4.5% | $88,044 +6.4% |
| 2018 | $6,491 +3.1% | $82,722 +5.2% |
| 2017 | $6,298 +2.1% | $78,611 +4.8% |
| 2016 | $6,171 +5.6% | $74,975 +6.7% |
| 2015 | $5,844 | $70,235 +3.7% |
| 2014 | $5,844 +1.5% | $67,755 |
| 2013 | $5,760 +3.6% | $67,755 -2.3% |
| 2012 | $5,560 +8.6% | $69,315 -1.4% |
| 2011 | $5,121 -3.2% | $70,313 -9.3% |
| 2010 | $5,290 -7.5% | $77,498 -11.9% |
| 2009 | $5,717 +2.7% | $87,960 |
| 2008 | $5,567 | $87,960 +5% |
| 2007 | -- | $83,811 +4.3% |
| 2006 | $5,154 +11.8% | $80,348 +11.6% |
| 2005 | $4,608 +0.6% | $71,983 +5.2% |
| 2004 | $4,579 +2.3% | $68,399 +5% |
| 2003 | $4,475 +107.2% | $65,154 +123.5% |
| 2002 | $2,160 | $29,149 |
Find assessor info on the county website
Neighborhood: 60586
Nearby homes
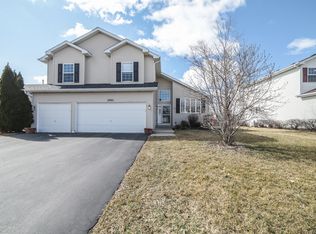
- $390,7003 bd3 ba1.9k sqft2705 Cedar Breaks Ct, Plainfield, IL 60586Off Market
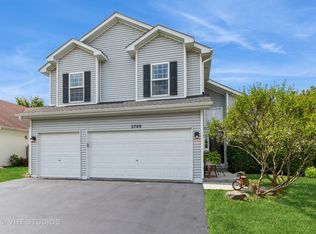
- $375,0003 bd3 ba1.9k sqft2709 Cedar Breaks Ct, Plainfield, IL 60586Sold
- $411,000-- bd2 ba2.3k sqft2700 Vision Ave, Plainfield, IL 60586Off Market
- $428,400-- bd2 ba2.4k sqft2703 Cedar Breaks Ct, Plainfield, IL 60586Off Market
- $402,9003 bd3 ba2.2k sqft2706 Cedar Breaks Ct, Plainfield, IL 60586Off Market
- $432,5004 bd3 ba2.4k sqft2620 Vision Ave, Plainfield, IL 60586Off Market
- $415,600-- bd2 ba2.4k sqft2704 Cedar Breaks Ct, Plainfield, IL 60586Off Market
- $382,400-- bd2 ba1.7k sqft2708 Cedar Breaks Ct, Plainfield, IL 60586Off Market
Nearby schools
GreatSchools rating
- 5/10Meadow View Elementary SchoolGrades: K-5Distance: 0.3 mi
- 8/10Aux Sable Middle SchoolGrades: 6-8Distance: 1.9 mi
- 6/10Plainfield South High SchoolGrades: 9-12Distance: 1.2 mi
Schools provided by the listing agent
- Elementary: Bonnie Mcbeth Early Learning Ctr
- Middle: Aux Sable Middle School
- High: Plainfield South High School
- District: 202
Source: MRED as distributed by MLS GRID. This data may not be complete. We recommend contacting the local school district to confirm school assignments for this home.
Get a cash offer in 3 minutes
Find out how much your home could sell for in as little as 3 minutes with a no-obligation cash offer.
Estimated market value
$436,500
Get a cash offer in 3 minutes
Find out how much your home could sell for in as little as 3 minutes with a no-obligation cash offer.
Estimated market value
$436,500
- Illinois
- Will County
- Plainfield
- 60586
- 2707 Cedar Breaks Ct
Nearby cities
Nearby neighborhoods
Nearby zip codes
Other Plainfield Topics
