Welcome to 2707 Citadel Drive, located in Meadow Park Estates in the heart of Arlington.
This beautifully renovated 4-bedroom, 2-bath home—just over 2,100 sq. ft.—is fully updated and ready for its new owners!
This single-story property offers an ideal layout with a private primary suite on one side and three generously sized secondary bedrooms on the other for added privacy. All three bedrooms feature large closets and ceiling fans, and they share a full bathroom with dual sinks.
The primary ensuite includes a garden tub, a full stand-alone shower, a walk-in closet, and its own private entrance to the porch—perfect for enjoying quiet mornings outdoors.
The fully renovated kitchen features brand-new stainless steel appliances, quartz countertops, and modern cabinetry. From the kitchen and dining area, you’ll find a private entrance to the backyard, plus convenient interior access through the attached double garage. Renovations include updated electrical and plumbing throughout, along with fresh interior and garage paint.
The spacious living room offers flexibility to create two separate living areas or enjoy one large open space centered around a cozy wood burning fireplace. Throughout the home, you’ll notice thoughtful upgrades such as new ceiling fans, doors, chandeliers, hardware, and custom touches like barn doors and double-sink vanities in both bathrooms. Water heater and HVAC updated in 2024.
Location is unbeatable. You’ll have quick access to I-30 and be minutes away from Arlington’s top attractions: AT&T Stadium, Globe Life Field, Six Flags Over Texas, River Legacy Park, and The University of Texas at Arlington. Enjoy easy travel throughout DFW with under 30-minute drive times to Downtown DFW, Mansfield, DFW Airport, Lake Arlington, Joe Pool Lake, and more.
Perfect for families and anyone seeking a beautifully updated home in a prime location—this could be your next home! Contact your favorite agent to schedule a showing today.
Sold
Price Unknown
2707 Citadel Dr, Arlington, TX 76012
4beds
2,140sqft
Single Family Residence
Built in 1984
7,056 Square Feet Lot
$386,400 Zestimate®
$--/sqft
$2,382 Estimated rent
Home value
$386,400
$359,000 - $417,000
$2,382/mo
Zestimate® history
Owner options
List your home for rent
$2,382/mo
Rent Zestimate®
Find your next renter with Zillow Rental Manager. Plus, with online applications, you can quickly screen prospective tenants – for free.
$2,382/mo
Rent Zestimate®
Refinance and save
Refinancing to a lower rate could help reduce your monthly payments and save thousands over the life of the loan.
Explore your selling options
Work with a Zillow partner agent
Leverage their expertise and Zillow's premium Showcase listings to get your home seen by more buyers.
Get startedList with your own agent
Get your home in front of millions of buyers by listing it on Zillow.
Learn how to do itSell it yourself
Take full control of how buyers see your home on Zillow by listing For Sale by Owner (FSBO).
List your homeWhat's special
Cozy wood burning fireplaceCeiling fansQuartz countertopsFull stand-alone showerFully renovated kitchenBrand-new stainless steel appliancesWalk-in closet
Zillow last checked:
Listing updated:
Listed by:
Preet Manku 0836166 855-450-0442,
Real Broker, LLC 855-450-0442
Bought with:
Shelly Christenson
Shelly K Christenson
Source: NTREIS,MLS#: 21114741
Facts & features
Interior
Bedrooms & bathrooms
- Bedrooms: 4
- Bathrooms: 2
- Full bathrooms: 2
Primary bedroom
- Features: Ceiling Fan(s), En Suite Bathroom, Walk-In Closet(s)
- Level: First
- Dimensions: 15 x 14
Bedroom
- Features: Ceiling Fan(s)
- Level: First
- Dimensions: 14 x 11
Bedroom
- Features: Ceiling Fan(s)
- Level: First
- Dimensions: 11 x 11
Bedroom
- Features: Ceiling Fan(s)
- Level: First
- Dimensions: 11 x 14
Primary bathroom
- Features: Built-in Features, Dual Sinks, Garden Tub/Roman Tub, Linen Closet, Separate Shower
- Level: First
- Dimensions: 18 x 8
Dining room
- Level: First
- Dimensions: 12 x 27
Other
- Features: Built-in Features, Dual Sinks
- Level: First
- Dimensions: 5 x 10
Kitchen
- Features: Breakfast Bar, Built-in Features, Eat-in Kitchen, Granite Counters, Pantry
- Level: First
- Dimensions: 7 x 11
Laundry
- Features: Built-in Features
- Level: First
- Dimensions: 7 x 3
Living room
- Features: Ceiling Fan(s), Fireplace
- Level: First
- Dimensions: 18 x 14
Living room
- Level: First
- Dimensions: 13 x 12
Heating
- Central, Electric, Fireplace(s)
Cooling
- Central Air, Ceiling Fan(s), Electric
Appliances
- Included: Dishwasher, Electric Range, Electric Water Heater, Disposal, Microwave, Refrigerator
- Laundry: Washer Hookup, Electric Dryer Hookup, Laundry in Utility Room
Features
- Built-in Features, Chandelier, Decorative/Designer Lighting Fixtures, Eat-in Kitchen, Other, Pantry, Walk-In Closet(s)
- Flooring: Carpet, Laminate, Tile
- Windows: Skylight(s), Window Coverings
- Has basement: No
- Number of fireplaces: 1
- Fireplace features: Living Room, Masonry, Wood Burning
Interior area
- Total interior livable area: 2,140 sqft
Property
Parking
- Total spaces: 2
- Parking features: Direct Access, Door-Single, Driveway, Garage, Inside Entrance, Garage Faces Side
- Attached garage spaces: 2
- Has uncovered spaces: Yes
Features
- Levels: One
- Stories: 1
- Patio & porch: Patio, Covered
- Exterior features: Private Entrance
- Pool features: None
- Fencing: Back Yard,Wood
Lot
- Size: 7,056 Square Feet
- Features: Back Yard, Lawn, Few Trees
Details
- Parcel number: 05072158
Construction
Type & style
- Home type: SingleFamily
- Architectural style: Traditional,Detached
- Property subtype: Single Family Residence
Materials
- Brick
- Foundation: Slab
- Roof: Composition,Shingle
Condition
- Year built: 1984
Utilities & green energy
- Sewer: Public Sewer
- Water: Public
- Utilities for property: Cable Available, Electricity Available, Electricity Connected, Sewer Available, Separate Meters, Water Available
Community & HOA
Community
- Features: Curbs
- Security: Carbon Monoxide Detector(s), Other, Smoke Detector(s)
- Subdivision: Meadow Park Estates Add
HOA
- Has HOA: No
Location
- Region: Arlington
Financial & listing details
- Tax assessed value: $353,713
- Annual tax amount: $2,818
- Date on market: 11/18/2025
- Cumulative days on market: 61 days
- Listing terms: Cash,Conventional,FHA,VA Loan
- Electric utility on property: Yes
Price history
| Date | Event | Price |
|---|---|---|
| 1/29/2026 | Sold | -- |
Source: NTREIS #21114741 Report a problem | ||
| 1/22/2026 | Pending sale | $399,900$187/sqft |
Source: NTREIS #21114741 Report a problem | ||
| 1/19/2026 | Contingent | $399,900$187/sqft |
Source: NTREIS #21114741 Report a problem | ||
| 1/9/2026 | Price change | $399,900-2.5%$187/sqft |
Source: NTREIS #21114741 Report a problem | ||
| 12/18/2025 | Listed for sale | $409,999$192/sqft |
Source: NTREIS #21114741 Report a problem | ||
| 12/16/2025 | Contingent | $409,999$192/sqft |
Source: NTREIS #21114741 Report a problem | ||
| 11/18/2025 | Listed for sale | $409,999+17.1%$192/sqft |
Source: NTREIS #21114741 Report a problem | ||
| 7/31/2025 | Listing removed | $350,000$164/sqft |
Source: NTREIS #20995195 Report a problem | ||
| 7/10/2025 | Listed for sale | $350,000$164/sqft |
Source: NTREIS #20995195 Report a problem | ||
Public tax history
| Year | Property taxes | Tax assessment |
|---|---|---|
| 2025 | $2,818 | $353,713 |
| 2024 | -- | $353,713 +0% |
| 2023 | -- | $353,665 +10.6% |
| 2022 | -- | $319,896 +11.5% |
| 2021 | -- | $286,797 +9.5% |
| 2020 | -- | $262,003 -0.6% |
| 2019 | -- | $263,619 +9.5% |
| 2018 | $618 | $240,842 +3.7% |
| 2017 | -- | $232,163 +13.4% |
| 2016 | -- | $204,658 +9.1% |
| 2015 | -- | $187,600 |
| 2014 | -- | $187,600 +6.2% |
| 2013 | -- | $176,600 +0.7% |
| 2012 | -- | $175,400 |
| 2011 | -- | $175,400 +1.3% |
| 2010 | -- | $173,100 -5.7% |
| 2009 | -- | $183,500 |
| 2008 | -- | $183,500 +0.8% |
| 2007 | -- | $182,000 |
| 2006 | -- | $182,000 |
| 2005 | -- | $182,000 |
| 2004 | -- | $182,000 +8.7% |
| 2003 | -- | $167,500 +5% |
| 2002 | -- | $159,500 +7.3% |
| 2001 | -- | $148,600 +9.8% |
| 2000 | -- | $135,300 |
Find assessor info on the county website
Neighborhood: North
Nearby homes
- $386,1005 bd3 ba2.2k sqft2709 Citadel Dr, Arlington, TX 76012Off Market
- $367,6003 bd2 ba2.1k sqft2705 Citadel Dr, Arlington, TX 76012Off Market
- $327,4003 bd2 ba1.8k sqft2702 Edinboro Dr, Arlington, TX 76012Off Market
- $369,5003 bd3 ba1.9k sqft2704 Edinboro Dr, Arlington, TX 76012Off Market
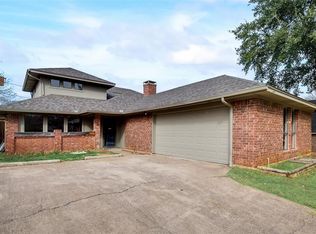
- $369,1004 bd2 ba2.1k sqft2711 Citadel Dr, Arlington, TX 76012Off Market
- $357,2003 bd2 ba2k sqft2703 Citadel Dr, Arlington, TX 76012Off Market
- $364,7004 bd2 ba2k sqft2700 Edinboro Dr, Arlington, TX 76012Off Market
- $355,6003 bd2 ba2k sqft2706 Edinboro Dr, Arlington, TX 76012Off Market
Nearby schools
GreatSchools rating
- 9/10Butler Elementary SchoolGrades: PK-6Distance: 0.7 mi
- 4/10Shackelford Junior High SchoolGrades: 7-8Distance: 1.2 mi
- 2/10Lamar High SchoolGrades: 9-12Distance: 1.2 mi
Schools provided by the listing agent
- Elementary: Butler
- High: Lamar
- District: Arlington ISD
Source: NTREIS. This data may not be complete. We recommend contacting the local school district to confirm school assignments for this home.
Get a cash offer in 3 minutes
Find out how much your home could sell for in as little as 3 minutes with a no-obligation cash offer.
Estimated market value
$386,400
Get a cash offer in 3 minutes
Find out how much your home could sell for in as little as 3 minutes with a no-obligation cash offer.
Estimated market value
$386,400
- Texas
- Tarrant County
- Arlington
- 76012
- North
- 2707 Citadel Dr
