Nestled within the picturesque landscape of Fort Collins, this gracefully curated midtown home presents the opportunity to embrace a lifestyle balancing refinement & function. You'll appreciate the craftsmanship which envelopes tradition with modern flair. Step inside and enjoy the abundance of natural light. The heart of the home lies in the well-appointed chef's kitchen, boasting top-of-the-line stainless steel appliances, ample quartz counter space, & custom shaker cabinetry. You'll find a cozy wood fireplace in the living room. Every room has been thoughtfully designed to maximize comfort & functionality. The primary suite is a private retreat, offering a sanctuary of tranquility & indulgence. It features a spacious layout, a luxurious ensuite bathroom with modern fixtures, & dual closets. With multiple living spaces in & out you won't outgrow this right sized home. Perfect location embraces the best of midtown living. You'll appreciate the oversized & heated garage on those cold winter mornings. Short walk/ride to Rolland Moore Park on Spring Creek trail. You'll appreciate safe travels via the underpass across Drake Rd. No HOA. No Metro Tax. Rent to own is a possibility with a reasonable down payment. Owner/agent related.
Sold for $590,000
$590,000
2707 Claremont Dr, Fort Collins, CO 80526
3beds
1,932sqft
Single Family Residence
Built in 1979
6,466 Square Feet Lot
$585,300 Zestimate®
$305/sqft
$2,473 Estimated rent
Home value
$585,300
$556,000 - $615,000
$2,473/mo
Zestimate® history
Owner options
List your home for rent
$2,473/mo
Rent Zestimate®
Find your next renter with Zillow Rental Manager. Plus, with online applications, you can quickly screen prospective tenants – for free.
$2,473/mo
Rent Zestimate®
Refinance and save
$3,441/mo
Est. payment
Refinancing to a lower rate could help reduce your monthly payments and save thousands over the life of the loan.
$3,441/mo
Est. payment
Explore your selling options
Work with a Zillow partner agent
Leverage their expertise and Zillow's premium Showcase listings to get your home seen by more buyers.
Get startedList with your own agent
Get your home in front of millions of buyers by listing it on Zillow.
Learn how to do itSell it yourself
Take full control of how buyers see your home on Zillow by listing For Sale by Owner (FSBO).
List your homeWhat's special
Zillow last checked:
Listing updated:
Listed by:
Makaela Stevens 720-370-3878,
LoKation
Bought with:
Anoushir Mansouri, 100091894
Group Mulberry
Source: IRES as distributed by MLS GRID,MLS#: 1030177
Facts & features
Interior
Bedrooms & bathrooms
- Bedrooms: 3
- Bathrooms: 3
- Full bathrooms: 2
- 1/2 bathrooms: 1
- Main level bathrooms: 1
Primary bedroom
- Description: Carpet
- Features: 3/4 Primary Bath
- Level: Lower
- Area: 242 Square Feet
- Dimensions: 11 x 22
Bedroom 2
- Description: Carpet
- Level: Main
- Area: 154 Square Feet
- Dimensions: 11 x 14
Bedroom 3
- Description: Carpet
- Level: Main
- Area: 100 Square Feet
- Dimensions: 10 x 10
Dining room
- Description: Luxury Vinyl
- Level: Main
- Area: 110 Square Feet
- Dimensions: 10 x 11
Great room
- Description: Carpet
- Level: Lower
- Area: 575 Square Feet
- Dimensions: 23 x 25
Kitchen
- Description: Luxury Vinyl
- Level: Main
- Area: 154 Square Feet
- Dimensions: 11 x 14
Laundry
- Description: Stamped
- Level: Lower
- Area: 16 Square Feet
- Dimensions: 4 x 4
Living room
- Description: Luxury Vinyl
- Level: Main
- Area: 300 Square Feet
- Dimensions: 15 x 20
Heating
- Heat Pump, Baseboard
Cooling
- Central Air, Ceiling Fan(s)
Appliances
- Included: Electric Range, Dishwasher, Refrigerator, Microwave, Trash Compactor, Disposal
- Laundry: Washer/Dryer Hookup
Features
- Separate Dining Room, Cathedral Ceiling(s), Open Floorplan, Kitchen Island, Split Bedroom Plan
- Basement: Full,Partially Finished,Walk-Out Access,Daylight
- Has fireplace: Yes
- Fireplace features: Living Room
Interior area
- Total structure area: 966
- Total interior livable area: 1,932 sqft
- Finished area above ground: 966
Property
Parking
- Total spaces: 2
- Parking features: RV Access/Parking, Attached, Heated Garage, Oversized
- Attached garage spaces: 2
- Details: Attached
Accessibility
- Accessibility features: Level Lot, Level Drive, Near Bus, Low Carpet
Features
- Levels: Bi-Level
- Patio & porch: Patio, Deck
- Fencing: Fenced,Wood
- Has view: Yes
- View description: Hills
Lot
- Size: 6,466 Square Feet
- Features: Level, City Limits, Paved, Curbs, Gutters, Sidewalks, Street Light, Fire Hydrant within 500 Feet
Details
- Parcel number: R0758388
- Zoning: RL
- Special conditions: Private Owner
Construction
Type & style
- Home type: SingleFamily
- Architectural style: Contemporary
- Property subtype: Single Family Residence
Materials
- Frame, Brick
- Roof: Metal
Condition
- New construction: No
- Year built: 1979
Utilities & green energy
- Electric: City of Fort Co
- Gas: Xcel
- Sewer: Public Sewer
- Water: City
- Utilities for property: Electricity Available, Cable Available, Satellite Avail, High Speed Avail, Underground Utilities
Green energy
- Energy efficient items: Southern Exposure, Windows, Thermostat
Community & HOA
Community
- Security: Fire Alarm
- Subdivision: Cedar Village
HOA
- Has HOA: No
Location
- Region: Fort Collins
Financial & listing details
- Price per square foot: $305/sqft
- Tax assessed value: $495,200
- Annual tax amount: $3,027
- Date on market: 4/3/2025
- Listing terms: Cash,Conventional,FHA,VA Loan
- Exclusions: Staging items
- Electric utility on property: Yes
- Road surface type: Asphalt
Price history
| Date | Event | Price |
|---|---|---|
| 5/19/2025 | Sold | $590,000-1.7%$305/sqft |
Source:  IRES as distributed by MLS GRID #1030177 Report a problem IRES as distributed by MLS GRID #1030177 Report a problem | ||
| 4/26/2025 | Pending sale | $600,000$311/sqft |
Source:  REcolorado as distributed by MLS GRID #IR1030177 Report a problem REcolorado as distributed by MLS GRID #IR1030177 Report a problem | ||
| 4/3/2025 | Listed for sale | $600,000-3.2%$311/sqft |
Source: IRES as distributed by MLS GRID #1030177 Report a problem | ||
| 12/18/2024 | Listing removed | $2,400$1/sqft |
Source: Zillow Rentals Report a problem | ||
| 12/4/2024 | Listed for rent | $2,400$1/sqft |
Source: Zillow Rentals Report a problem | ||
| 11/21/2024 | Listing removed | $2,400$1/sqft |
Source: Zillow Rentals Report a problem | ||
| 11/14/2024 | Listed for rent | $2,400$1/sqft |
Source: Zillow Rentals Report a problem | ||
| 11/14/2024 | Listing removed | $619,999$321/sqft |
Source: IRES as distributed by MLS GRID #1021972 Report a problem | ||
| 11/13/2024 | Price change | $619,9990%$321/sqft |
Source: IRES as distributed by MLS GRID #1021972 Report a problem | ||
| 11/7/2024 | Listed for sale | $620,000-1.6%$321/sqft |
Source: IRES as distributed by MLS GRID #1021972 Report a problem | ||
| 10/31/2024 | Listing removed | $629,9970%$326/sqft |
Source: IRES as distributed by MLS GRID #1018997 Report a problem | ||
| 10/24/2024 | Price change | $629,9980%$326/sqft |
Source: IRES as distributed by MLS GRID #1018997 Report a problem | ||
| 10/9/2024 | Price change | $629,9990%$326/sqft |
Source: IRES as distributed by MLS GRID #1018997 Report a problem | ||
| 9/19/2024 | Listed for sale | $630,000+1.6%$326/sqft |
Source: IRES as distributed by MLS GRID #1018997 Report a problem | ||
| 8/29/2024 | Listing removed | $620,2220%$321/sqft |
Source: IRES as distributed by MLS GRID #1011850 Report a problem | ||
| 8/21/2024 | Price change | $620,2250%$321/sqft |
Source: IRES as distributed by MLS GRID #1011850 Report a problem | ||
| 8/14/2024 | Price change | $620,2500%$321/sqft |
Source: IRES as distributed by MLS GRID #1011850 Report a problem | ||
| 8/7/2024 | Price change | $620,500+0.1%$321/sqft |
Source: IRES as distributed by MLS GRID #1011850 Report a problem | ||
| 8/2/2024 | Price change | $620,000-4.6%$321/sqft |
Source: IRES as distributed by MLS GRID #1011850 Report a problem | ||
| 7/22/2024 | Price change | $649,9970%$336/sqft |
Source: IRES as distributed by MLS GRID #1011850 Report a problem | ||
| 7/17/2024 | Price change | $649,9980%$336/sqft |
Source: IRES as distributed by MLS GRID #1011850 Report a problem | ||
| 6/25/2024 | Price change | $649,999+0%$336/sqft |
Source: IRES as distributed by MLS GRID #1011850 Report a problem | ||
| 6/12/2024 | Listed for sale | $649,900-5.8%$336/sqft |
Source: IRES as distributed by MLS GRID #1011850 Report a problem | ||
| 6/11/2024 | Listing removed | -- |
Source: IRES as distributed by MLS GRID #1006838 Report a problem | ||
| 5/22/2024 | Listed for sale | $689,999+64.3%$357/sqft |
Source: IRES as distributed by MLS GRID #1006838 Report a problem | ||
| 5/31/2023 | Sold | $420,000+115.4%$217/sqft |
Source: IRES as distributed by MLS GRID #984332 Report a problem | ||
| 7/23/2003 | Sold | $195,000+128.1%$101/sqft |
Source: Public Record Report a problem | ||
| 5/14/2003 | Sold | $85,500-25.6%$44/sqft |
Source: Public Record Report a problem | ||
| 3/20/1997 | Sold | $114,900$59/sqft |
Source: Public Record Report a problem | ||
Public tax history
| Year | Property taxes | Tax assessment |
|---|---|---|
| 2025 | $3,084 +1.9% | $30,950 -12.2% |
| 2024 | $3,027 +28% | $35,235 -1% |
| 2023 | $2,365 -1% | $35,577 +42.1% |
| 2022 | $2,389 -6.1% | $25,041 -2.8% |
| 2021 | $2,545 -0.4% | $25,761 -5.3% |
| 2020 | $2,556 +28.3% | $27,199 -0.7% |
| 2019 | $1,993 | $27,389 +25.3% |
| 2018 | $1,993 | $21,866 |
| 2017 | $1,993 +0.3% | $21,866 +16.2% |
| 2016 | $1,986 +16.5% | $18,817 +0% |
| 2015 | $1,705 +14.6% | $18,810 +15.3% |
| 2014 | $1,488 | $16,310 |
| 2013 | -- | $16,310 +0.6% |
| 2012 | -- | $16,220 |
| 2011 | -- | $16,220 +2.7% |
| 2010 | -- | $15,800 |
| 2009 | -- | $15,800 -0.4% |
| 2008 | -- | $15,860 |
| 2007 | -- | $15,860 +5.9% |
| 2006 | -- | $14,970 |
| 2005 | -- | $14,970 +10% |
| 2004 | -- | $13,610 -3.1% |
| 2002 | -- | $14,040 |
| 2001 | -- | $14,040 |
Find assessor info on the county website
Neighborhood: Silver Plume
Nearby homes
- $--3 bd3 ba1.9k sqft2707 Claremont Dr #A, Fort Collins, CO 80526Off Market
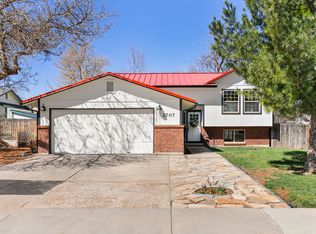
- $462,3002 bd2 ba1.2k sqft2713 Claremont Dr, Fort Collins, CO 80526Off Market

- $427,2003 bd1 ba852 sqft2701 Claremont Dr, Fort Collins, CO 80526Off Market
- $542,8003 bd3 ba1.5k sqft2706 Hanover Dr, Fort Collins, CO 80526Off Market
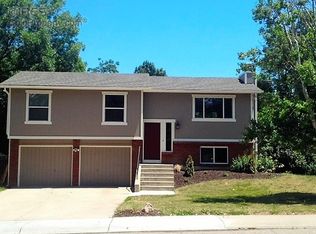
- $491,0003 bd2 ba2.2k sqft2712 Hanover Dr, Fort Collins, CO 80526Off Market
- $460,0004 bd2 ba1.6k sqft2719 Claremont Dr, Fort Collins, CO 80526Sold
- $513,2004 bd2 ba1.7k sqft2700 Hanover Dr, Fort Collins, CO 80526Off Market
- $571,0005 bd2 ba2.1k sqft2718 Hanover Dr, Fort Collins, CO 80526Off Market
Nearby schools
GreatSchools rating
- 7/10Bennett Elementary SchoolGrades: PK-5Distance: 1.4 mi
- 5/10Blevins Middle SchoolGrades: 6-8Distance: 0.8 mi
- 8/10Rocky Mountain High SchoolGrades: 9-12Distance: 0.5 mi
Schools provided by the listing agent
- Elementary: Bennett,Ridgeview Classical
- Middle: Blevins
- High: Rocky Mountain
Source: IRES as distributed by MLS GRID. This data may not be complete. We recommend contacting the local school district to confirm school assignments for this home.
Get a cash offer in 3 minutes
Find out how much your home could sell for in as little as 3 minutes with a no-obligation cash offer.
Estimated market value
$585,300
Get a cash offer in 3 minutes
Find out how much your home could sell for in as little as 3 minutes with a no-obligation cash offer.
Estimated market value
$585,300
- Colorado
- Larimer County
- Fort Collins
- 80526
- Silver Plume
- 2707 Claremont Dr
Nearby cities
Nearby neighborhoods
Nearby zip codes
Other Fort Collins Topics
