Skip main navigation
Off market
  • $1,091,200

    2707 Clarkes Landing Dr, Oakton, VA 22124

    4beds
    2,343sqft
    SingleFamily
    Built in 1974
    0.54 Acres Lot
    $1,091,200 Zestimate®
    $466/sqft
    $4,158 Estimated rent

    Home value

    $1,091,200

    $1.04M - $1.16M

    $4,158/mo

    Zestimate® history
    Loading
    Loading...

    Owner options

    List your home for rent

    $4,158/mo

    Rent Zestimate®

    Find your next renter with Zillow Rental Manager. Plus, with online applications, you can quickly screen prospective tenants – for free.

    Learn more

    $4,158/mo

    Rent Zestimate®

    Refinance and save

    $6,728/mo

    Est. payment

    Refinancing to a lower rate could help reduce your monthly payments and save thousands over the life of the loan.

    See today's rates

    $6,728/mo

    Est. payment

    Explore your selling options

    Work with a Zillow partner agent

    Leverage their expertise and Zillow's premium Showcase listings to get your home seen by more buyers.

    Get started

    List with your own agent

    Get your home in front of millions of buyers by listing it on Zillow.

    Learn how to do it

    Sell it yourself

    Take full control of how buyers see your home on Zillow by listing For Sale by Owner (FSBO).

    List your home

    What's special

    Flat fenced yard

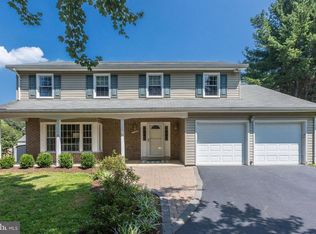
    **Please submit all offers no later than Tuesday, 11 2 at 10am - thank you!** This is it! Lovely split level on over half an acre with 4 bedrooms, 2.5 baths, and an oversized 2 car garage!! You'll love the quiet tree-lined street and flat fenced yard with trees. Recent updates include: roof (2021), carpet (2021), primary bathroom updates (2021), new sliding glass door (2021), geothermal HVAC added (2016), kitchen remodeled (2003), and windows replaced (2000). This home is bright and open feeling. The primary suite is very large, and offers 2 closets and a spacious remodeled primary bath with shower. The heating and air conditioning system was converted to geo thermal in 2016. This means that heating and cooling this beautiful home will be 25% less expensive than traditional systems PLUS you don't have to listen to a loud compressor in your backyard! Walk through this house right now by clicking the Tours button (looks like a video camera) to see the 3D Matterport tour! This one's really nice - come see!

    This property is off market, which means it's not currently listed for sale or rent on Zillow. This may be different from what's available on other websites or public sources.

    Facts & features

    Interior

    Bedrooms & bathrooms
    • Bedrooms: 4
    • Bathrooms: 3
    • Full bathrooms: 2
    • 1/2 bathrooms: 1
    Heating
    • Other, Electric
    Appliances
    • Included: Dishwasher, Dryer, Garbage disposal, Microwave, Refrigerator, Washer
    Features
    • Flooring: Tile, Carpet, Hardwood
    • Has fireplace: Yes
    Interior area
    • Total interior livable area: 2,343 sqft

    Property

    Parking
    • Parking features: Garage - Attached, On-street
    Features
    • Exterior features: Other, Brick
    Lot
    • Size: 0.54 Acres
    Details
    • Parcel number: 0362050036

    Construction

    Type & style
    • Home type: SingleFamily
    Materials
    • brick
    • Roof: Composition
    Condition
    • Year built: 1974

    Community & HOA

    Location
    • Region: Oakton

    Financial & listing details

    • Price per square foot: $466/sqft
    • Tax assessed value: $948,370
    • Annual tax amount: $10,963

    Price history

    DateEventPrice
    11/30/2021Sold$841,500+0.3%$359/sqft
    Source: Bright MLS #VAFX2001973 Report a problem
    11/3/2021Pending sale$839,000$358/sqft
    Source: Bright MLS #VAFX2001973 Report a problem
    10/29/2021Listed for sale$839,000+19.9%$358/sqft
    Source: Bright MLS #VAFX2001973 Report a problem
    1/31/2014Listing removed$700,000$299/sqft
    Source: RE/MAX ALLEGIANCE #FX8088619 Report a problem
    6/7/2013Price change$700,000-0.7%$299/sqft
    Source: RE/MAX ALLEGIANCE #FX8088619 Report a problem
    5/24/2013Listed for sale$705,000$301/sqft
    Source: RE/MAX ALLEGIANCE #FX8088619 Report a problem

    Public tax history

    YearProperty taxesTax assessment
    2025$10,963 +10.7%$948,370 +11%
    2024$9,901 +1.3%$854,630 -1.3%
    2023$9,773 +4.7%$866,000 +6.1%
    2022$9,337 $816,520 +16.4%
    2021-- $701,480 +8.7%
    2020$7,637 -4.8%$645,330 -4.8%
    2019$8,020 +2%$677,690 +2%
    2018$7,864 +0.5%$664,510 -1.5%
    2017$7,829 +0.2%$674,330
    2016$7,812 +2.8%$674,330 -1%
    2015$7,600 +2.6%$681,010 +2.4%
    2014$7,406 $665,100 +7.3%
    2013-- $619,950 +1.3%
    2012-- $612,040 +9.2%
    2011-- $560,430 -9.5%
    2010-- $619,600
    2009-- $619,600 -2.8%
    2008-- $637,580 +4.3%
    2007-- $611,400 +51.5%
    2003-- $403,615 +9.1%
    2002-- $370,025 +16%
    2001-- $318,985
    Find assessor info on the county website

    Neighborhood: Difficult Run

    Nearby schools

    GreatSchools rating
    Schools provided by the listing agent
    • Elementary: FLINT HILL
    • Middle: THOREAU
    • High: MADISON
    • District: FAIRFAX COUNTY PUBLIC SCHOOLS

    Source: The MLS. This data may not be complete. We recommend contacting the local school district to confirm school assignments for this home.

    Get a cash offer in 3 minutes
    Find out how much your home could sell for in as little as 3 minutes with a no-obligation cash offer.
    Estimated market value
    $1,091,200
    Get a cash offer in 3 minutes
    Find out how much your home could sell for in as little as 3 minutes with a no-obligation cash offer.
    Estimated market value
    $1,091,200