Designed with modern farmhouse flair, this exceptional 4-bedroom, 2-bath home with a dedicated study showcases top-of-the-line finishes and thoughtful design throughout. An expansive open-concept layout features rich wood flooring flowing seamlessly through the entry, study, living, kitchen, dining, and hallways, while tile accents the bathrooms and laundry room. The chef’s kitchen is a true centerpiece, equipped with commercial-grade stainless steel appliances, including a gas range, custom cabinetry with under cabinet lighting, and sleek 3CM quartz countertops for both durability and style. A spacious island with a striking waterfall edge adds a designer touch and ample prep space.
The oversized living area impresses with soaring ceilings and a cozy gas log fireplace, complemented by designer lighting, fans, and plumbing fixtures throughout the home. The private owner’s suite is thoughtfully separated from the guest bedrooms and features a raised ceiling and a spa-inspired bath complete with a freestanding soaking tub, walk-in tile shower, dual vanities with undermount sinks, and framed mirrors.
The expansive walk-in closet is a standout feature, conveniently connected to a massive laundry room offering abundant storage and counter space. Additional upgrades include a tankless gas water heater and water softener for enhanced efficiency and comfort. Step outside to enjoy an oversized covered patio along with additional open patio space— perfect for entertaining and outdoor grilling. The fully sodded yard includes a sprinkler system, front landscaping, and a wood privacy fence. A circle driveway provides extra parking and adds to the home’s impressive curb appeal.
For sale
$445,000
2707 Cloud Nine Cir, Weatherford, OK 73096
4beds
2,621sqft
Single Family Residence
Built in 2023
10,236 Square Feet Lot
$-- Zestimate®
$170/sqft
$-- HOA
What's special
Sprinkler systemWalk-in tile showerFramed mirrorsSpa-inspired bathExpansive open-concept layoutWood privacy fenceGas range
- 146 days |
- 195 |
- 5 |
Zillow last checked:
Listing updated:
Listed by:
Greg Morley 580-774-9602,
EAGLE REALTY-THE MORLEY GROUP
Source: MLSOK/OKCMAR as distributed by MLS GRID,MLS#: 1221726
Facts & features
Interior
Bedrooms & bathrooms
- Bedrooms: 4
- Bathrooms: 2
- Full bathrooms: 2
Heating
- Has Heating (Unspecified Type)
Cooling
- Has cooling: Yes
Appliances
- Included: Dishwasher, Disposal, Microwave, Gas Oven, Gas Range
- Laundry: Laundry Room
Features
- Paint Woodwork
- Flooring: Carpet, Tile, Wood
- Windows: Double Pane, Vinyl Frame
- Number of fireplaces: 1
- Fireplace features: Gas Log
Interior area
- Total structure area: 2,621
- Total interior livable area: 2,621 sqft
Property
Parking
- Total spaces: 2
- Parking features: Circular Driveway, Concrete
- Garage spaces: 2
- Has uncovered spaces: Yes
Features
- Levels: One
- Stories: 1
- Patio & porch: Patio
- Exterior features: Rain Gutters
- Fencing: Wood
Lot
- Size: 10,236 Square Feet
- Features: Interior Lot
Details
- Parcel number: 2707NONECloudNine73096
- Special conditions: None
Construction
Type & style
- Home type: SingleFamily
- Property subtype: Single Family Residence
Materials
- Brick
- Foundation: Slab
- Roof: Composition
Condition
- Year built: 2023
Utilities & green energy
- Utilities for property: High Speed Internet, Public
Community & HOA
Location
- Region: Weatherford
Financial & listing details
- Price per square foot: $170/sqft
- Tax assessed value: $415,000
- Annual tax amount: $4,557
- Date on market: 4/3/2026
- Listing terms: Cash,Conventional,Sell FHA or VA
- Electric utility on property: Yes
Estimated market value
Not available
Estimated sales range
Not available
Not available
Price history
| Date | Event | Price |
|---|---|---|
| 5/20/2026 | Price change | $445,000-1.1%$170/sqft |
Source:  MLSOK/OKCMAR as distributed by MLS GRID #1221726 Report a problem MLSOK/OKCMAR as distributed by MLS GRID #1221726 Report a problem | ||
| 4/3/2026 | Listed for sale | $450,000$172/sqft |
Source: MLSOK/OKCMAR as distributed by MLS GRID #1221726 Report a problem | ||
| 3/28/2026 | Listing removed | -- |
Source: Owner Report a problem | ||
| 12/13/2025 | Listed for sale | $450,000+1284.6%$172/sqft |
Source: Owner Report a problem | ||
| 12/15/2021 | Listing removed | -- |
Source: MLSOK/OKCMAR as distributed by MLS GRID #941181 Report a problem | ||
| 1/19/2021 | Listed for sale | $32,500$12/sqft |
Source: EAGLE REALTY-THE MORLEY GROUP #941181 Report a problem | ||
Public tax history
| Year | Property taxes | Tax assessment |
|---|---|---|
| 2025 | $4,557 +1.2% | $45,650 |
| 2024 | $4,502 +149966.7% | $45,650 +162935.7% |
| 2023 | $3 | $28 |
| 2022 | $3 | $28 |
| 2021 | -- | -- |
Find assessor info on the county website
Monthly payment
Est. payment
Payment breakdown
Explore the cost of this home by adjusting the details. Changes won't be saved.Climate risks
Neighborhood: 73096
Nearby schools
GreatSchools rating
- 9/10Burcham Elementary SchoolGrades: PK-1Distance: 0.8 mi
- 6/10Weatherford Middle SchoolGrades: 7-8Distance: 2.3 mi
- 8/10Weatherford High SchoolGrades: 9-12Distance: 0.8 mi
Schools provided by the listing agent
- Elementary: Burcham ES,Weatherford East ES,Weatherford West ES
- Middle: Weatherford MS
- High: Weatherford HS
Source: MLSOK/OKCMAR as distributed by MLS GRID. This data may not be complete. We recommend contacting the local school district to confirm school assignments for this home.
- $437,0004 bd3 ba2.5k sqft2805 Cloud Nine Cir, Weatherford, OK 73096Sold
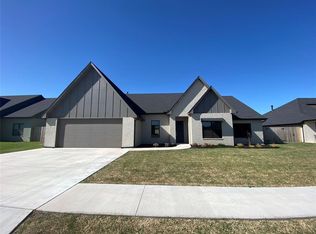
- $2759,230 sqft2502 Cloud Nine Cir, Weatherford, OK 73096Off Market

- $475,0003 bd3 ba2.6k sqft2705 Cloud Nine Cir, Weatherford, OK 73096Off Market
- $437,0003 bd2 ba2.5k sqft2805 Cloud Nine Cir, Weatherford, OK 73096Off Market
- $475,0003 bd3 ba2.3k sqft2705 Cloud Nine Cir, Weatherford, OK 73096Sold
- $248,6003 bd2 ba1.4k sqft2718 Hayride Dr, Weatherford, OK 73096Off Market
- $225,0003 bd2 ba1.3k sqft2800 Hayride Dr, Weatherford, OK 73096Sold
- $245,4003 bd2 ba1.4k sqft2712 Hayride Dr, Weatherford, OK 73096Off Market
A local agent can set up tours, give advice and negotiate with sellers.
A local lender can help you make sure your offer is ready when you are.
Similar homes
- $449,0004 bd2 ba2.6k sqft2101 Stratta Dr, Weatherford, OK 73096For Sale
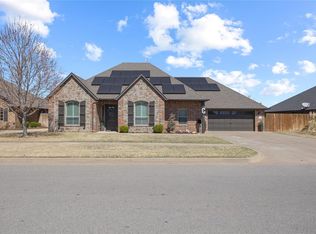 MLS ID #1220457, AMANDA HILL, EAGLE REALTY-THE MORLEY GROUP. MLSOK/OKCMAR as distributed by MLS GRID
 - $430,0003 bd3 ba2.5k sqft3509 Callaway Dr, Weatherford, OK 73096For Sale
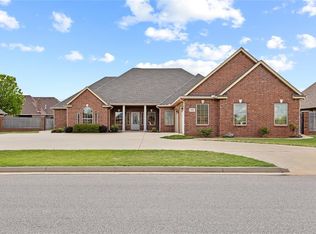 MLS ID #1223857, AMANDA HILL, EAGLE REALTY-THE MORLEY GROUP. MLSOK/OKCMAR as distributed by MLS GRID
 - $480,0004 bd3 ba2.5k sqft3417 Lyle Rd, Weatherford, OK 73096For Sale
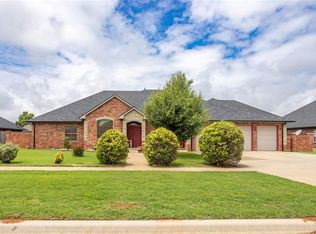 MLS ID #1171286, Nicholas Davis, DAVIS PROPERTIES, LLC.. MLSOK/OKCMAR as distributed by MLS GRID
 - $365,0004 bd3 ba2k sqft2807 Falling Leaves Dr, Weatherford, OK 73096For Sale
 MLS ID #2624496, Lindsey Boggs, Epique Realty. MLS Technology, Inc.
 - $259,9993 bd2 ba1.5k sqft2513 Hayride Dr, Weatherford, OK 73096For SaleMLS ID #1245344, Karen Magill, MAGILL REAL ESTATE. MLSOK/OKCMAR as distributed by MLS GRID
- $355,0004 bd2 ba1.8k sqft2209 Stratta Dr, Weatherford, OK 73096For SaleMLS ID #1233440, Lavon Overton, EAGLE REALTY-THE MORLEY GROUP. MLSOK/OKCMAR as distributed by MLS GRID
- $497,0004 bd4 ba3.5k sqft1109 N Terrace Dr, Weatherford, OK 73096For SaleMLS ID #1234811, Marshall Dougherty, Marshall Dougherty, Broker. MLSOK/OKCMAR as distributed by MLS GRID
- $447,2753 bd3 ba2.3k sqft2605 Landrun St, Weatherford, OK 73096For SaleMLS ID #1224515, Amy Hankins, Bulldog Realty LLC. MLSOK/OKCMAR as distributed by MLS GRID
- from $424,9005 bd3 ba2.8k sqftPine Top Plan, Autumn Ridge, Weatherford, OK 73096New ConstructionMomentum Homes
- $428,2003 bd3 ba2.2k sqft2609 Landrun St, Weatherford, OK 73096For SaleMLS ID #1216101, Amy Hankins, Bulldog Realty LLC. MLSOK/OKCMAR as distributed by MLS GRID
- $289,9003 bd2 ba1.8k sqft410 N Bryan St, Weatherford, OK 73096For SaleMLS ID #1246344, NEELY TUCKER, EAGLE REALTY-THE MORLEY GROUP. MLSOK/OKCMAR as distributed by MLS GRID
- $285,0004 bd3 ba2.5k sqft1450 Pine Ave, Weatherford, OK 73096For SaleMLS ID #1236143, Laura Sweeney, EAGLE REALTY-THE MORLEY GROUP. MLSOK/OKCMAR as distributed by MLS GRID
- $310,0004 bd3 ba2.4k sqft1220 N Kansas St, Weatherford, OK 73096For SaleMLS ID #1225328, Lavon Overton, EAGLE REALTY-THE MORLEY GROUP. MLSOK/OKCMAR as distributed by MLS GRID
- $332,5004 bd3 ba2.8k sqft1440 Timber Creek Dr, Weatherford, OK 73096For SaleMLS ID #1225196, Matta Wright, McGraw REALTORS (BO). MLSOK/OKCMAR as distributed by MLS GRID
- $624,9994 bd4 ba3.5k sqft3540 Callaway Dr, Weatherford, OK 73096For SaleMLS ID #1226965, Karen Magill, MAGILL REAL ESTATE. MLSOK/OKCMAR as distributed by MLS GRID
- $625,0004 bd3 ba3.3k sqft2111 Saber Ln, Weatherford, OK 73096For SaleMLS ID #1187721, Nicholas Davis, DAVIS PROPERTIES, LLC.. MLSOK/OKCMAR as distributed by MLS GRID
- $289,0004 bd2 ba1.6k sqft10347 N 2432nd Cir, Weatherford, OK 73096For SaleMLS ID #1243647, Sarah Deweese, Remax Gold Buckle Realty. MLSOK/OKCMAR as distributed by MLS GRID
- $249,9993 bd2 ba1.5k sqft1800 Sandstone Ave, Weatherford, OK 73096For SaleMLS ID #1243275, Karen Magill, MAGILL REAL ESTATE. MLSOK/OKCMAR as distributed by MLS GRID
- from $529,9005 bd3 ba2.9k sqftSycamore Plan, Autumn Ridge, Weatherford, OK 73096New ConstructionMomentum Homes
- $280,0004 bd3 ba2.8k sqft112 Jackson Ave, Weatherford, OK 73096For SaleMLS ID #1222888, Ronald Haney, Moxy Realty. MLSOK/OKCMAR as distributed by MLS GRID
