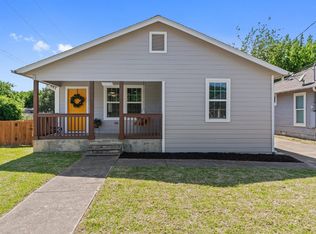
NEW PRICE ADJUSTMENT. Charming Craftsman-style bungalow blending timeless character with modern updates and everyday functionality. From the inviting covered front porch to the bright, open living spaces, this home offers warmth, simplicity, and move-in-ready comfort.
Inside, you’ll find beautiful hardwood floors throughout, abundant natural light, and a seamless flow between the living and dining areas. The updated kitchen features sleek white cabinetry, stainless steel appliances, subway tile backsplash, open shelving, and generous prep space—perfect for both daily living and entertaining.
The spacious primary and secondary bedrooms provide flexibility for guests, a home office, or growing needs. A dedicated laundry room adds convenience, while modern fixtures and neutral tones create a clean, cohesive feel throughout.
Step outside to an oversized backyard with plenty of room to entertain, garden, or expand. With private driveway parking and thoughtful updates, this home is ideal for first-time buyers, downsizers, or investors seeking strong rental potential.
Sold
Price Unknown
2707 Clymer St, Dallas, TX 75212
3beds
1,120sqft
Single Family Residence
Built in 1945
7,492 Square Feet Lot
$264,600 Zestimate®
$--/sqft
$1,927 Estimated rent
Home value
$264,600
$243,000 - $286,000
$1,927/mo
Zestimate® history
Owner options
List your home for rent
$1,927/mo
Rent Zestimate®
Find your next renter with Zillow Rental Manager. Plus, with online applications, you can quickly screen prospective tenants – for free.
$1,927/mo
Rent Zestimate®
Refinance and save
Refinancing to a lower rate could help reduce your monthly payments and save thousands over the life of the loan.
Explore your selling options
Work with a Zillow partner agent
Leverage their expertise and Zillow's premium Showcase listings to get your home seen by more buyers.
Get startedList with your own agent
Get your home in front of millions of buyers by listing it on Zillow.
Learn how to do itSell it yourself
Take full control of how buyers see your home on Zillow by listing For Sale by Owner (FSBO).
List your homeWhat's special
Modern fixturesSleek white cabinetryBeautiful hardwood floors throughoutAbundant natural lightStainless steel appliancesBright open living spacesSubway tile backsplash
Zillow last checked:
Listing updated:
Listed by:
Robert Daniels 0671193 469-831-8133,
Monument Realty 214-705-7827
Bought with:
Sebastian Perez, 0841485
Side, Inc.
Source: NTREIS,MLS#: 21182274
Facts & features
Interior
Bedrooms & bathrooms
- Bedrooms: 3
- Bathrooms: 1
- Full bathrooms: 1
Primary bedroom
- Level: First
- Dimensions: 1 x 1
Bedroom
- Level: First
- Dimensions: 1 x 1
Bedroom
- Level: First
- Dimensions: 1 x 1
Other
- Level: First
- Dimensions: 1 x 1
Kitchen
- Features: Stone Counters
- Level: First
- Dimensions: 1 x 1
Living room
- Level: First
- Dimensions: 1 x 1
Utility room
- Level: First
- Dimensions: 1 x 1
Heating
- Central
Cooling
- Central Air
Appliances
- Included: Dishwasher, Gas Range, Microwave
- Laundry: Gas Dryer Hookup
Features
- Cable TV
- Flooring: Wood
- Windows: Window Coverings
- Has basement: No
- Has fireplace: No
Interior area
- Total interior livable area: 1,120 sqft
Property
Parking
- Total spaces: 2
- Parking features: Concrete
- Carport spaces: 2
Features
- Levels: One
- Stories: 1
- Patio & porch: Covered
- Pool features: None
- Fencing: Wood
Lot
- Size: 7,492 Square Feet
- Features: Acreage
- Residential vegetation: Grassed
Details
- Parcel number: 00000699265000000
Construction
Type & style
- Home type: SingleFamily
- Architectural style: Craftsman,Detached
- Property subtype: Single Family Residence
Materials
- Wood Siding
- Foundation: Pillar/Post/Pier
- Roof: Composition
Condition
- Year built: 1945
Utilities & green energy
- Sewer: Public Sewer
- Water: Public
- Utilities for property: Sewer Available, Water Available, Cable Available
Community & HOA
Community
- Features: Curbs, Sidewalks
- Subdivision: Westwood 02
HOA
- Has HOA: No
Location
- Region: Dallas
Financial & listing details
- Tax assessed value: $224,590
- Annual tax amount: $5,020
- Date on market: 2/20/2026
- Cumulative days on market: 105 days
- Listing terms: Cash,Conventional,FHA,VA Loan
Price history
| Date | Event | Price |
|---|---|---|
| 7/27/2026 | Sold | -- |
Source: NTREIS #21182274 Report a problem | ||
| 6/13/2026 | Pending sale | $264,900$237/sqft |
Source: NTREIS #21182274 Report a problem | ||
| 6/8/2026 | Contingent | $264,900$237/sqft |
Source: NTREIS #21182274 Report a problem | ||
| 5/1/2026 | Price change | $264,900-7%$237/sqft |
Source: NTREIS #21182274 Report a problem | ||
| 4/21/2026 | Price change | $284,900-8.1%$254/sqft |
Source: NTREIS #21182274 Report a problem | ||
| 2/20/2026 | Listed for sale | $309,900+24%$277/sqft |
Source: NTREIS #21182274 Report a problem | ||
| 12/20/2025 | Listing removed | $249,900$223/sqft |
Source: NTREIS #21040964 Report a problem | ||
| 12/9/2025 | Price change | $249,900-3.8%$223/sqft |
Source: NTREIS #21040964 Report a problem | ||
| 8/24/2025 | Listed for sale | $259,900+37.5%$232/sqft |
Source: NTREIS #21040964 Report a problem | ||
| 4/24/2019 | Listing removed | $189,000$169/sqft |
Source: Ultima Real Estate #14043744 Report a problem | ||
| 3/26/2019 | Pending sale | $189,000$169/sqft |
Source: Ultima Real Estate #14043744 Report a problem | ||
| 3/15/2019 | Listed for sale | $189,000+89.2%$169/sqft |
Source: Ultima Real Estate #14043744 Report a problem | ||
| 11/30/2018 | Listing removed | $99,900$89/sqft |
Source: Donna Savariego Homes, Inc. #13963324 Report a problem | ||
| 11/15/2018 | Pending sale | $99,900$89/sqft |
Source: Donna Savariego Homes, Inc. #13963324 Report a problem | ||
| 11/1/2018 | Listed for sale | $99,900$89/sqft |
Source: Donna Savariego Homes, Inc. #13963324 Report a problem | ||
Public tax history
| Year | Property taxes | Tax assessment |
|---|---|---|
| 2025 | $2,833 -8.3% | $224,590 -4.4% |
| 2024 | $3,090 +10.4% | $234,980 +19.4% |
| 2023 | $2,799 -43.4% | $196,810 |
| 2022 | $4,941 +13.9% | $196,810 +19.7% |
| 2021 | $4,339 +4.7% | $164,480 +7.7% |
| 2020 | $4,143 +81.2% | $152,710 +82.6% |
| 2019 | $2,286 +105.7% | $83,640 +114.1% |
| 2018 | $1,111 +21.5% | $39,060 +16.1% |
| 2017 | $915 0% | $33,650 |
| 2016 | $915 +6% | $33,650 +7% |
| 2015 | $863 | $31,460 |
| 2014 | $863 | $31,460 |
| 2013 | -- | -- |
| 2012 | -- | -- |
| 2011 | -- | -- |
| 2010 | -- | -- |
| 2009 | -- | -- |
| 2008 | -- | -- |
| 2007 | -- | -- |
| 2005 | -- | -- |
| 2004 | -- | -- |
| 2003 | -- | -- |
| 2002 | -- | -- |
| 2001 | -- | -- |
Find assessor info on the county website
Neighborhood: Ledbetter
Nearby homes
- $271,9003 bd2 ba1.4k sqft2711 Clymer St, Dallas, TX 75212Off Market

- $--3 bd2 ba1.2k sqft2703 Clymer St, Dallas, TX 75212Sold
- $201,3004 bd1 ba1k sqft2715 Clymer St, Dallas, TX 75212Off Market
- $378,5004 bd2 ba1.8k sqft5551 Butternut St, Dallas, TX 75212Off Market
- $184,8002 bd1 ba720 sqft2803 Clymer St, Dallas, TX 75212Off Market
- $371,6004 bd2 ba1.8k sqft5559 Butternut St, Dallas, TX 75212Off Market
- $222,7002 bd1 ba1.1k sqft2807 Clymer St, Dallas, TX 75212Off Market
- $211,3002 bd1 ba1.1k sqft2706 Clymer St, Dallas, TX 75212Off Market
Nearby schools
GreatSchools rating
- 5/10Gabe P Allen Charter SchoolGrades: PK-6Distance: 0.4 mi
- 7/10Dr. Elba and Domingo Garcia West Dallas STEM SchoolGrades: PK-8Distance: 3 mi
- 3/10L G Pinkston High SchoolGrades: 9-12Distance: 3 mi
Schools provided by the listing agent
- Elementary: Allen
- Middle: Pinkston
- High: Pinkston
- District: Dallas ISD
Source: NTREIS. This data may not be complete. We recommend contacting the local school district to confirm school assignments for this home.
Get a cash offer in 3 minutes
Find out how much your home could sell for in as little as 3 minutes with a no-obligation cash offer.
Estimated market value
$264,600
Get a cash offer in 3 minutes
Find out how much your home could sell for in as little as 3 minutes with a no-obligation cash offer.
Estimated market value
$264,600
- Texas
- Dallas County
- Dallas
- 75212
- Ledbetter
- 2707 Clymer St
