Skip main navigation
Active
  • Price cut: $5K (4/17)
    $164,900

    2707 Colonial Ave, Pine Bluff, AR 71601

    5beds
    2,276sqft
    : 
    Loading
    Get pre-qualified
    Single Family Residence
    Built in 1965
    9,583 Square Feet Lot
    $162,300 Zestimate®
    $72/sqft
    $-- HOA

    What's special

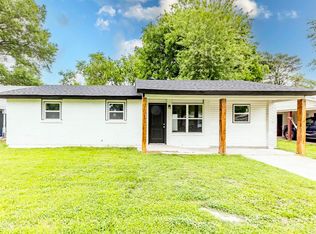
    Lvp flooringLarge fenced backyardFresh paintUpdated fixtures throughout
    Need space? Well look no further! This home features 5bds, 2.5 UPDATED RESORT SYLE baths w/ tub to ceiling tile tub surround, Formal living room, Updated eat-in kitchen w/ SS Appliances & granite countertops, den w/ full mobile bar. Fresh paint, LVP Flooring & Updated fixtures throughout. A Master fit for just that w/Ample closet space. Covered patio overlooking large fenced backyard making this home ideal for those family gatherings. Call now for your private tour. Surely, this property will not last long. ***AGENTS SEE REMARKS***
    104 days
    |
    140
    |
    11
    |

    Zillow last checked:

    Listing updated:

    Listed by:

    Deborah Drayton 501-425-5727,

    Faith Realty & Associates 501-425-5727,

    J. Alan Conic 501-563-1392,

    Faith Realty & Associates

    Source: CARMLS,MLS#: 26011080MLS Logo

    Loading...

      Facts & features

      Interior

      Bedrooms & bathrooms
      • Bedrooms: 5
      • Bathrooms: 3
      • Full bathrooms: 2
      • 1/2 bathrooms: 1
      Rooms
      • Room types: Formal Living Room, Great Room, Den/Family Room, In-Law Quarters, Bonus Room
      Dining room
      • Features: Kitchen/Dining Combo
      Heating
      • Electric
      Cooling
      • Gas
      Appliances
      • Included: Free-Standing Range, Disposal, Refrigerator, Plumbed For Ice Maker, Gas Water Heater
      • Laundry: Washer Hookup, Electric Dryer Hookup, Laundry Room
      Features
      • Walk-In Closet(s), Ceiling Fan(s), Granite Counters, Sheet Rock, Primary Bedroom Apart, Guest Bedroom Apart
      • Flooring: Tile, Luxury Vinyl
      • Doors: Insulated Doors
      • Windows: Insulated Windows
      • Basement: None
      • Has fireplace: No
      • Fireplace features: None
      Interior area
      • Total structure area: 2,276
      • Total interior livable area: 2,276 sqft

      Property

      Parking
      • Total spaces: 2
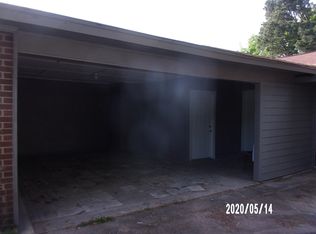
      • Parking features: Two Car
      Features
      • Levels: One
      • Stories: 1
      • Patio & porch: Patio
      • Fencing: Full
      Lot
      • Size: 9,583 Square Feet
      • Dimensions: 70 x 140
      • Features: Level, Extra Landscaping, Subdivided
      Details
      • Parcel number: 93006526000

      Construction

      Type & style
      • Home type: SingleFamily
      • Architectural style: Traditional
      • Property subtype: Single Family Residence
      Materials
      • Brick, Metal/Vinyl Siding
      • Foundation: Slab
      • Roof: Shingle
      Condition
      • New construction: No
      • Year built: 1965

      Utilities & green energy

      • Electric: Elec-Municipal (+Entergy)
      • Gas: Gas-Natural
      • Sewer: Public Sewer
      • Water: Public
      • Utilities for property: Natural Gas Connected
      Green energy
      • Energy efficient items: Doors

      Community & HOA

      Community
      • Features: Playground
      • Security: Smoke Detector(s), Security System, Video Surveillance
      • Subdivision: BELMONT
      HOA
      • Has HOA: No
      Location
      • Region: Pine Bluff

      Financial & listing details

      • Price per square foot: $72/sqft
      • Tax assessed value: $108,600
      • Annual tax amount: $862
      • Date on market: 3/23/2026
      • Listing terms: VA Loan,FHA,Conventional,Cash
      • Road surface type: Paved

        Estimated market value

        $162,300

        $154,000 - $170,000

        $1,473/mo

        Price history

        DateEventPrice
        4/17/2026Price change$164,900-2.9%$72/sqft
        Source: CARMLS #26011080 Report a problem
        4/1/2026Price change$169,900-5.6%$75/sqft
        Source: CARMLS #26011080 Report a problem
        3/23/2026Listed for sale$179,900+227.1%$79/sqft
        Source: CARMLS #26011080 Report a problem
        2/4/2013Listing removed$55,000$24/sqft
        Source: Kanekalon Kindle GRI #256856112 Report a problem
        12/14/2012Price change$55,000-8.2%$24/sqft
        Source: RE/MAX Solutions #10317512 Report a problem
        10/20/2012Price change$59,900-11.4%$26/sqft
        Source: RE/MAX Solutions #10317512 Report a problem
        8/17/2012Listed for sale$67,570+77.8%$30/sqft
        Source: RE/MAX Solutions #10317512 Report a problem
        4/9/2003Sold$38,000$17/sqft
        Source: Agent Provided Report a problem

        Public tax history

        YearProperty taxesTax assessment
        2025$862 -10.4%$21,720
        2024$962 +19.1%$21,720 +81.1%
        2023$808 +20.8%$11,996 +10%
        2022$669 +7.1%$10,905 +7.1%
        2021$624 +7.7%$10,178 -10.6%
        2020$580 +8.3%$11,390
        2019$535 +9.1%$11,390
        2018$490 +10%$11,390 +56.7%
        2017$446 $7,270 -53.4%
        2016$446 -51%$15,610
        2015$910 +62.5%$15,610
        2014$560 -0.1%$15,610
        2013$561 $15,610 -0.8%
        2012$561 +2.8%$15,730 +1.7%
        2011$546 +9.5%$15,468 +5.6%
        2009$499 +5%$14,654 +2.9%
        2008$475 $14,247 +75%
        2007-- $8,140
        2006-- $8,140
        2005-- $8,140
        2004-- $8,140
        2003-- --
        2002-- --
        2001-- --
        2000-- --

        Find assessor info on the county website

        Monthly payment

        Est. payment

        Payment breakdown

        Explore the cost of this home by adjusting the details. Changes won't be saved.
        All calculations are estimates and provided by Zillow, Inc. for informational purposes only. Actual amounts may vary.
        HOA fees may include property taxes on listings classified as Co-Ops. Contact the listing agent and/or owner for fee details.
        Mortgage interest rates are dependent on a number of factors, including credit score, down payment, and repayment length. Interest rate data provided by Zillow Group Marketplace, Inc. as of 1/1/1970 from various mortgage lenders with which we have lead or other similar arrangements; the Estimated Payment is an average of those rates.
        See how much you could borrow to make a competitive offer.

        Climate risks

        Neighborhood: 71601

        Getting around

        40 / 100
        Car-Dependent
        39 / 100
        Somewhat Bikeable

        Nearby schools

        GreatSchools rating

        A local agent can set up tours, give advice and negotiate with sellers.

        Browse local experts

        Similar homes

        Skip to the end of the carouselSkip to the beginning of the carousel