Skip main navigation
Closed
  • Price Unknown

    2707 Colony Creek Dr, Bryan, TX 77808

    4beds
    2,500sqft
    Single Family Residence
    Built in 2006
    0.32 Acres Lot
    $419,100 Zestimate®
    $--/sqft
    $2,676 Estimated rent

    Home value

    $419,100

    $398,000 - $444,000

    $2,676/mo

    Zestimate® history
    Loading
    Loading...

    Owner options

    List your home for rent

    $2,676/mo

    Rent Zestimate®

    Find your next renter with Zillow Rental Manager. Plus, with online applications, you can quickly screen prospective tenants – for free.

    Learn more

    $2,676/mo

    Rent Zestimate®

    Refinance and save

    $175/mo

    Est. payment

    Refinancing to a lower rate could help reduce your monthly payments and save thousands over the life of the loan.

    See today's rates

    $175/mo

    Est. payment

    Explore your selling options

    Work with a Zillow partner agent

    Leverage their expertise and Zillow's premium Showcase listings to get your home seen by more buyers.

    Get started

    List with your own agent

    Get your home in front of millions of buyers by listing it on Zillow.

    Learn how to do it

    Sell it yourself

    Take full control of how buyers see your home on Zillow by listing For Sale by Owner (FSBO).

    List your home

    What's special

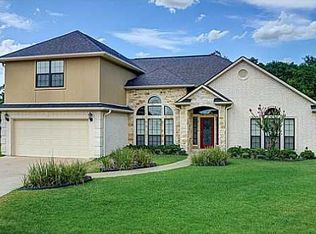
    Welcome to this gorgeous home nestled on an oversized cul-de-sac lot with no rear neighbors and peaceful greenbelt views in Austin's Colony. A charming brick facade and elegant double front doors with decorative glass create a warm, inviting entrance that sets the tone for what’s inside. Offering a spacious and flexible layout, this home features soaring ceilings, rich wood flooring in the main living areas, and both formal and informal dining space that flow effortlessly to the outside - ideal for entertaining or everyday living. The kitchen is complete with custom cabinetry, granite countertops, stainless steel appliances, and an eating bar for casual dining. Retreat to the serene primary suite with dual vanities, a relaxing soaking tub, and a large shower. The additional generously sized bedrooms are joined by a Jack-in-Jill bath. A versatile fourth bedroom on the second floor offers flexible space for a home office, guest room, or second living area. The mudroom and half bath are located in the hallway for privacy and convenience. Outside, enjoy your private backyard oasis with a covered patio and built-in grill made for quiet evenings or weekend gatherings. Don’t miss this rare opportunity to own a home with a private backyard, no rear neighbors, and a beautifully wooded view!

    Zillow last checked:

    Listing updated:

    Listed by:

    Jennifer Zweiacker TREC #0554730 979-324-4796,

    Zweiacker & Associates

    Bought with:

    Katie Stephens, TREC #0627680

    Walsh &Mangan Premier RE Group

    , TREC #null

    Source: BCSMLS,MLS#: 25005752MLS LogoOriginating MLS: Bryan College Station Regional AOR

    Facts & features

    Interior

    Bedrooms & bathrooms
    • Bedrooms: 4
    • Bathrooms: 3
    • Full bathrooms: 2
    • 1/2 bathrooms: 1
    Rooms
    • Room types: Breakfast Room/Nook, Bonus Room
    Primary bedroom
    • Description: 1st Floor,Full Bath In Rm.,Walk-in Closets
    • Level: Main
    • Dimensions: 17 x 17
    Bedroom
    • Description: 1st Floor,Jack/Jill Bath,Walk-in Closets
    • Level: Main
    • Dimensions: 13 x 12
    Bedroom
    • Description: 1st Floor,Jack/Jill Bath,Walk-in Closets
    • Level: Main
    • Dimensions: 13 x 12
    Bathroom
    • Description: 1st Floor,Granite Vanity Tops,Jetted Tub,Separate Shower,Separate Vanities,Walk-in Closets
    • Level: Main
    • Dimensions: Full
    Bathroom
    • Description: 1st Floor,Jack/Jill Bath
    • Level: Main
    • Dimensions: Full
    Bonus room
    • Description: 2nd Floor,Closet Area
    • Level: Second
    • Dimensions: 25 x 11
    Breakfast room nook
    • Description: 1st Floor,Breakfast Area
    • Level: Main
    • Dimensions: 11 x 10
    Dining room
    • Description: 1st Floor
    • Level: Main
    • Dimensions: 16 x 11
    Half bath
    • Description: 1st Floor
    • Level: Main
    • Dimensions: Half
    Kitchen
    • Description: 1st Floor,Built-In Dishwasher,Built-In Oven Electric,Cook Top,Eating Bar,Garbage Disposal,Microwave Oven,Pantry,Vent Fan
    • Level: Main
    • Dimensions: 22 x 11
    Laundry
    • Description: 1st Floor,Dryer Connection,Washer Connection
    • Level: Main
    • Dimensions: 10 x 9
    Living room
    • Description: 1st Floor,Additional Features
    • Level: Main
    • Dimensions: 29 x 15
    Heating
    • Central, Gas
    Cooling
    • Central Air, Ceiling Fan(s), Gas
    Appliances
    • Included: Built-In Electric Oven, Cooktop, Dishwasher, Electric Water Heater, Disposal, Microwave, Water Heater
    • Laundry: Washer Hookup
    Features
    • Granite Counters, High Ceilings, Window Treatments, Breakfast Area, Ceiling Fan(s), Dry Bar, Kitchen Exhaust Fan, Programmable Thermostat, Walk-In Pantry
    • Flooring: Carpet, Laminate, Tile
    • Has fireplace: Yes
    • Fireplace features: Gas, Wood Burning
    Interior area
    • Total structure area: 2,500
    • Total interior livable area: 2,500 sqft

    Property

    Parking
    • Total spaces: 2
    • Parking features: Attached, Garage, Garage Door Opener
    • Attached garage spaces: 2
    Accessibility
    • Accessibility features: None
    Features
    • Levels: Two
    • Stories: 2
    • Patio & porch: Covered
    • Exterior features: Sprinkler/Irrigation
    • Fencing: Chain Link,Wood
    Lot
    • Size: 0.32 Acres
    • Features: Cul-De-Sac, Trees
    Details
    • Parcel number: 301353

    Construction

    Type & style
    • Home type: SingleFamily
    • Architectural style: Traditional
    • Property subtype: Single Family Residence
    Materials
    • Brick
    • Foundation: Slab
    • Roof: Composition
    Condition
    • Year built: 2006

    Utilities & green energy

    • Sewer: Public Sewer
    • Water: Public
    • Utilities for property: Electricity Available, Natural Gas Available, Sewer Available, Trash Collection, Water Available
    Green energy
    • Energy efficient items: Thermostat

    Community & HOA

    Community
    • Features: Barbecue, Patio
    • Security: Smoke Detector(s)
    • Subdivision: Austin's Colony
    HOA
    • Has HOA: Yes
    • Amenities included: Maintenance Grounds, Management
    • Services included: Common Area Maintenance, Association Management
    • HOA fee: $175 annually
    Location
    • Region: Bryan

    Financial & listing details

    • Tax assessed value: $397,060
    • Annual tax amount: $8,368
    • Date on market: 9/17/2025
    • Cumulative days on market: 99 days
    • Listing terms: Cash,Conventional,FHA,VA Loan
    • Electric utility on property: Yes

    Price history

    DateEventPrice
    9/2/2025Sold--
    Source: BCSMLS #25005752 Report a problem
    7/30/2025Pending sale$428,000$171/sqft
    Source: BCSMLS #25005752 Report a problem
    7/29/2025Contingent$428,000$171/sqft
    Source: BCSMLS #25005752 Report a problem
    7/10/2025Price change$428,000-1.3%$171/sqft
    Source: BCSMLS #25005752 Report a problem
    6/17/2025Price change$433,500-1.1%$173/sqft
    Source: BCSMLS #25005752 Report a problem
    6/9/2025Price change$438,500-2.2%$175/sqft
    Source: BCSMLS #25005752 Report a problem
    5/26/2025Listed for sale$448,500+58.8%$179/sqft
    Source: BCSMLS #25005752 Report a problem
    5/28/2015Sold--
    Source: BCSMLS #97017 Report a problem
    2/28/2015Listed for sale$282,500$113/sqft
    Source: BCR REALTORS #97017 Report a problem

    Public tax history

    YearProperty taxesTax assessment
    2025$6,578 -11.4%$397,060 -5.5%
    2024$7,421 -7.3%$420,367 +4.1%
    2023$8,009 +6.8%$403,911 +18.1%
    2022$7,501 +8.8%$342,051 +16.5%
    2021$6,895 $293,512 +5.3%
    2020-- $278,866 -1%
    2019$6,756 +11.1%$281,810 +6.1%
    2018$6,083 $265,730 +7.2%
    2017$6,083 +10.1%$247,800 +1.6%
    2016$5,523 $243,910 +4.9%
    2015$5,523 $232,540 +1.3%
    2014$5,523 $229,660 -0.9%
    2013-- $231,650 +4.3%
    2012-- $222,110 -0.4%
    2011-- $222,990 -2.5%
    2010-- $228,630 -0.1%
    2009-- $228,750 +3.4%
    2008-- $221,150 +239.2%
    2007-- $65,200 +288.1%
    2006$484 +3.7%$16,800
    2005$467 $16,800
    Find assessor info on the county website

    Neighborhood: Austin's Colony

    Nearby schools

    GreatSchools rating
    Schools provided by the listing agent
    • Middle: ,
    • District: Bryan

    Source: BCSMLS. This data may not be complete. We recommend contacting the local school district to confirm school assignments for this home.

    Sell for more on Zillow
    Get a Zillow Showcase℠ listing at no additional cost and you could sell for .
    $419,100
    2% more
    +$8,382
    With Zillow Showcase(estimated)
    $427,482