Skip main navigation
Off market
  • $483,600

    2707 County Road 24, Archbold, OH 43502

    4beds
    2,682sqft
    SingleFamily
    Built in 1996
    3 Acres Lot
    $483,600 Zestimate®
    $180/sqft
    $2,756 Estimated rent

    Home value

    $483,600

    $459,000 - $513,000

    $2,756/mo

    Zestimate® history
    Loading
    Loading...

    Owner options

    List your home for rent

    $2,756/mo

    Rent Zestimate®

    Find your next renter with Zillow Rental Manager. Plus, with online applications, you can quickly screen prospective tenants – for free.

    Learn more

    $2,756/mo

    Rent Zestimate®

    Refinance and save

    $3,138/mo

    Est. payment

    Refinancing to a lower rate could help reduce your monthly payments and save thousands over the life of the loan.

    See today's rates

    $3,138/mo

    Est. payment

    Explore your selling options

    Work with a Zillow partner agent

    Leverage their expertise and Zillow's premium Showcase listings to get your home seen by more buyers.

    Get started

    List with your own agent

    Get your home in front of millions of buyers by listing it on Zillow.

    Learn how to do it

    Sell it yourself

    Take full control of how buyers see your home on Zillow by listing For Sale by Owner (FSBO).

    List your home

    What's special

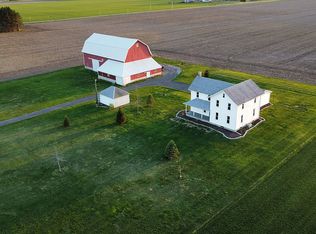
    Single Family Home for sale by owner in Archbold, OH 43502. This home is in a country setting, but is one mile from town. It has a spacious front and back yard (front porch and back porch) . The houses' master bed and bathroom are on the main level, master bath totally remodeled in 2019, equipped with a free standing tub and separate shower. On the main floor is a great room with cathedral ceilings and stone alcove with wood burning stove, (which can heat entire home) casement window on each side of alcove, all with blinds. Also, door that leads to a potential deck. There is a breakfast area just off the kitchen with patio doors that lead to the enclosed (not heated) porch. The kitchen has an island and LOTS of cupboard space. The laundry, with washer and dryer, is off the garage and kitchen, a small bathroom with toilet and sink. There is a doorway off of the kitchen to dining room, which is open to foyer. There is a door off the foyer to the den which also has french doors opening to the family room. The foyer also has carpeted steps that lead to the upstairs. Upstairs are three bedrooms, all of spacious room, two with walk-in closets. The bath has a shower/tub combo, with dual sinks. The upstairs has enough room for sitting area, with linen closet and is open to the foyer and great room. Basement has a kitchenette (no stove), full bath, and a large area for entertaining. Also has sump pump, furnace and water heater and crawl space, in a large room with a washing machine. There is another room, could be bedroom or man cave, with door to bathroom. There is a hip roof barn with two overhead garage doors, and two walk-in doors...has storage above.

    This property is off market, which means it's not currently listed for sale or rent on Zillow. This may be different from what's available on other websites or public sources.

    Facts & features

    Interior

    Bedrooms & bathrooms
    • Bedrooms: 4
    • Bathrooms: 4
    • Full bathrooms: 3
    • 1/2 bathrooms: 1
    Heating
    • Forced air, Stove, Gas, Wood / Pellet
    Cooling
    • Central
    Appliances
    • Included: Dishwasher, Dryer, Garbage disposal, Microwave, Range / Oven, Refrigerator, Washer
    Features
    • Flooring: Carpet, Laminate, Linoleum / Vinyl
    • Basement: Finished
    • Has fireplace: Yes
    Interior area
    • Total interior livable area: 2,682 sqft

    Property

    Parking
    • Total spaces: 4
    • Parking features: Garage - Attached, Garage - Detached, Off-street
    Features
    • Exterior features: Vinyl, Wood, Brick
    Lot
    • Size: 3 Acres
    Details
    • Parcel number: 1502650401000

    Construction

    Type & style
    • Home type: SingleFamily
    Materials
    • Frame
    • Foundation: Crawl/Raised
    • Roof: Asphalt
    Condition
    • Year built: 1996

    Community & neighborhood

    Location
    • Region: Archbold

    Price history

    DateEventPrice
    9/16/2021Sold$350,000+18.6%$130/sqft
    Source: Public Record Report a problem
    1/9/2021Listing removed--
    Source: Owner Report a problem
    2/5/2012Listing removed$295,000$110/sqft
    Source: Owner Report a problem
    8/4/2011Listed for sale$295,000$110/sqft
    Source: Owner Report a problem

    Public tax history

    YearProperty taxesTax assessment
    2025$6,486 -1%$133,500
    2024$6,551 +0.4%$133,500
    2023$6,526 +42.5%$133,500 +33.5%
    2022$4,579 +1.9%$100,030
    2021$4,493 +0.5%$100,030
    2020$4,470 +17.2%$100,030 +22.3%
    2019$3,815 +1%$81,760
    2018$3,779 +2.5%$81,760
    2017$3,688 +24.4%$81,760 +21.5%
    2016$2,963 +7.4%$67,270
    2015$2,758 +2.6%$67,270 +1.1%
    2014$2,688 -13.5%$66,540 -9.1%
    2013$3,106 +0%$73,190
    2012$3,106 +1.1%$73,190
    2011$3,073 -10.1%$73,190 -12.8%
    2010$3,420 -2.8%$83,940
    2009$3,520 -0.3%$83,940
    2008$3,530 -8.2%$83,940 -7.1%
    2007$3,846 $90,340
    2006-- --
    2005-- --
    2004-- --
    2003-- --
    2002-- --

    Find assessor info on the county website

    Neighborhood: 43502

    Nearby schools

    GreatSchools rating
    Get a cash offer in 3 minutes
    Find out how much your home could sell for in as little as 3 minutes with a no-obligation cash offer.
    Estimated market value
    $483,600
    Get a cash offer in 3 minutes
    Find out how much your home could sell for in as little as 3 minutes with a no-obligation cash offer.
    Estimated market value
    $483,600