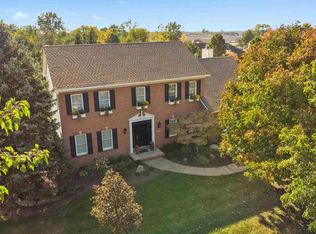
Step into this Luxury Builders custom masterpiece, a home crafted with quality 2x6 construction, solid wood trim, and exquisite built-ins and moldings that showcase superior craftsmanship. From the moment you enter, you’ll be captivated by the soaring cathedral ceilings in the great room, complete with a three-sided gas fireplace and gleaming hardwood floors that add warmth and elegance. The huge chef’s kitchen is a dream for both cooking and entertaining, featuring multiple bar seating—perfect for casual gatherings or even hosting your own cooking class! Enjoy meals in the window-lined breakfast nook, or for a more formal experience, dine in the gorgeous formal dining room adorned with built-in, stunning original artwork. The primary suite is a private retreat, featuring a triple tray ceiling, an exterior door leading to your own veranda—ideal for morning coffee—plus a spa-like bath with a separate shower and soaking tub, double vanity sinks, and a huge walk-in closet. The lower level offers endless possibilities with large windows, a second kitchen, and a fireplace, making it an excellent option for a mother-in-law suite or extended family housing. The open staircase connecting the two levels enhances the home’s spacious and inviting feel. Step outside into a park-like backyard oasis, where a Koi pond, waterfalls, and lush landscaping create a serene setting for relaxation or outdoor entertaining. Completing this extraordinary home is an oversized attached 3-car garage, providing ample space for vehicles and storage. This home is a rare find, blending luxury, functionality, and breathtaking design. Don’t miss the opportunity to make it yours!
Closed
$475,000
2707 Crossbranch Ct, Fort Wayne, IN 46825
4beds
4,916sqft
Single Family Residence
Built in 2000
0.37 Acres Lot
$490,500 Zestimate®
$--/sqft
$3,703 Estimated rent
Home value
$490,500
$441,000 - $544,000
$3,703/mo
Zestimate® history
Owner options
List your home for rent
$3,703/mo
Rent Zestimate®
Find your next renter with Zillow Rental Manager. Plus, with online applications, you can quickly screen prospective tenants – for free.
$3,703/mo
Rent Zestimate®
Refinance and save
$3,270/mo
Est. payment
Refinancing to a lower rate could help reduce your monthly payments and save thousands over the life of the loan.
$3,270/mo
Est. payment
Explore your selling options
Work with a Zillow partner agent
Leverage their expertise and Zillow's premium Showcase listings to get your home seen by more buyers.
Get startedList with your own agent
Get your home in front of millions of buyers by listing it on Zillow.
Learn how to do itSell it yourself
Take full control of how buyers see your home on Zillow by listing For Sale by Owner (FSBO).
List your homeWhat's special
Stunning original artworkThree-sided gas fireplaceKoi pondGorgeous formal dining roomPrimary suiteSpa-like bathExquisite built-ins and moldings
Zillow last checked:
Listing updated:
Listed by:
Melissa M Maddox Cell:260-760-8734,
North Eastern Group Realty,
Lori Stinson,
North Eastern Group Realty
Bought with:
Tammy Fendt, RB14046018
Uptown Realty Group
Source: IRMLS,MLS#: 202521921
Facts & features
Interior
Bedrooms & bathrooms
- Bedrooms: 4
- Bathrooms: 4
- Full bathrooms: 4
- Main level bedrooms: 2
Bedroom 1
- Level: Main
Bedroom 2
- Level: Main
Dining room
- Level: Main
- Area: 156
- Dimensions: 12 x 13
Family room
- Level: Lower
- Area: 738
- Dimensions: 41 x 18
Kitchen
- Level: Main
- Area: 300
- Dimensions: 20 x 15
Living room
- Level: Main
- Area: 288
- Dimensions: 16 x 18
Office
- Level: Main
- Area: 168
- Dimensions: 12 x 14
Heating
- Natural Gas, Forced Air
Cooling
- Central Air
Appliances
- Included: Disposal, Dishwasher, Microwave, Refrigerator, Washer, Dryer-Electric, Gas Oven, Gas Range, Electric Water Heater
- Laundry: Main Level
Features
- 1st Bdrm En Suite, Ceiling-9+, Countertops-Solid Surf, Crown Molding, Entrance Foyer, Kitchen Island, Main Level Bedroom Suite, Custom Cabinetry
- Flooring: Hardwood, Carpet, Tile
- Windows: Window Treatments
- Basement: Daylight,Full,Finished,Concrete,Sump Pump
- Number of fireplaces: 2
- Fireplace features: Family Room, Living Room, Gas Log
Interior area
- Total structure area: 4,954
- Total interior livable area: 4,916 sqft
- Finished area above ground: 2,477
- Finished area below ground: 2,439
Property
Parking
- Total spaces: 3
- Parking features: Attached, Garage Door Opener, Concrete
- Attached garage spaces: 3
- Has uncovered spaces: Yes
Features
- Levels: One
- Stories: 1
- Pool features: Association
Lot
- Size: 0.37 Acres
- Dimensions: 116 x 140
- Features: Cul-De-Sac, Rolling Slope
Details
- Parcel number: 020808103002.000072
- Other equipment: Sump Pump
Construction
Type & style
- Home type: SingleFamily
- Architectural style: Contemporary,Ranch
- Property subtype: Single Family Residence
Materials
- Brick, Vinyl Siding
- Roof: Asphalt,Shingle
Condition
- New construction: No
- Year built: 2000
Utilities & green energy
- Gas: NIPSCO
- Sewer: City
- Water: City, Fort Wayne City Utilities
Community & neighborhood
Location
- Region: Fort Wayne
- Subdivision: North Pointe Woods
HOA & financial
HOA
- Has HOA: Yes
- HOA fee: $375 annually
Other
Other facts
- Listing terms: Conventional
Price history
| Date | Event | Price |
|---|---|---|
| 7/28/2025 | Sold | $475,000-5% |
Source:  IRMLS #202521921 Report a problem IRMLS #202521921 Report a problem | ||
| 6/23/2025 | Pending sale | $499,908 |
Source: IRMLS #202521921 Report a problem | ||
| 6/10/2025 | Listed for sale | $499,908-4.6% |
Source: IRMLS #202521921 Report a problem | ||
| 6/9/2025 | Listing removed | $524,108 |
Source: IRMLS #202509088 Report a problem | ||
| 5/14/2025 | Price change | $524,108-1.1% |
Source: IRMLS #202509088 Report a problem | ||
| 5/7/2025 | Price change | $529,900-1.9% |
Source: IRMLS #202509088 Report a problem | ||
| 4/21/2025 | Price change | $539,900-2.7% |
Source: IRMLS #202509088 Report a problem | ||
| 4/5/2025 | Price change | $554,900-0.9% |
Source: IRMLS #202509088 Report a problem | ||
| 3/20/2025 | Listed for sale | $559,900 |
Source: IRMLS #202509088 Report a problem | ||
Public tax history
| Year | Property taxes | Tax assessment |
|---|---|---|
| 2025 | $6,331 +11.3% | $591,300 +8.6% |
| 2024 | $5,689 +7.9% | $544,300 +10.5% |
| 2023 | $5,275 +20.1% | $492,600 +6.8% |
| 2022 | $4,393 +7.9% | $461,300 +19.3% |
| 2021 | $4,073 -0.6% | $386,800 +5% |
| 2020 | $4,096 +3.1% | $368,300 -1.1% |
| 2019 | $3,971 +3.6% | $372,300 +3.8% |
| 2018 | $3,831 +4.8% | $358,500 +4.6% |
| 2017 | $3,655 +10.3% | $342,700 +3% |
| 2016 | $3,313 +1.9% | $332,600 +6.3% |
| 2014 | $3,252 +3.4% | $312,800 +3.2% |
| 2013 | $3,145 -0.7% | $303,000 -4.3% |
| 2011 | $3,167 | $316,700 -12.1% |
| 2010 | -- | $360,100 +8% |
| 2007 | -- | $333,300 +10.9% |
| 2005 | -- | $300,600 |
| 2004 | -- | $300,600 +173.3% |
| 2001 | -- | $110,000 |
Find assessor info on the county website
Neighborhood: North Pointe Woods
Nearby schools
GreatSchools rating
- 6/10Lincoln Elementary SchoolGrades: K-5Distance: 1.7 mi
- 4/10Shawnee Middle SchoolGrades: 6-8Distance: 1.8 mi
- 3/10Northrop High SchoolGrades: 9-12Distance: 2.3 mi
Schools provided by the listing agent
- Elementary: Holland
- Middle: Northwood
- High: Northrop
- District: Fort Wayne Community
Source: IRMLS. This data may not be complete. We recommend contacting the local school district to confirm school assignments for this home.


Get pre-qualified for a loan
At Zillow Home Loans, we can pre-qualify you in as little as 5 minutes with no impact to your credit score.An equal housing lender. NMLS #10287.
Sell for more on Zillow
Get a Zillow Showcase℠ listing at no additional cost and you could sell for .
$490,500
2% more
+$9,810
With Zillow Showcase(estimated)
$500,310
- Indiana
- Allen County
- Fort Wayne
- 46825
- North Pointe Woods
- 2707 Crossbranch Ct
Nearby cities
Nearby neighborhoods
Nearby zip codes
Other Fort Wayne Topics
