Skip main navigation
Sold for $505,000
  • $505,000

    2707 E ALDINE Street, Phoenix, AZ 85032

    3beds
    2baths
    1,650sqft
    Single Family Residence
    Built in 1971
    6,534 Square Feet Lot
    $525,500 Zestimate®
    $306/sqft
    $2,347 Estimated rent

    Home value

    $525,500

    $499,000 - $552,000

    $2,347/mo

    Zestimate® history
    Loading
    Loading...

    Owner options

    List your home for rent

    $2,347/mo

    Rent Zestimate®

    Find your next renter with Zillow Rental Manager. Plus, with online applications, you can quickly screen prospective tenants – for free.

    Learn more

    $2,347/mo

    Rent Zestimate®

    Refinance and save

    $2,919/mo

    Est. payment

    Refinancing to a lower rate could help reduce your monthly payments and save thousands over the life of the loan.

    See today's rates

    $2,919/mo

    Est. payment

    Explore your selling options

    Work with a Zillow partner agent

    Leverage their expertise and Zillow's premium Showcase listings to get your home seen by more buyers.

    Get started

    List with your own agent

    Get your home in front of millions of buyers by listing it on Zillow.

    Learn how to do it

    Sell it yourself

    Take full control of how buyers see your home on Zillow by listing For Sale by Owner (FSBO).

    List your home

    What's special

    Open concept floor planLarge -- backyardMayo clinicEn-suite bathroomSliding glass doorsLarge windowsOutdoor patio
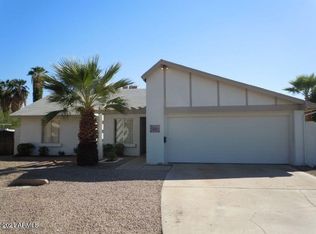
    Welcome to this beautifully renovated home nestled in North Phoenix, with NO HOA! Step inside to discover an inviting open concept floor plan providing seamless flow between the living spaces. Enjoy a spacious kitchen boasting stainless steel appliances, unique contemporary backsplash, pendant lighting, white cabinetry & a charming breakfast bar. The living room is adorned with large windows that allow an abundance of sunlight to flood the space, creating a bright and welcoming atmosphere. The primary bedroom is complete with an en-suite bathroom & is the perfect retreat for relaxation. The dining area provides an ideal space for family meals and entertaining guests. Sliding glass doors lead to the outdoor patio, effortlessly extending your living space to the outdoors with a large -- backyard perfect for lounging, playing games and even adding a pool with endless possibilities for enhancement. Conveniently situated near schools, shopping, dining, Mayo Clinic, and highway 51, this gem is a must-see!

    Zillow last checked:

    Listing updated:

    Listed by:

    Jennifer Schumacher 480-322-2593,

    Russ Lyon Sotheby's International Realty

    Bought with:

    Faith Vance, SA633174000

    3rd Base Realty Group LLC

    Source: ARMLS,MLS#: 6640978MLS Logo

    Facts & features

    Interior

    Bedrooms & bathrooms
    • Bedrooms: 3
    • Bathrooms: 2
    Heating
    • Electric
    Cooling
    • Central Air, Ceiling Fan(s), Programmable Thmstat
    Features
    • High Speed Internet, Eat-in Kitchen, Kitchen Island, 3/4 Bath Master Bdrm
    • Flooring: Carpet, Tile
    • Has basement: No
    Interior area
    • Total structure area: 1,650
    • Total interior livable area: 1,650 sqft

    Property

    Parking
    • Total spaces: 4
    • Parking features: Garage Door Opener, Direct Access
    • Garage spaces: 2
    • Uncovered spaces: 2
    Features
    • Stories: 1
    • Patio & porch: Covered, Patio
    • Exterior features: Storage
    • Pool features: None
    • Spa features: None
    • Fencing: Block
    Lot
    • Size: 6,534 Square Feet
    • Features: Desert Front, Grass Back
    Details
    • Parcel number: 16654292

    Construction

    Type & style
    • Home type: SingleFamily
    • Architectural style: Ranch
    • Property subtype: Single Family Residence
    Materials
    • Painted, Block
    • Roof: Composition
    Condition
    • Year built: 1971

    Utilities & green energy

    • Sewer: Public Sewer
    • Water: City Water

    Community & HOA

    Community
    • Features: Near Bus Stop
    • Subdivision: CLEARVIEW
    HOA
    • Has HOA: No
    • Services included: No Fees
    Location
    • Region: Phoenix

    Financial & listing details

    • Price per square foot: $306/sqft
    • Tax assessed value: $385,200
    • Annual tax amount: $1,218
    • Date on market: 1/9/2024
    • Cumulative days on market: 24 days
    • Listing terms: Cash,Conventional,FHA,VA Loan
    • Ownership: Fee Simple

    Price history

    DateEventPrice
    2/1/2024Sold$505,000+1%$306/sqft
    Source: ARMLS #6640978 Report a problem
    1/9/2024Listed for sale$500,000+198.6%$303/sqft
    Source: ARMLS #6640978 Report a problem
    12/18/2012Listing removed$167,450$101/sqft
    Source: Phoenix Realty Sales and Services #4755374 Report a problem
    10/16/2012Price change$167,450+19.6%$101/sqft
    Source: Phoenix Realty Sales and Services #4755374 Report a problem
    5/8/2012Listed for sale$140,000-42.9%$85/sqft
    Source: Phoenix Realty Sales and Services #4755374 Report a problem
    4/27/2007Sold$245,000$148/sqft
    Source: ARMLS #2689635 Report a problem

    Public tax history

    YearProperty taxesTax assessment
    2025$1,252 +2.6%$38,520 -2.8%
    2024$1,220 +2.3%$39,620 +195.8%
    2023$1,193 -1.1%$13,396 -49.3%
    2022$1,206 +1.9%$26,400 +12.4%
    2021$1,184 -0.4%$23,480 +5.5%
    2020$1,190 +3.8%$22,260 +10.9%
    2019$1,146 $20,070 +9.3%
    2018$1,146 +4.7%$18,360 +11.7%
    2017$1,095 +9.5%$16,430 +6.5%
    2016$999 +3.4%$15,430 +10.5%
    2015$967 $13,970 +46.1%
    2014-- $9,560 +21.8%
    2013-- $7,850 -11.6%
    2012-- $8,880 -18.8%
    2011-- $10,930 -19.6%
    2010-- $13,600 -23.8%
    2009-- $17,850 -12.1%
    2008-- $20,300 +16.7%
    2007-- $17,400 +56.1%
    2006-- $11,150
    2005-- $11,150 +8.3%
    2004-- $10,300
    2003-- $10,300 +23.4%
    2002-- $8,350
    Find assessor info on the county website

    Neighborhood: Paradise Valley

    Nearby schools

    GreatSchools rating
    Schools provided by the listing agent
    • Elementary: Larkspur Elementary School
    • Middle: Shea Middle School
    • High: Shadow Mountain High School
    • District: Paradise Valley Unified District

    Source: ARMLS. This data may not be complete. We recommend contacting the local school district to confirm school assignments for this home.

    Get a cash offer in 3 minutes
    Find out how much your home could sell for in as little as 3 minutes with a no-obligation cash offer.
    Estimated market value
    $525,500
    Get a cash offer in 3 minutes
    Find out how much your home could sell for in as little as 3 minutes with a no-obligation cash offer.
    Estimated market value
    $525,500