Nestled near Duck Creek Park and Golf Course in a prime east Davenport community offering an attached garage, 3 bedrooms/2 bath, finished basement and more. This house is completely turn- key and ready for you to relax by the large picture window and make it your own. Step inside to discover a welcoming main level featuring 3 bedrooms and an open concept kitchen complete with a breakfast bar and brand new flooring. The kitchen cabinets have been painted green & offer a soothing palette that ground the space yet they still feel neutral. Enhancing your culinary experience, the kitchen has new countertops, pendant lights, a large single basin sink equipped with a built-in drying rack and cutting board, and a high arch faucet! Flowing seamlessly from the kitchen is the dining area, illuminated by natural light streaming through sliding doors that lead to the patio and expansive backyard. This integration of indoor-outdoor living not only enhances the aesthetic appeal but also infuses the space with southern exposure, perfect for nurturing vibrant houseplants. Each bedroom has been thoughtfully refreshed with fresh paint, flooring, and contemporary ceiling fans, ensuring both style and functionality. Downstairs, the basement offers additional living space, primarily finished and transformed into a spacious entertainment area with the convenience of a half bath. Don't miss out on the opportunity to make this turn-key gem your forever home.
Closed
$245,000
2707 E Hayes St, Davenport, IA 52803
3beds
1,966sqft
Single Family Residence
Built in 1950
0.26 Acres Lot
$271,600 Zestimate®
$125/sqft
$2,250 Estimated rent
Home value
$271,600
$258,000 - $285,000
$2,250/mo
Zestimate® history
Owner options
List your home for rent
$2,250/mo
Rent Zestimate®
Find your next renter with Zillow Rental Manager. Plus, with online applications, you can quickly screen prospective tenants – for free.
$2,250/mo
Rent Zestimate®
Refinance and save
$1,723/mo
Est. payment
Refinancing to a lower rate could help reduce your monthly payments and save thousands over the life of the loan.
$1,723/mo
Est. payment
Explore your selling options
Work with a Zillow partner agent
Leverage their expertise and Zillow's premium Showcase listings to get your home seen by more buyers.
Get startedList with your own agent
Get your home in front of millions of buyers by listing it on Zillow.
Learn how to do itSell it yourself
Take full control of how buyers see your home on Zillow by listing For Sale by Owner (FSBO).
List your homeWhat's special
Zillow last checked:
Listing updated:
Listed by:
Ana True 309-721-5631,
eXp Realty
Bought with:
Nicole DeKeyzer
EXP REALTY, LLC
EXP REALTY, LLC
Source: MRED as distributed by MLS GRID,MLS#: QC4250343
Facts & features
Interior
Bedrooms & bathrooms
- Bedrooms: 3
- Bathrooms: 2
- Full bathrooms: 1
- 1/2 bathrooms: 1
Primary bedroom
- Features: Flooring (Luxury Vinyl)
- Level: Main
- Area: 132 Square Feet
- Dimensions: 11x12
Bedroom 2
- Features: Flooring (Luxury Vinyl)
- Level: Main
- Area: 120 Square Feet
- Dimensions: 10x12
Bedroom 3
- Features: Flooring (Luxury Vinyl)
- Level: Main
- Area: 100 Square Feet
- Dimensions: 10x10
Kitchen
- Features: Kitchen (Eating Area-Breakfast Bar), Flooring (Luxury Vinyl)
- Level: Main
- Area: 120 Square Feet
- Dimensions: 10x12
Laundry
- Features: Flooring (Other)
- Level: Basement
- Area: 570 Square Feet
- Dimensions: 19x30
Living room
- Features: Flooring (Luxury Vinyl)
- Level: Main
- Area: 238 Square Feet
- Dimensions: 14x17
Office
- Features: Flooring (Other)
Recreation room
- Features: Flooring (Other)
- Level: Basement
- Area: 340 Square Feet
- Dimensions: 17x20
Heating
- Natural Gas, Forced Air
Cooling
- Central Air
Features
- Basement: Partially Finished,Egress Window
Interior area
- Total interior livable area: 1,966 sqft
Property
Parking
- Total spaces: 1
- Parking features: Attached, On Street, Garage
- Attached garage spaces: 1
Features
- Patio & porch: Deck, Patio
Lot
- Size: 0.26 Acres
- Dimensions: 82X140
- Features: Level
Details
- Parcel number: D0005D03
Construction
Type & style
- Home type: SingleFamily
- Architectural style: Ranch
- Property subtype: Single Family Residence
Materials
- Vinyl Siding
Condition
- New construction: No
- Year built: 1950
Utilities & green energy
- Sewer: Public Sewer
- Water: Public
Community & HOA
Community
- Subdivision: Peeter
Location
- Region: Davenport
Financial & listing details
- Price per square foot: $125/sqft
- Tax assessed value: $244,230
- Annual tax amount: $3,418
- Date on market: 2/2/2026
- Listing terms: Conventional
Price history
| Date | Event | Price |
|---|---|---|
| 4/11/2024 | Sold | $245,000+3%$125/sqft |
Source:  MRED as distributed by MLS GRID #QC4250343 Report a problem MRED as distributed by MLS GRID #QC4250343 Report a problem | ||
| 2/26/2024 | Pending sale | $237,900$121/sqft |
Source:  RMLS Alliance as distributed by MLS GRID #QC4250343 Report a problem RMLS Alliance as distributed by MLS GRID #QC4250343 Report a problem | ||
| 2/22/2024 | Listed for sale | $237,900+44.2%$121/sqft |
Source: RMLS Alliance as distributed by MLS GRID #QC4250343 Report a problem | ||
| 3/24/2021 | Listing removed | -- |
Source: Owner Report a problem | ||
| 9/3/2020 | Sold | $165,000-2.9%$84/sqft |
Source: Public Record Report a problem | ||
| 6/27/2020 | Pending sale | $169,999$86/sqft |
Source: Owner Report a problem | ||
| 6/8/2020 | Price change | $169,999-2.8%$86/sqft |
Source: Owner Report a problem | ||
| 5/3/2020 | Price change | $174,900-2.8%$89/sqft |
Source: Owner Report a problem | ||
| 4/26/2020 | Listed for sale | $179,900+9.7%$92/sqft |
Source: Owner Report a problem | ||
| 4/26/2019 | Listing removed | $1,275$1/sqft |
Source: Owner Report a problem | ||
| 3/25/2019 | Listed for rent | $1,275$1/sqft |
Source: Owner Report a problem | ||
| 8/31/2017 | Sold | $164,000-0.5%$83/sqft |
Source: Agent Provided Report a problem | ||
| 8/7/2017 | Pending sale | $164,900$84/sqft |
Source: RE/MAX ELITE HOMES QC #4185104 Report a problem | ||
| 8/5/2017 | Listed for sale | $164,900$84/sqft |
Source: RE/MAX ELITE HOMES QC #4185104 Report a problem | ||
Public tax history
| Year | Property taxes | Tax assessment |
|---|---|---|
| 2025 | $3,758 +10% | $244,230 +16.2% |
| 2024 | $3,416 -0.1% | $210,220 +7.3% |
| 2023 | $3,418 -0.5% | $195,920 +22.4% |
| 2022 | $3,434 +4.9% | $160,000 |
| 2021 | $3,274 +2.2% | $160,000 +8.5% |
| 2020 | $3,202 -0.1% | $147,410 |
| 2019 | $3,206 +30.4% | $147,410 +3.2% |
| 2018 | $2,459 -1.3% | $142,900 +25.9% |
| 2017 | $2,492 +14.4% | $113,460 +4.9% |
| 2016 | $2,178 | $108,150 -2.6% |
| 2015 | $2,178 -4.1% | $111,020 |
| 2014 | $2,272 +2% | $111,020 |
| 2013 | $2,228 | -- |
| 2012 | $2,228 +11.8% | $118,830 |
| 2009 | $1,992 +4.6% | $118,830 |
| 2008 | $1,904 +0.5% | $118,830 |
| 2007 | $1,894 +2.2% | -- |
| 2006 | $1,854 +0.7% | -- |
| 2005 | $1,842 +13.7% | -- |
| 2003 | $1,620 +1.9% | -- |
| 2002 | $1,590 +4.5% | -- |
| 2001 | $1,522 | -- |
Find assessor info on the county website
Neighborhood: 52803
Nearby homes
- $235,6003 bd1 ba1.3k sqft2715 E Hayes St, Davenport, IA 52803Off Market
- $323,3004 bd2 ba1.8k sqft2627 E Hayes St, Davenport, IA 52803Off Market
- $272,0004 bd2 ba2.3k sqft2708 E Columbia Ave, Davenport, IA 52803Sold
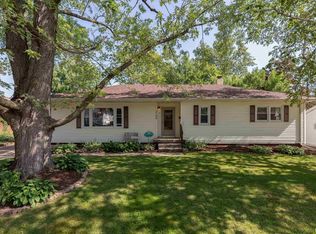
- $230,7003 bd1 ba1.1k sqft2718 E Columbia Ave, Davenport, IA 52803Off Market
- $330,7003 bd3 ba1.5k sqft2624 Forest Rd, Davenport, IA 52803Off Market
- $255,6003 bd2 ba1.3k sqft2702 E Columbia Ave, Davenport, IA 52803Off Market
- $220,1002 bd2 ba1k sqft2621 E Hayes St, Davenport, IA 52803Off Market
- $353,7004 bd2 ba2.2k sqft2708 E Hayes St, Davenport, IA 52803Off Market
Nearby schools
GreatSchools rating
- 3/10Eisenhower Elementary SchoolGrades: K-5Distance: 0.3 mi
- 4/10Sudlow Intermediate SchoolGrades: 6-8Distance: 1.1 mi
- 4/10Central High SchoolGrades: 9-12Distance: 2.4 mi
Schools provided by the listing agent
- High: Central
Source: MRED as distributed by MLS GRID. This data may not be complete. We recommend contacting the local school district to confirm school assignments for this home.


Get pre-qualified for a loan
At Zillow Home Loans, we can pre-qualify you in as little as 5 minutes with no impact to your credit score.An equal housing lender. NMLS #10287.
Sell for more on Zillow
Get a Zillow Showcase℠ listing at no additional cost and you could sell for .
$271,600
2% more
+$5,432
With Zillow Showcase(estimated)
$277,032
- Iowa
- Scott County
- Davenport
- 52803
- 2707 E Hayes St
Nearby cities
Nearby neighborhoods
Nearby zip codes
Other Davenport Topics
