Unbeatable new price! This expanded and beautifully updated Chevy Chase home offers a stunning primary suite, true chef’s kitchen, and generous indoor/outdoor living. Highlights include sun-filled living spaces with hardwood floors, a screened porch, gourmet kitchen with dual ovens and dishwashers, and a dramatic primary suite with vaulted ceilings and spa-style bath. The finished lower level adds a rec room, wet bar, and full bath. Perfectly located on a quiet service road near Rock Creek Park, Parkway Deli, and minutes to Bethesda and DC, all in the coveted B-CC cluster.
Sold for $1,050,000
$1,050,000
2707 E West Hwy, Chevy Chase, MD 20815
4beds
2,745sqft
Single Family Residence
Built in 1948
6,600 Square Feet Lot
$1,065,300 Zestimate®
$383/sqft
$5,438 Estimated rent
Home value
$1,065,300
$980,000 - $1.16M
$5,438/mo
Zestimate® history
Owner options
List your home for rent
$5,438/mo
Rent Zestimate®
Find your next renter with Zillow Rental Manager. Plus, with online applications, you can quickly screen prospective tenants – for free.
$5,438/mo
Rent Zestimate®
Refinance and save
$6,338/mo
Est. payment
Refinancing to a lower rate could help reduce your monthly payments and save thousands over the life of the loan.
$6,338/mo
Est. payment
Explore your selling options
Work with a Zillow partner agent
Leverage their expertise and Zillow's premium Showcase listings to get your home seen by more buyers.
Get startedList with your own agent
Get your home in front of millions of buyers by listing it on Zillow.
Learn how to do itSell it yourself
Take full control of how buyers see your home on Zillow by listing For Sale by Owner (FSBO).
List your homeWhat's special
Finished lower levelRec roomVaulted ceilingsHardwood floorsSun-filled living spacesScreened porchSpa-style bath
Zillow last checked:
Listing updated:
Listed by:
Carolyn Sappenfield 240-353-7601,
TTR Sotheby's International Realty,
Listing Team: The Carolyn Homes Team
Bought with:
Dina Thomas, 5003923
RLAH @properties
Source: Bright MLS,MLS#: MDMC2190748
Facts & features
Interior
Bedrooms & bathrooms
- Bedrooms: 4
- Bathrooms: 4
- Full bathrooms: 3
- 1/2 bathrooms: 1
- Main level bathrooms: 1
Rooms
- Room types: Living Room, Dining Room, Kitchen, Family Room
Dining room
- Level: Main
Family room
- Level: Lower
Kitchen
- Level: Main
Living room
- Level: Main
Screened porch
- Level: Main
Heating
- Forced Air, Zoned, Natural Gas
Cooling
- Ceiling Fan(s), Central Air, Zoned, Electric
Appliances
- Included: Dishwasher, Disposal, Dryer, Exhaust Fan, Extra Refrigerator/Freezer, Freezer, Ice Maker, Microwave, Oven/Range - Electric, Oven/Range - Gas, Self Cleaning Oven, Range Hood, Refrigerator, Washer, Water Heater, Stainless Steel Appliance(s), Gas Water Heater
- Laundry: Upper Level
Features
- Kitchen - Country, Combination Kitchen/Living, Kitchen Island, Primary Bath(s), Bar, Upgraded Countertops, Floor Plan - Traditional, Bathroom - Walk-In Shower, Breakfast Area, Butlers Pantry, Dining Area, Formal/Separate Dining Room, Kitchen - Table Space, Pantry, Recessed Lighting, Walk-In Closet(s), Dry Wall, Vaulted Ceiling(s)
- Flooring: Hardwood, Luxury Vinyl, Wood
- Doors: French Doors, Six Panel, Sliding Glass, Storm Door(s)
- Windows: Double Pane Windows, Screens, Skylight(s), Window Treatments
- Basement: Connecting Stairway,Partial,Finished,Heated,Interior Entry,Windows
- Number of fireplaces: 1
- Fireplace features: Mantel(s), Wood Burning
Interior area
- Total structure area: 2,745
- Total interior livable area: 2,745 sqft
- Finished area above ground: 2,072
- Finished area below ground: 673
Property
Parking
- Total spaces: 1
- Parking features: Concrete, Driveway, Off Street, On Street
- Uncovered spaces: 1
Accessibility
- Accessibility features: None
Features
- Levels: Three
- Stories: 3
- Patio & porch: Deck, Porch, Screened, Screened Porch
- Pool features: None
- Fencing: Back Yard,Full
Lot
- Size: 6,600 Square Feet
- Features: Rear Yard, SideYard(s), Suburban
Details
- Additional structures: Above Grade, Below Grade
- Parcel number: 161301161741
- Zoning: R60
- Special conditions: Standard
Construction
Type & style
- Home type: SingleFamily
- Architectural style: Colonial,Other
- Property subtype: Single Family Residence
Materials
- Combination, Brick, Vinyl Siding
- Foundation: Block
- Roof: Architectural Shingle
Condition
- Excellent
- New construction: No
- Year built: 1948
- Major remodel year: 2020
Details
- Builder model: Spacious & Beautiful
Utilities & green energy
- Sewer: Public Sewer
- Water: Public
Community & HOA
Community
- Subdivision: Rock Creek Forest
HOA
- Has HOA: No
Location
- Region: Chevy Chase
- Municipality: CHEVY CHASE
Financial & listing details
- Price per square foot: $383/sqft
- Tax assessed value: $787,700
- Annual tax amount: $9,411
- Date on market: 7/17/2025
- Listing agreement: Exclusive Right To Sell
- Listing terms: Cash,Conventional,FHA,VA Loan,Private Financing Available
- Ownership: Fee Simple
Price history
| Date | Event | Price |
|---|---|---|
| 11/7/2025 | Sold | $1,050,000-4.1%$383/sqft |
Source:  Bright MLS #MDMC2190748 Report a problem Bright MLS #MDMC2190748 Report a problem | ||
| 10/21/2025 | Pending sale | $1,095,000$399/sqft |
Source: Bright MLS #MDMC2190748 Report a problem | ||
| 10/8/2025 | Contingent | $1,095,000$399/sqft |
Source: Bright MLS #MDMC2190748 Report a problem | ||
| 9/24/2025 | Price change | $1,095,000-4.7%$399/sqft |
Source: Bright MLS #MDMC2190748 Report a problem | ||
| 9/4/2025 | Price change | $1,149,000-3.8%$419/sqft |
Source: Bright MLS #MDMC2190748 Report a problem | ||
| 8/18/2025 | Price change | $1,195,000-4.3%$435/sqft |
Source: Bright MLS #MDMC2190748 Report a problem | ||
| 7/17/2025 | Listed for sale | $1,249,000+78.4%$455/sqft |
Source: Bright MLS #MDMC2190748 Report a problem | ||
| 12/27/2005 | Sold | $700,000$255/sqft |
Source: Public Record Report a problem | ||
Public tax history
| Year | Property taxes | Tax assessment |
|---|---|---|
| 2025 | $9,121 +4.3% | $787,700 +3.7% |
| 2024 | $8,748 +7.3% | $759,900 +7.4% |
| 2023 | $8,153 +12.7% | $707,600 +8% |
| 2022 | $7,231 +8.8% | $655,300 +8.7% |
| 2021 | $6,648 +2.9% | $603,000 +3% |
| 2020 | $6,458 +6.5% | $585,367 +6.4% |
| 2019 | $6,066 -0.2% | $550,100 |
| 2018 | $6,077 +0.7% | $550,100 +3.5% |
| 2017 | $6,037 +17.6% | $531,333 +3.7% |
| 2016 | $5,132 | $512,567 +3.8% |
| 2015 | $5,132 | $493,800 |
| 2014 | $5,132 | $493,800 |
| 2013 | -- | $493,800 -1.7% |
| 2012 | -- | $502,400 |
| 2011 | -- | $502,400 |
| 2010 | -- | $502,400 -21.5% |
| 2009 | -- | $640,060 +7.8% |
| 2008 | -- | $593,620 +8.5% |
| 2007 | -- | $547,180 +9.3% |
| 2006 | -- | $500,740 +17.5% |
| 2005 | -- | $426,302 +21.2% |
| 2004 | -- | $351,866 +85.7% |
| 2003 | -- | $189,500 +1.3% |
| 2002 | -- | $187,016 |
| 2001 | -- | $187,016 |
Find assessor info on the county website
Neighborhood: 20815
Nearby homes
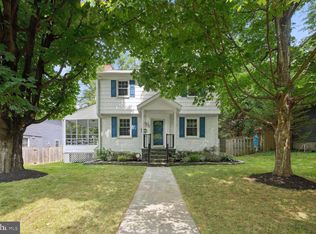
- $805,0003 bd2 ba1.6k sqft2705 E West Hwy, Chevy Chase, MD 20815Sold
- $1,012,0003 bd2 ba1.8k sqft2706 Spencer Rd, Chevy Chase, MD 20815Off Market
- $881,700-- bd1 ba1.4k sqft2708 Spencer Rd, Chevy Chase, MD 20815Off Market
- $1,295,800-- bd3 ba2.5k sqft2704 Spencer Rd, Chevy Chase, MD 20815Off Market
- $1,057,300-- bd3 ba2k sqft2702 Spencer Rd, Chevy Chase, MD 20815Off Market
- $1,260,4004 bd3 ba2.5k sqft2710 Spencer Rd, Chevy Chase, MD 20815Off Market
- $853,600-- bd2 ba1.6k sqft8302 Ellingson Dr, Chevy Chase, MD 20815Off Market
- $836,2003 bd1 ba1.4k sqft2712 Spencer Rd, Chevy Chase, MD 20815Off Market
Nearby schools
GreatSchools rating
- 8/10Rock Creek Forest Elementary SchoolGrades: PK-5Distance: 0.3 mi
- 7/10Silver Creek MiddleGrades: 6-8Distance: 1.9 mi
- 8/10Bethesda-Chevy Chase High SchoolGrades: 9-12Distance: 1.8 mi
Schools provided by the listing agent
- Elementary: Rock Creek Forest
- Middle: Silver Creek
- High: Bethesda-chevy Chase
- District: Montgomery County Public Schools
Source: Bright MLS. This data may not be complete. We recommend contacting the local school district to confirm school assignments for this home.
Get a cash offer in 3 minutes
Find out how much your home could sell for in as little as 3 minutes with a no-obligation cash offer.
Estimated market value
$1,065,300
Get a cash offer in 3 minutes
Find out how much your home could sell for in as little as 3 minutes with a no-obligation cash offer.
Estimated market value
$1,065,300
- Maryland
- Montgomery County
- Chevy Chase
- 20815
- 2707 E West Hwy
Nearby cities
Nearby neighborhoods
Nearby zip codes
Other Chevy Chase Topics
