Motivated Seller!! Beautiful contemporary Home in a desirable neighborhood! A wonderful home with great entrance view to formal living and back yard patio, on the right side you will find the large kitchen with all great stain steel appliances and built in ovens, nice open concept with large dining area and great windows. Large bonus room that can be used as office, tv room, game room or another bedroom. Two large bedrooms with a Jack & Jill bathroom, high ceilings and large closets. On the left side of the house, you can find a half bathroom, bedroom number 3 with full bathroom, also a maid room with full bathroom and the laundry room. Master bedroom on the left back side large with a big bathroom, double sink, large shower and make up area, large walking closet with shelves. The back yard so private, no neighbors in the back and a large patio cover, with sprinkler system and ready for your BBQ. Leased house but available for sale, rent contract will need to be respected.
For sale
Price cut: $15.1K (6/13)
$449,900
2707 El Jardin, Mission, TX 78572
4beds
2,529sqft
Single Family Residence, Residential
Built in 2013
9,095 Square Feet Lot
$-- Zestimate®
$178/sqft
$73/mo HOA
What's special
High ceilingsGreat windowsReady for your bbqLarge closetsLarge patio coverLaundry roomHalf bathroom
- 286 days
- 113
- 9
Zillow last checked:
Listing updated:
Listed by:
Sonia P. Romero 956-578-4208,
Encore Fine Properties
Source: Greater McAllen AOR,MLS#: 487590
Facts & features
Interior
Bedrooms & bathrooms
- Bedrooms: 4
- Bathrooms: 5
- Full bathrooms: 4
- 1/2 bathrooms: 1
Dining room
- Description: Living Area(s): 1
Living room
- Description: Living Area(s): 1
Heating
- Has Heating (Unspecified Type)
Cooling
- Central Air, Electric
Appliances
- Included: Electric Water Heater, Water Heater (Programmable thermostat), Smooth Electric Cooktop, Dishwasher, Double Oven, Refrigerator
- Laundry: Laundry Room, Washer/Dryer Connection
Features
- Countertops (Quartz), Bonus Room
- Flooring: Tile
- Windows: Double Pane Windows
Interior area
- Total structure area: 2,529
- Total interior livable area: 2,529 sqft
Property
Parking
- Total spaces: 2
- Parking features: Attached, Garage Faces Front
- Attached garage spaces: 2
Features
- Patio & porch: Covered Patio, Patio
- Exterior features: Sprinkler System
- Fencing: Decorative Metal,Wood
Lot
- Size: 9,095 Square Feet
- Features: Cul-De-Sac, Mature Trees, Sidewalks
Details
- Parcel number: G677001000001500
Construction
Type & style
- Home type: SingleFamily
- Property subtype: Single Family Residence, Residential
Materials
- Stucco
- Foundation: Slab
- Roof: Clay Tile
Condition
- New construction: No
- Year built: 2013
Utilities & green energy
- Sewer: Public Sewer
- Water: Public
Green energy
- Energy efficient items: Energy Star, Thermostat
Community & HOA
Community
- Features: Planned Unit Development (PUD), Pool, Sidewalks, Street Lights
- Security: Security System, Closed Circuit Camera(s), Smoke Detector(s)
- Subdivision: Granada
HOA
- Has HOA: Yes
- HOA fee: $875 annually
- HOA name: Cma Management
Location
- Region: Mission
Financial & listing details
- Price per square foot: $178/sqft
- Tax assessed value: $405,607
- Annual tax amount: $9,791
- Date on market: 11/25/2025
- Road surface type: Paved
Estimated market value
Not available
Estimated sales range
Not available
Not available
Price history
| Date | Event | Price |
|---|---|---|
| 7/27/2026 | Listing removed | $2,900$1/sqft |
Source: Greater McAllen AOR #507216 Report a problem | ||
| 6/13/2026 | Listed for rent | $2,900$1/sqft |
Source: Greater McAllen AOR #507216 Report a problem | ||
| 6/13/2026 | Price change | $449,900-3.2%$178/sqft |
Source: Greater McAllen AOR #487590 Report a problem | ||
| 3/27/2026 | Price change | $465,000-1.1%$184/sqft |
Source: Greater McAllen AOR #487590 Report a problem | ||
| 1/22/2026 | Price change | $470,000-1.1%$186/sqft |
Source: Greater McAllen AOR #487590 Report a problem | ||
| 11/25/2025 | Listed for sale | $475,000$188/sqft |
Source: Greater McAllen AOR #487590 Report a problem | ||
Public tax history
| Year | Property taxes | Tax assessment |
|---|---|---|
| 2025 | $8,448 -19.2% | $405,607 -14.2% |
| 2024 | $10,454 +12.8% | $472,816 +10% |
| 2023 | $9,267 -2.9% | $429,833 +10% |
| 2022 | $9,542 +6.2% | $390,757 +10% |
| 2021 | $8,986 | $355,234 +7.1% |
| 2020 | -- | $331,666 +1.7% |
| 2019 | $8,557 +0.3% | $326,241 +2.7% |
| 2018 | $8,532 | $317,601 -0.8% |
| 2017 | $8,532 -1.6% | $320,313 -0.8% |
| 2016 | $8,672 +10.1% | $323,026 -2.7% |
| 2015 | $7,876 | $332,103 +17% |
| 2014 | $7,876 | $283,911 +345.9% |
| 2013 | -- | $63,665 -4.1% |
| 2012 | -- | $66,394 |
Find assessor info on the county website
Monthly payment
Est. payment
Payment breakdown
Explore the cost of this home by adjusting the details. Changes won't be saved.Climate risks
Neighborhood: 78572
Nearby schools
Schools provided by the listing agent
- Elementary: Shimotsu
- Middle: B.L. Gray Junior High
- High: Sharyland H.S.
- District: Sharyland ISD
Source: Greater McAllen AOR. This data may not be complete. We recommend contacting the local school district to confirm school assignments for this home.

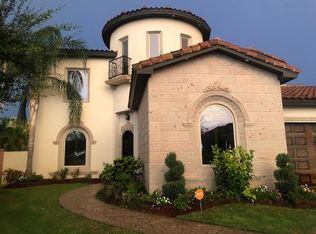

Similar homes
- $425,0004 bd4 ba3.3k sqft914 Rio Grande Dr, Mission, TX 78572For Sale
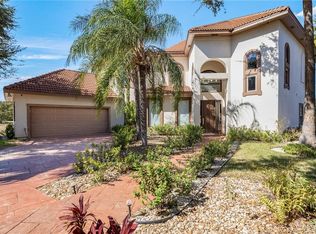 MLS ID #497339, Isabel Cantu, Imperio Real Estate Llc. Greater McAllen AOR
 - $385,0004 bd3 ba2.1k sqft4109 Santa Erica St, Mission, TX 78572For Sale
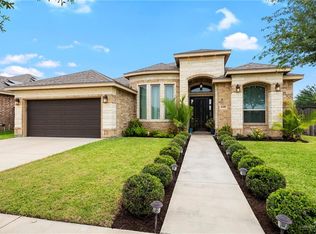 MLS ID #501322, Lidia Herrera, The International Real Estate Company. Greater McAllen AOR
 - $375,0004 bd4 ba2.5k sqft3601 Estella Ct, Mission, TX 78572For Sale
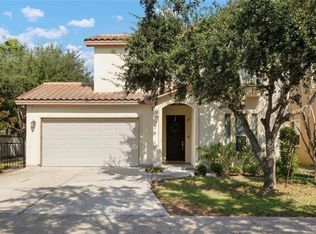 MLS ID #487528, Paola DeLeon, Grand Realty & Associates, Llc. Greater McAllen AOR
 - $430,0004 bd3 ba1.9k sqft1104 Flamingo Ave, Mission, TX 78572For Sale
 MLS ID #509197, Jaime Lee Gonzalez, Keller Williams Realty Rgv. Greater McAllen AOR
 - $525,0004 bd5 ba3.3k sqft514 Rio Grande Dr, Mission, TX 78572For Sale
 MLS ID #29776543, Dalia Fernandez, COLDWELL BANKER IMPACT PROPERTIES. RGVMLS
