No fault of the seller or home this home is available! Designed by renowned mid-century architect Tivador Balogh, this architectural gem is one of Ann Arbor's most coveted homes. Tucked away on nearly an acre in the desirable Huron Heights neighborhood, this extraordinary one owner residence is a true time capsule. Step inside and be instantly transported back to 1965. Nearly every element remains untouched from the original kitchen and bathrooms to the preserved interior finishes offering a rare opportunity to own a piece of architectural history. This is more than a home; it's a masterpiece frozen in time. The stunning living room is a showcase of timeless design, featuring rich redwood cedar paneling, custom-designed shelving, a wood-burning fireplace, and expansive windows that frame views the private yard w/mature trees. The open-concept dining area is ideal for entertaining, while the spacious kitchen retains its original cabinetry and most appliances, complemented by a cozy eat-in space. Just off the kitchen, an elevated office or reading room overlooks the wooded lot and provides access to a rooftop patio perfect for quiet mornings or evening gatherings under the stars. The home offers three generously sized bedrooms with custom built-ins, including a main-floor primary suite complete with its own bathroom and walk-in closet. Additional highlights include fresh interior paint and newly installed carpeting matched to the original color palette. A professionally finished walkout basement adds even more living space, with additional redwood paneling, a cedar closet, dedicated work and storage rooms, and a two-car attached garage. This is an unparalleled opportunity to own an iconic mid-century home that blends architectural integrity with irreplaceable charm.
Sold
Street View
$759,900
2707 Englave Dr, Ann Arbor, MI 48103
3beds
2,919sqft
Single Family Residence
Built in 1965
0.84 Acres Lot
$755,600 Zestimate®
$260/sqft
$3,734 Estimated rent
Home value
$755,600
$680,000 - $839,000
$3,734/mo
Zestimate® history
Owner options
List your home for rent
$3,734/mo
Rent Zestimate®
Find your next renter with Zillow Rental Manager. Plus, with online applications, you can quickly screen prospective tenants – for free.
$3,734/mo
Rent Zestimate®
Refinance and save
$4,988/mo
Est. payment
Refinancing to a lower rate could help reduce your monthly payments and save thousands over the life of the loan.
$4,988/mo
Est. payment
Explore your selling options
Work with a Zillow partner agent
Leverage their expertise and Zillow's premium Showcase listings to get your home seen by more buyers.
Get startedList with your own agent
Get your home in front of millions of buyers by listing it on Zillow.
Learn how to do itSell it yourself
Take full control of how buyers see your home on Zillow by listing For Sale by Owner (FSBO).
List your homeWhat's special
Wood-burning fireplaceProfessionally finished walkout basementTwo-car attached garageCedar closetFresh interior paintCustom built-insNearly an acre
Zillow last checked:
Listing updated:
Listed by:
Richard Taylor 734-223-5656,
The Charles Reinhart Company
Bought with:
Nancy Paterson, 6506046872
Howard Hanna Real Estate
Source: MichRIC,MLS#: 25041509
Facts & features
Interior
Bedrooms & bathrooms
- Bedrooms: 3
- Bathrooms: 2
- Full bathrooms: 2
- Main level bedrooms: 3
Heating
- Forced Air
Cooling
- Central Air
Appliances
- Included: Dishwasher, Disposal, Microwave, Oven, Range, Refrigerator, Water Softener Owned
- Laundry: Main Level, Sink
Features
- Ceiling Fan(s)
- Flooring: Carpet, Tile, Vinyl, Wood
- Basement: Full,Walk-Out Access
- Number of fireplaces: 1
- Fireplace features: Living Room
Interior area
- Total structure area: 2,919
- Total interior livable area: 2,919 sqft
- Finished area below ground: 819
Property
Parking
- Total spaces: 2
- Parking features: Garage Faces Rear, Garage Door Opener, Attached
- Garage spaces: 2
Features
- Stories: 2
- Exterior features: Balcony
Lot
- Size: 0.84 Acres
- Dimensions: 68.9 x 311
- Features: Wooded
Details
- Parcel number: I0918296017
- Zoning description: residential
Construction
Type & style
- Home type: SingleFamily
- Architectural style: Contemporary,Mid-Century Modern
- Property subtype: Single Family Residence
Materials
- Brick, Wood Siding, Other
- Roof: Rubber
Condition
- New construction: No
- Year built: 1965
Utilities & green energy
- Sewer: Septic Tank, Storm Sewer
- Water: Well
- Utilities for property: Phone Available, Natural Gas Available, Electricity Available, Cable Available, Phone Connected, Natural Gas Connected, Cable Connected
Community & HOA
Location
- Region: Ann Arbor
Financial & listing details
- Price per square foot: $260/sqft
- Tax assessed value: $229,861
- Annual tax amount: $12,297
- Date on market: 8/15/2025
- Listing terms: Cash,Conventional
- Electric utility on property: Yes
Price history
| Date | Event | Price |
|---|---|---|
| 9/25/2025 | Sold | $759,900-2.6%$260/sqft |
Source:  MichRIC #25041509 Report a problem MichRIC #25041509 Report a problem | ||
| 8/24/2025 | Contingent | $779,900$267/sqft |
Source: MichRIC #25041509 Report a problem | ||
| 8/15/2025 | Listed for sale | $779,900$267/sqft |
Source: MichRIC #25041509 Report a problem | ||
| 8/15/2025 | Listing removed | $779,900$267/sqft |
Source:  Realcomp II #81025038857 Report a problem Realcomp II #81025038857 Report a problem | ||
| 8/8/2025 | Pending sale | $779,900$267/sqft |
Source: MichRIC #25038857 Report a problem | ||
| 8/4/2025 | Listed for sale | $779,900$267/sqft |
Source: MichRIC #25038857 Report a problem | ||
| 7/28/2025 | Pending sale | $779,900$267/sqft |
Source: MichRIC #25035087 Report a problem | ||
| 7/23/2025 | Listed for sale | $779,900$267/sqft |
Source: MichRIC #25035087 Report a problem | ||
Public tax history
| Year | Property taxes | Tax assessment |
|---|---|---|
| 2025 | $12,295 | $299,000 +10.3% |
| 2024 | -- | $271,100 +23.4% |
| 2023 | -- | $219,700 +3.9% |
| 2022 | -- | $211,500 +3.5% |
| 2021 | -- | $204,400 +1.9% |
| 2020 | $10,185 | $200,640 +1.8% |
| 2019 | -- | $197,000 -1.1% |
| 2018 | -- | $199,250 +3.8% |
| 2017 | -- | $192,010 +3.7% |
| 2016 | -- | $185,168 +0.3% |
| 2015 | -- | $184,615 +3.2% |
| 2014 | -- | $178,847 |
| 2013 | -- | $178,847 +2.4% |
| 2012 | -- | $174,656 +2.7% |
| 2011 | -- | $170,065 +1.7% |
| 2010 | -- | $167,223 -0.3% |
| 2009 | -- | $167,727 +5.3% |
| 2008 | -- | $159,250 +0.5% |
| 2007 | -- | $158,416 -30.4% |
| 2005 | -- | $227,580 +6% |
| 2004 | -- | $214,700 +4% |
| 2003 | -- | $206,440 +30% |
| 2002 | $4,345 +98.2% | $158,860 +3% |
| 2001 | $2,193 +13.5% | $154,200 +8.4% |
| 2000 | $1,932 -21.5% | $142,200 +4.7% |
| 1999 | $2,461 | $135,841 |
Find assessor info on the county website
Neighborhood: Newport
Nearby homes
- $1,085,2006 bd5 ba4.6k sqft2675 Englave Dr, Ann Arbor, MI 48103Off Market
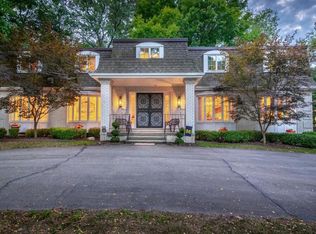
- $991,8003 bd3 ba3k sqft2680 Danbury Ln, Ann Arbor, MI 48103Off Market
- $767,4004 bd3 ba2.6k sqft2712 Danbury Ln, Ann Arbor, MI 48103Off Market
- $819,5005 bd2 ba3.1k sqft2729 Englave Dr, Ann Arbor, MI 48103Off Market
- $855,900-- bd2 ba2.8k sqft2710 Englave Dr, Ann Arbor, MI 48103Off Market
- $991,1004 bd3 ba2.4k sqft2676 Englave Dr, Ann Arbor, MI 48103Off Market
- $736,1004 bd2 ba2.3k sqft2666 Danbury Ln, Ann Arbor, MI 48103Off Market
- $652,500-- bd2 ba2.4k sqft2790 Danbury Ln, Ann Arbor, MI 48103Off Market
Nearby schools
GreatSchools rating
- 8/10Wines Elementary SchoolGrades: K-5Distance: 0.9 mi
- 9/10Forsythe Middle SchoolGrades: 6-8Distance: 1.1 mi
- 10/10Skyline High SchoolGrades: 9-12Distance: 0.5 mi
Get a cash offer in 3 minutes
Find out how much your home could sell for in as little as 3 minutes with a no-obligation cash offer.
Estimated market value
$755,600
Get a cash offer in 3 minutes
Find out how much your home could sell for in as little as 3 minutes with a no-obligation cash offer.
Estimated market value
$755,600
- Michigan
- Washtenaw County
- Ann Arbor
- 48103
- Newport
- 2707 Englave Dr
Nearby cities
Nearby neighborhoods
Nearby zip codes
Other Ann Arbor Topics
