Immaculate 4-Bed, 2-Bath Home Packed with Extras!
This beautifully maintained home has so much to offer! Featuring 4 bedrooms, 2 bathrooms, and a heated 2-stall garage, it's filled with thoughtful upgrades, pride of ownership throughout and extra storage.
Step inside and enjoy keyless entry, updated flooring, an updated kitchen with modern countertops, tile backsplash, and sink, plus a cozy gas fireplace in the spacious family room. Both upstairs bedrooms feature walk-in closets for added storage and comfort.
The home also includes premium amenities like central vac, Aprilaire system, and a gas hookup on the large, low-maintenance 12x15 deck—perfect for grilling or relaxing outdoors. The garage is a dream with built-in shelves, a workbench, overhead storage, and pull-down attic stairs for even more space.
Outside, you'll find incredible outdoor living features: a beautifully designed 15x22 patio, a large cement pad that previously held a pool, and an extra 10x36 parking pad beside the garage. The yard is fully fenced, lushly landscaped, and includes a powered shed on a cement pad.
All specials are paid, and major updates within the past 7 years include the microwave, flooring, kitchen finishes, basement shower and tile, low-maintenance deck, fencing, and the addition of two new trees.
This home truly checks every box—move-in ready, meticulously cared for, and loaded with extras inside and out! Get with your real estate agent to see this before it's gone!
Sold
Price Unknown
2707 Essex Loop, Bismarck, ND 58504
4beds
2,036sqft
Single Family Residence
Built in 1993
0.28 Acres Lot
$380,900 Zestimate®
$--/sqft
$2,341 Estimated rent
Home value
$380,900
$350,000 - $415,000
$2,341/mo
Zestimate® history
Owner options
List your home for rent
$2,341/mo
Rent Zestimate®
Find your next renter with Zillow Rental Manager. Plus, with online applications, you can quickly screen prospective tenants – for free.
$2,341/mo
Rent Zestimate®
Refinance and save
Refinancing to a lower rate could help reduce your monthly payments and save thousands over the life of the loan.
Explore your selling options
Work with a Zillow partner agent
Leverage their expertise and Zillow's premium Showcase listings to get your home seen by more buyers.
Get startedList with your own agent
Get your home in front of millions of buyers by listing it on Zillow.
Learn how to do itSell it yourself
Take full control of how buyers see your home on Zillow by listing For Sale by Owner (FSBO).
List your homeWhat's special
Cozy gas fireplaceOverhead storageTile backsplashModern countertopsBuilt-in shelvesOutdoor living featuresPull-down attic stairs
Zillow last checked:
Listing updated:
Listed by:
TAMMI K WINBAUER 701-527-5144,
CENTURY 21 Morrison Realty
Bought with:
MARY OHLHAUSER, 8975
CENTURY 21 Morrison Realty
Source: Great North MLS,MLS#: 4022668
Facts & features
Interior
Bedrooms & bathrooms
- Bedrooms: 4
- Bathrooms: 2
- Full bathrooms: 2
Bedroom 1
- Description: Walk In Closet
- Level: Upper
Bedroom 2
- Description: Walk In Closet
- Level: Upper
Bedroom 3
- Level: Lower
Bedroom 4
- Level: Lower
Bathroom 1
- Level: Upper
Bathroom 2
- Level: Lower
Dining room
- Level: Lower
Other
- Level: Main
Family room
- Description: Fireplace
- Level: Lower
Kitchen
- Level: Upper
Laundry
- Level: Lower
Living room
- Level: Upper
Other
- Level: Lower
Storage
- Level: Lower
Heating
- Forced Air
Cooling
- Central Air
Appliances
- Included: Dishwasher, Microwave Hood, Range, Refrigerator
Features
- Ceiling Fan(s), Central Vacuum, Pantry, Walk-In Closet(s)
- Flooring: Carpet, Laminate
- Basement: Daylight,Finished,Storage Space
- Number of fireplaces: 1
- Fireplace features: Basement, Family Room
Interior area
- Total structure area: 2,036
- Total interior livable area: 2,036 sqft
- Finished area above ground: 1,048
- Finished area below ground: 988
Property
Parking
- Total spaces: 2
- Parking features: Garage Door Opener, Heated Garage, Parking Pad, Workbench, RV Access/Parking, Garage Faces Front, Additional Parking, Concrete
- Garage spaces: 2
Features
- Levels: Multi/Split
- Patio & porch: Deck, Patio
- Exterior features: Rain Gutters, Keyless Entry
- Fencing: Wood,Full
Lot
- Size: 0.28 Acres
- Dimensions: 85 x 142
- Features: Corner Lot
Details
- Additional structures: Shed(s)
- Parcel number: 0839002001
Construction
Type & style
- Home type: SingleFamily
- Property subtype: Single Family Residence
Materials
- Masonite
- Foundation: Concrete Perimeter
- Roof: Shingle
Condition
- New construction: No
- Year built: 1993
Utilities & green energy
- Sewer: Public Sewer
- Water: Public
- Utilities for property: Sewer Connected, Water Connected, Electricity Connected
Community & HOA
Community
- Subdivision: TATLEY MEADOWS VII
HOA
- Services included: None
Location
- Region: Bismarck
Financial & listing details
- Tax assessed value: $279,200
- Annual tax amount: $1,472
- Date on market: 12/17/2025
- Listing terms: See Remarks
- Electric utility on property: Yes
- Road surface type: Asphalt
Price history
| Date | Event | Price |
|---|---|---|
| 2/20/2026 | Sold | -- |
Source: Great North MLS #4022668 Report a problem | ||
| 1/17/2026 | Pending sale | $377,900$186/sqft |
Source: Great North MLS #4022668 Report a problem | ||
| 12/17/2025 | Listed for sale | $377,900$186/sqft |
Source: Great North MLS #4022668 Report a problem | ||
| 12/16/2025 | Pending sale | $377,900$186/sqft |
Source: Great North MLS #4022668 Report a problem | ||
| 11/8/2025 | Listed for sale | $377,900$186/sqft |
Source: Great North MLS #4022668 Report a problem | ||
| 3/21/1994 | Sold | -- |
Source: Great North MLS #3044009 Report a problem | ||
Public tax history
| Year | Property taxes | Tax assessment |
|---|---|---|
| 2024 | $3,099 +4.6% | $139,600 +5.4% |
| 2023 | $2,962 +9.3% | $132,500 +2.3% |
| 2022 | $2,710 +3.8% | $129,500 +9.3% |
| 2021 | $2,612 | $118,500 |
| 2020 | -- | $118,500 +1.5% |
| 2019 | $2,718 +11.1% | $116,750 |
| 2018 | $2,447 | $116,750 |
| 2017 | -- | $116,750 |
| 2016 | $2,209 +4.4% | $116,750 +10.8% |
| 2014 | $2,117 | $105,400 +9.5% |
| 2013 | -- | $96,250 +9% |
| 2012 | -- | $88,300 +4% |
| 2011 | -- | $84,900 |
| 2010 | -- | $84,900 +1% |
| 2009 | -- | $84,050 +3% |
| 2008 | -- | $81,600 +39.5% |
| 2003 | -- | $58,500 |
| 2002 | -- | $58,500 |
Find assessor info on the county website
Neighborhood: 58504
Nearby homes
- $386,8005 bd2 ba1.1k sqft2806 Manchester St, Bismarck, ND 58504Off Market
- $379,5005 bd3 ba1.1k sqft2735 Essex Loop, Bismarck, ND 58504Off Market
- $--3 bd2 ba2.3k sqft2803 Essex Loop, Bismarck, ND 58504Sold
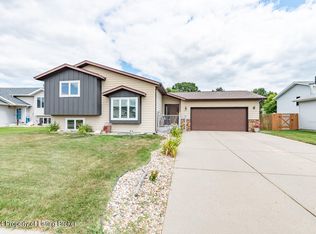
- $353,6005 bd2 ba1k sqft2812 Manchester St, Bismarck, ND 58504Off Market
- $365,8005 bd2 ba1.1k sqft2700 Essex Loop, Bismarck, ND 58504Off Market
- $374,4005 bd2 ba1.1k sqft2706 Essex Loop, Bismarck, ND 58504Off Market
- $386,5003 bd2 ba2.1k sqft2809 Essex Loop, Bismarck, ND 58504Off Market
- $384,1004 bd2 ba2.3k sqft2712 Essex Loop, Bismarck, ND 58504Off Market
Nearby schools
GreatSchools rating
- 7/10Victor Solheim Elementary SchoolGrades: K-5Distance: 0.7 mi
- 8/10Wachter Middle SchoolGrades: 6-8Distance: 1.7 mi
- 5/10Bismarck High SchoolGrades: 9-12Distance: 3 mi
- North Dakota
- Burleigh County
- Bismarck
- 58504
- 2707 Essex Loop
Nearby cities
Nearby zip codes
Other Bismarck Topics
