Stunning one-story home on corner lot with beautiful pool and spa! This 3 bedroom, 2 bath home features updated bathrooms with Porcelain tile flooring. The spacious living room has floor to ceiling wainscoting, a butler's pantry, porcelain tile flooring and a decorative chandelier. The eat-in kitchen offers granite counters, stainless appliances, a decorative tile backsplash, a brick accent wall, a center island, and a window seat with storage. The family room has a large gas fireplace with hearth, vaulted ceiling, wainscoting, ceiling fan, and glass double doors leading to the dining room. The dining room features a vaulted ceiling with skylight, porcelain tile flooring, recessed lighting and a wall of windows that overlook the beautiful pool oasis. The office includes crown molding, large windows for ample light, a decorative chandelier, and double glass doors. The primary bedroom suite has porcelain tile flooring, and a vaulted ceiling. The Primary bathroom has built-in shelves, a custom laundry cabinet, and a spacious marble-tiled shower with rainforest showerhead and handheld sprayer. Secondary bedrooms have walk-in closets, crown molding and ceiling fans. The laundry room has custom cabinetry, a window and built-in shelves. The beautiful heated pool and spa have recently been resurfaced. The pool area features a pebble stone decking and decorative stone edging. Most windows are newer, and the roof was replaced in 2016. This home is located in a desirable neighborhood with mature oak trees and beautiful landscaping. A must see!
Sold
Price Unknown
2707 Gainesborough Dr, Dallas, TX 75287
3beds
2,456sqft
Single Family Residence
Built in 1984
8,886 Square Feet Lot
$473,800 Zestimate®
$--/sqft
$3,302 Estimated rent
Home value
$473,800
$441,000 - $507,000
$3,302/mo
Zestimate® history
Owner options
List your home for rent
$3,302/mo
Rent Zestimate®
Find your next renter with Zillow Rental Manager. Plus, with online applications, you can quickly screen prospective tenants – for free.
$3,302/mo
Rent Zestimate®
Refinance and save
$50/mo
Est. payment
Refinancing to a lower rate could help reduce your monthly payments and save thousands over the life of the loan.
$50/mo
Est. payment
Explore your selling options
Work with a Zillow partner agent
Leverage their expertise and Zillow's premium Showcase listings to get your home seen by more buyers.
Get startedList with your own agent
Get your home in front of millions of buyers by listing it on Zillow.
Learn how to do itSell it yourself
Take full control of how buyers see your home on Zillow by listing For Sale by Owner (FSBO).
List your homeWhat's special
Beautiful pool and spaHeated pool and spaLarge gas fireplaceUpdated bathroomsRecessed lightingDining roomBuilt-in shelves
Zillow last checked:
Listing updated:
Listed by:
Karen Obringer 0819060 817-329-9005,
Coldwell Banker Realty 817-329-9005
Bought with:
Denisa Ulloa
Briggs Freeman Sotheby's Int'l
Source: NTREIS,MLS#: 20787020
Facts & features
Interior
Bedrooms & bathrooms
- Bedrooms: 3
- Bathrooms: 2
- Full bathrooms: 2
Primary bedroom
- Features: Ceiling Fan(s), Dual Sinks, En Suite Bathroom, Separate Shower, Walk-In Closet(s)
- Level: First
- Dimensions: 16 x 14
Bedroom
- Features: Ceiling Fan(s), Walk-In Closet(s)
- Level: First
- Dimensions: 12 x 11
Bedroom
- Features: Ceiling Fan(s), Walk-In Closet(s)
- Level: First
- Dimensions: 12 x 11
Primary bathroom
- Features: Built-in Features, Dual Sinks, En Suite Bathroom, Solid Surface Counters, Separate Shower
- Level: First
- Dimensions: 12 x 12
Family room
- Features: Ceiling Fan(s), Fireplace
- Level: First
- Dimensions: 19 x 13
Kitchen
- Features: Built-in Features, Butler's Pantry, Dual Sinks, Eat-in Kitchen, Granite Counters, Kitchen Island
- Level: First
- Dimensions: 19 x 11
Laundry
- Features: Built-in Features
- Level: First
- Dimensions: 11 x 6
Living room
- Features: Built-in Features
- Level: First
- Dimensions: 22 x 15
Office
- Level: First
- Dimensions: 13 x 11
Heating
- Central, Fireplace(s), Natural Gas
Cooling
- Central Air, Ceiling Fan(s), Electric
Appliances
- Included: Dishwasher, Electric Oven, Gas Cooktop, Disposal, Microwave, Vented Exhaust Fan
- Laundry: Washer Hookup, Electric Dryer Hookup, Laundry in Utility Room
Features
- Built-in Features, Chandelier, Decorative/Designer Lighting Fixtures, Double Vanity, Eat-in Kitchen, Granite Counters, High Speed Internet, Kitchen Island, Paneling/Wainscoting, Cable TV, Vaulted Ceiling(s), Walk-In Closet(s)
- Flooring: Ceramic Tile, See Remarks, Vinyl
- Windows: Bay Window(s), Skylight(s), Window Coverings
- Has basement: No
- Number of fireplaces: 1
- Fireplace features: Family Room, Gas Log, Gas Starter, Masonry, Raised Hearth
Interior area
- Total interior livable area: 2,456 sqft
Property
Parking
- Total spaces: 2
- Parking features: Alley Access, Concrete, Driveway, Garage, Garage Door Opener, Kitchen Level, Garage Faces Rear
- Attached garage spaces: 2
- Has uncovered spaces: Yes
Features
- Levels: One
- Stories: 1
- Patio & porch: Patio
- Exterior features: Gas Grill, Private Yard, Rain Gutters
- Pool features: Fenced, Gunite, Heated, In Ground, Pool, Pool Sweep, Pool/Spa Combo
- Fencing: Back Yard,Wood
Lot
- Size: 8,886 Square Feet
- Features: Corner Lot, Hardwood Trees, Landscaped, Sprinkler System
- Residential vegetation: Grassed
Details
- Parcel number: R79043
- Other equipment: Irrigation Equipment
Construction
Type & style
- Home type: SingleFamily
- Architectural style: Traditional,Detached
- Property subtype: Single Family Residence
Materials
- Brick
- Foundation: Slab
- Roof: Composition
Condition
- Year built: 1984
Utilities & green energy
- Sewer: Public Sewer
- Water: Public
- Utilities for property: Natural Gas Available, Sewer Available, Separate Meters, Underground Utilities, Water Available, Cable Available
Green energy
- Indoor air quality: Ventilation
Community & HOA
Community
- Features: Sidewalks
- Security: Carbon Monoxide Detector(s), Smoke Detector(s)
- Subdivision: Twin Creek Estate 2
HOA
- Has HOA: Yes
- HOA fee: $50 annually
- HOA name: LTNA
- HOA phone: 214-379-0262
Location
- Region: Dallas
Financial & listing details
- Tax assessed value: $492,456
- Annual tax amount: $8,225
- Date on market: 12/7/2024
- Cumulative days on market: 53 days
- Listing terms: Cash,Conventional,FHA,VA Loan
- Road surface type: Asphalt
Price history
| Date | Event | Price |
|---|---|---|
| 2/26/2025 | Sold | -- |
Source: NTREIS #20787020 Report a problem | ||
| 2/17/2025 | Pending sale | $494,900$202/sqft |
Source: NTREIS #20787020 Report a problem | ||
| 1/29/2025 | Contingent | $494,900$202/sqft |
Source: NTREIS #20787020 Report a problem | ||
| 12/19/2024 | Listed for sale | $494,900$202/sqft |
Source: NTREIS #20787020 Report a problem | ||
| 12/15/2024 | Contingent | $494,900$202/sqft |
Source: NTREIS #20787020 Report a problem | ||
| 12/7/2024 | Listed for sale | $494,900+30.3%$202/sqft |
Source: NTREIS #20787020 Report a problem | ||
| 12/8/2020 | Listing removed | $379,900$155/sqft |
Source: Fathom Realty #14458075 Report a problem | ||
| 10/23/2020 | Listed for sale | $379,900+26.8%$155/sqft |
Source: Fathom Realty #14458075 Report a problem | ||
| 5/3/2018 | Sold | -- |
Source: Agent Provided Report a problem | ||
| 4/5/2018 | Pending sale | $299,500$122/sqft |
Source: RE/MAX DFW Associates #13798702 Report a problem | ||
| 3/23/2018 | Listed for sale | $299,500$122/sqft |
Source: RE/MAX DFW Associates #13798702 Report a problem | ||
Public tax history
| Year | Property taxes | Tax assessment |
|---|---|---|
| 2025 | $887 +9% | $482,248 +10% |
| 2024 | $814 +1.1% | $438,407 +1.9% |
| 2023 | $806 -5.2% | $430,097 +8.7% |
| 2022 | $850 +2.8% | $395,526 +10% |
| 2021 | $826 +12% | $359,569 +8% |
| 2020 | $738 -0.7% | $333,000 +1% |
| 2019 | $743 +5.5% | $329,745 +5.6% |
| 2018 | $704 -81.9% | $312,230 +3% |
| 2017 | $3,882 | $303,000 +7.2% |
| 2016 | $3,882 +6.3% | $282,603 +10% |
| 2015 | $3,653 | $256,912 +10% |
| 2014 | $3,653 | $233,556 +6.9% |
| 2013 | $3,653 | $218,437 +2.6% |
| 2012 | -- | $212,946 +20.3% |
| 2011 | -- | $177,081 -0.8% |
| 2010 | -- | $178,552 +0.6% |
| 2009 | -- | $177,491 -8% |
| 2007 | -- | $192,840 +4.7% |
| 2006 | $318 | $184,120 |
| 2005 | -- | $184,120 +4.5% |
| 2004 | -- | $176,120 +8.1% |
| 2003 | -- | $162,998 -8.4% |
| 2002 | -- | $178,039 +4.3% |
| 2001 | -- | $170,676 |
Find assessor info on the county website
Neighborhood: 75287
Nearby homes
- $438,500-- bd2 ba2.3k sqft2711 Gainesborough Dr, Dallas, TX 75287Off Market
- $419,0003 bd2 ba2k sqft18704 Rembrandt Ter, Dallas, TX 75287Off Market
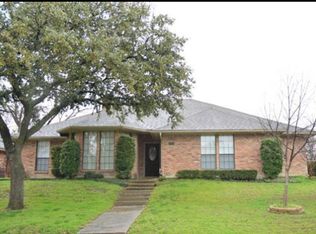
- $475,7004 bd3 ba2.5k sqft18623 Rembrandt Ter, Dallas, TX 75287Off Market
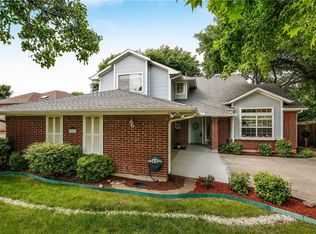
- $447,9003 bd3 ba2.3k sqft2715 Gainesborough Dr, Dallas, TX 75287Off Market

- $433,7003 bd2 ba2k sqft2708 Gainesborough Dr, Dallas, TX 75287Off Market
- $446,7004 bd3 ba2.4k sqft18627 Rembrandt Ter, Dallas, TX 75287Off Market
- $409,600-- bd2 ba2k sqft2712 Gainesborough Dr, Dallas, TX 75287Off Market
- $409,490-- bd2 ba2.3k sqft18619 Rembrandt Ter, Dallas, TX 75287Off Market
Nearby schools
GreatSchools rating
- 4/10Sheffield Elementary SchoolGrades: K-5Distance: 0.4 mi
- 3/10Long Middle SchoolGrades: 6-8Distance: 0.8 mi
- 4/10Smith High SchoolGrades: 9-12Distance: 2.6 mi
Schools provided by the listing agent
- Elementary: Sheffield
- Middle: Long
- High: Smith
- District: Carrollton-Farmers Branch ISD
Source: NTREIS. This data may not be complete. We recommend contacting the local school district to confirm school assignments for this home.
Get a cash offer in 3 minutes
Find out how much your home could sell for in as little as 3 minutes with a no-obligation cash offer.
Estimated market value
$473,800
Get a cash offer in 3 minutes
Find out how much your home could sell for in as little as 3 minutes with a no-obligation cash offer.
Estimated market value
$473,800
- Texas
- Denton County
- Dallas
- 75287
- 2707 Gainesborough Dr
Nearby cities
Nearby neighborhoods
Nearby zip codes
Other Dallas Topics
