Nestled in the heart of Northeast Johnson City, this eye-catching property is sure to captivate your heart. With 3 bedrooms, 1 full bath, and 2 half baths, 2707 Granbrook utilizes every bit of its 1,750 sq ft to the fullest. Step inside to discover a meticulously remodeled kitchen that will inspire your inner chef. The kitchen features stainless appliances, sleek granite countertops, and ample storage space, making it a focal point for both culinary enthusiasts and those who love to entertain. Beyond the kitchen, you'll find a spacious and inviting dining and living area, providing the ideal setting for relaxation and gatherings with family and friends. One side of this house presents a myriad of possibilities for its future use. Originally designed as a garage, it underwent a transformation into a hair salon, showcasing adaptability and creativity in its design. Now, envision the potential as this space beckons for its next chapter. Whether you envision a cozy den for intimate family gatherings, a productive and inspiring home office, an in-law suite, or even the creation of a luxurious primary suite, the choice is yours, and the possibilities are boundless. With its separate entrance and distinct character, this space offers privacy and flexibility, allowing you to tailor it to your unique lifestyle needs. Endless potential awaits within this versatile and charming side of the house. Your dream space is just one transformation away! Metal roof and double pane windows add to the updated feel of this home. Newly installed water heater and freshly painted in November 2023. Level yard with fenced in back yard and storage shed. This property's location is a true gem. Drive times: 5min I-26, 6min Johnson City Mall, 6min Boone Lake/Winged Deer Park, 8min Fairmont Elementary/Indian Trail/Science Hill, 10min Downtown Johnson City, 12min ETSU/VA/JCMC. Some information taken from 3rd party sources. Buyer/Buyer agent to verify.
Sold for $240,000
$240,000
2707 Granbrook Ct, Johnson City, TN 37601
3beds
1,750sqft
Single Family Residence, Residential
Built in 1968
0.37 Acres Lot
$289,400 Zestimate®
$137/sqft
$2,322 Estimated rent
Home value
$289,400
$266,000 - $313,000
$2,322/mo
Zestimate® history
Owner options
List your home for rent
$2,322/mo
Rent Zestimate®
Find your next renter with Zillow Rental Manager. Plus, with online applications, you can quickly screen prospective tenants – for free.
$2,322/mo
Rent Zestimate®
Refinance and save
$1,488/mo
Est. payment
Refinancing to a lower rate could help reduce your monthly payments and save thousands over the life of the loan.
$1,488/mo
Est. payment
Explore your selling options
Work with a Zillow partner agent
Leverage their expertise and Zillow's premium Showcase listings to get your home seen by more buyers.
Get startedList with your own agent
Get your home in front of millions of buyers by listing it on Zillow.
Learn how to do itSell it yourself
Take full control of how buyers see your home on Zillow by listing For Sale by Owner (FSBO).
List your homeWhat's special
Metal roofLevel yardDouble pane windowsSleek granite countertopsMeticulously remodeled kitchenLuxurious primary suiteAmple storage space
Zillow last checked:
Listing updated:
Listed by:
Ryan & Sarah McKinney 423-773-1607,
KW Johnson City
Bought with:
Meredith Berry, 352159
Berkshire Hathaway Greg Cox Real Estate
Source: TVRMLS,MLS#: 9959662
Facts & features
Interior
Bedrooms & bathrooms
- Bedrooms: 3
- Bathrooms: 3
- Full bathrooms: 1
- 1/2 bathrooms: 2
Heating
- Heat Pump
Cooling
- Heat Pump
Appliances
- Included: Dishwasher, Electric Range, Microwave, Range, Refrigerator
- Laundry: Electric Dryer Hookup, Washer Hookup
Features
- Granite Counters, Kitchen/Dining Combo
- Flooring: Hardwood, Laminate
- Windows: Double Pane Windows, Insulated Windows
Interior area
- Total structure area: 1,750
- Total interior livable area: 1,750 sqft
Property
Parking
- Parking features: Driveway
- Has uncovered spaces: Yes
Features
- Levels: One
- Stories: 1
- Patio & porch: Front Porch, Rear Porch
- Fencing: Back Yard
Lot
- Size: 0.37 Acres
- Dimensions: 125 x 130.45 IRR
- Topography: Level
Details
- Additional structures: Outbuilding, Shed(s), Storage
- Parcel number: 030o D 003.00
- Zoning: RES
Construction
Type & style
- Home type: SingleFamily
- Architectural style: Ranch
- Property subtype: Single Family Residence, Residential
Materials
- Brick
- Foundation: Block
- Roof: Metal
Condition
- Above Average
- New construction: No
- Year built: 1968
Utilities & green energy
- Sewer: Public Sewer
- Water: Public
- Utilities for property: Cable Available
Community & HOA
Community
- Subdivision: Pine Ridge
HOA
- Has HOA: No
- Amenities included: Landscaping
Location
- Region: Johnson City
Financial & listing details
- Price per square foot: $137/sqft
- Tax assessed value: $247,500
- Annual tax amount: $1,911
- Date on market: 11/24/2023
- Listing terms: Cash,Conventional,FHA,VA Loan
Price history
| Date | Event | Price |
|---|---|---|
| 12/27/2023 | Sold | $240,000-4%$137/sqft |
Source: TVRMLS #9959662 Report a problem | ||
| 11/30/2023 | Contingent | $250,000$143/sqft |
Source: TVRMLS #9959662 Report a problem | ||
| 11/24/2023 | Listed for sale | $250,000+63.9%$143/sqft |
Source: TVRMLS #9959662 Report a problem | ||
| 6/25/2019 | Sold | $152,500-3.2%$87/sqft |
Source: TVRMLS #421826 Report a problem | ||
| 5/25/2019 | Pending sale | $157,500$90/sqft |
Source: CENTURY 21 LEGACY #421826 Report a problem | ||
| 5/24/2019 | Listed for sale | $157,500$90/sqft |
Source: CENTURY 21 LEGACY #421826 Report a problem | ||
| 5/18/2019 | Pending sale | $157,500$90/sqft |
Source: CENTURY 21 Legacy #421826 Report a problem | ||
| 5/17/2019 | Listed for sale | $157,500+24.2%$90/sqft |
Source: CENTURY 21 LEGACY #421826 Report a problem | ||
| 4/26/2018 | Listing removed | $1,100$1/sqft |
Source: Brian McAmis & the Rental Team Report a problem | ||
| 4/17/2018 | Price change | $1,100-8.3%$1/sqft |
Source: Brian McAmis & the Rental Team Report a problem | ||
| 3/6/2018 | Listed for rent | $1,200$1/sqft |
Source: Brian McAmis & the Rental Team Report a problem | ||
| 1/30/2018 | Sold | $126,845-5.3%$72/sqft |
Source: TVRMLS #400689 Report a problem | ||
| 12/21/2017 | Listed for sale | $134,000$77/sqft |
Source: SIGNATURE PROPERTIES #400689 Report a problem | ||
Public tax history
| Year | Property taxes | Tax assessment |
|---|---|---|
| 2025 | $1,911 +0.8% | $61,875 |
| 2024 | $1,896 +26.6% | $61,875 +70.7% |
| 2023 | $1,497 +11.6% | $36,250 +4.8% |
| 2022 | $1,342 | $34,575 |
| 2021 | $1,342 +0.5% | $34,575 |
| 2020 | $1,335 +79.5% | $34,575 |
| 2019 | $743 | $34,575 +15.1% |
| 2018 | -- | $30,050 |
| 2017 | $1,283 | $30,050 |
| 2016 | $1,283 +10.9% | $30,050 |
| 2015 | $1,157 +6.9% | $30,050 |
| 2014 | $1,082 | $30,050 |
| 2013 | -- | $30,050 -9.6% |
| 2011 | $1,158 +0.9% | $33,225 |
| 2010 | $1,148 +4.1% | $33,225 +4.1% |
| 2009 | $1,103 | $31,925 |
| 2008 | -- | $31,925 +8.4% |
| 2007 | $1,260 +8.9% | $29,450 |
| 2006 | $1,157 +3.4% | $29,450 |
| 2005 | $1,119 | $29,450 |
| 2004 | $1,119 +16.5% | $29,450 +25.1% |
| 2003 | $961 | $23,550 +11.9% |
| 2001 | -- | $21,042 -75% |
| 2000 | -- | $84,169 |
Find assessor info on the county website
Neighborhood: 37601
Nearby homes
- $289,9003 bd3 ba1.7k sqft2707 Granbrook Court, Johnson City, TN 37601Off Market
- $289,8003 bd2 ba1.8k sqft2705 Granbrook Dr, Johnson City, TN 37601Off Market
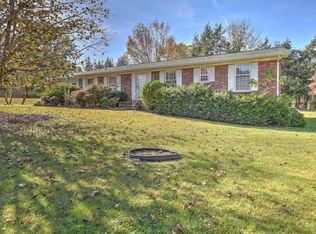
- $283,4003 bd2 ba1.8k sqft2705 Granbrook Ct, Johnson City, TN 37601Off Market
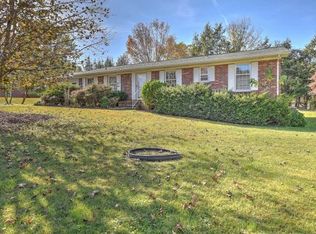
- $249,9003 bd2 ba1.3k sqft2708 Schumway Dr, Johnson City, TN 37601Off Market

- $228,100-- bd1 ba1.4k sqft2709 Granbrook Ct, Johnson City, TN 37601Off Market
- $225,700-- bd0 ba1.4k sqft2710 Schumway Dr, Johnson City, TN 37601Off Market
- $203,100-- bd1 ba1.5k sqft2706 Granbrook Ct, Johnson City, TN 37601Off Market
- $235,9003 bd1 ba1k sqft2706 Schumway Dr, Johnson City, TN 37601Off Market
Nearby schools
GreatSchools rating
- 7/10Fairmont Elementary SchoolGrades: PK-5Distance: 1.8 mi
- 7/10Indian Trail Middle SchoolGrades: 6-8Distance: 2 mi
- 8/10Science Hill High SchoolGrades: 9-12Distance: 2.5 mi
Schools provided by the listing agent
- Elementary: Fairmont
- Middle: Indian Trail
- High: Science Hill
Source: TVRMLS. This data may not be complete. We recommend contacting the local school district to confirm school assignments for this home.


Get pre-qualified for a loan
At Zillow Home Loans, we can pre-qualify you in as little as 5 minutes with no impact to your credit score.An equal housing lender. NMLS #10287.
- Tennessee
- Washington County
- Johnson City
- 37601
- 2707 Granbrook Ct
Nearby cities
Nearby neighborhoods
Nearby zip codes
Other Johnson City Topics
