What Would You Create Here? Charming Davenport Classic with Modern Comforts! With over 2,100 SF (+ basement), this 3BR / 2.5BA home offers ROOM FOR EVERYONE and everything. What would it feel like to live in a home where CRAFTSMANSHIP still mattered? HISTORICAL CHARACTER shines with HARDWOOD FLOORS (under current carpet), WOOD TRIM, FRENCH DOORS, and 2 FIREPLACES...paired with the MODERN SYSTEMS buyers want today. Whole-house GENERAC GENERATOR for peace of mind, 2018 REPLACEMENT WINDOWS, ADT SECURITY, TANKLESS WATER HEATER, ALL COPPER PIPING, and 200 AMP SERVICE. ROOF 2020 w/ premium gutter guards. HVAC 2012 & annually serviced. MAIN FLOOR LAUNDRY and all appliances stay. The OVERSIZED 28x24 INSULATED GARAGE (2004) w/ 10' WALLS, 100 AMP SERVICE, and WORKBENCH solves storage + project needs. Upstairs features HARDWOOD BEDROOM FLOORS and a huge 29x27 ATTIC READY TO FINISH into an office, studio, playroom, or private suite...What would YOU make it? BONUS: Seller willing to offer a DECORATING ALLOWANCE with an acceptable offer-choose new carpet OR reveal & refinish the hardwoods etc. for a STUNNING TRANSFORMATION and instant equity. Outdoor living on the COVERED PORCH & DECK. Just blocks to VANDER VEER BOTANICAL PARK-walking paths, gardens, playground & community events. Only notated photos are digitally rendered.
Closed
$254,000
2707 Grand Ave, Davenport, IA 52803
3beds
2,156sqft
Single Family Residence
Built in 1920
6,250 Square Feet Lot
$261,400 Zestimate®
$118/sqft
$1,890 Estimated rent
Home value
$261,400
$243,000 - $282,000
$1,890/mo
Zestimate® history
Owner options
List your home for rent
$1,890/mo
Rent Zestimate®
Find your next renter with Zillow Rental Manager. Plus, with online applications, you can quickly screen prospective tenants – for free.
$1,890/mo
Rent Zestimate®
Refinance and save
$1,692/mo
Est. payment
Refinancing to a lower rate could help reduce your monthly payments and save thousands over the life of the loan.
$1,692/mo
Est. payment
Explore your selling options
Work with a Zillow partner agent
Leverage their expertise and Zillow's premium Showcase listings to get your home seen by more buyers.
Get startedList with your own agent
Get your home in front of millions of buyers by listing it on Zillow.
Learn how to do itSell it yourself
Take full control of how buyers see your home on Zillow by listing For Sale by Owner (FSBO).
List your homeWhat's special
Zillow last checked:
Listing updated:
Listed by:
Dick Carr 563-579-3939,
eXp Realty
Bought with:
Paul-Richard Pierre
Real Broker, LLC
Source: MRED as distributed by MLS GRID,MLS#: QC4266891
Facts & features
Interior
Bedrooms & bathrooms
- Bedrooms: 3
- Bathrooms: 3
- Full bathrooms: 2
- 1/2 bathrooms: 1
Primary bedroom
- Features: Flooring (Hardwood)
- Level: Second
- Area: 210 Square Feet
- Dimensions: 14x15
Bedroom 2
- Features: Flooring (Hardwood)
- Level: Second
- Area: 187 Square Feet
- Dimensions: 11x17
Bedroom 3
- Features: Flooring (Hardwood)
- Level: Second
- Area: 195 Square Feet
- Dimensions: 13x15
Other
- Features: Flooring (Other)
- Level: Third
- Area: 810 Square Feet
- Dimensions: 27x30
Dining room
- Features: Flooring (Carpet)
- Level: Main
- Area: 225 Square Feet
- Dimensions: 15x15
Family room
- Features: Flooring (Carpet)
- Level: Main
- Area: 256 Square Feet
- Dimensions: 16x16
Kitchen
- Features: Kitchen (Eating Area-Breakfast Bar, Island), Flooring (Luxury Vinyl)
- Level: Main
- Area: 160 Square Feet
- Dimensions: 10x16
Laundry
- Features: Flooring (Luxury Vinyl)
- Level: Main
- Area: 24 Square Feet
- Dimensions: 4x6
Living room
- Features: Flooring (Carpet)
- Level: Main
- Area: 270 Square Feet
- Dimensions: 15x18
Heating
- Forced Air, Natural Gas
Cooling
- Central Air
Appliances
- Included: Dishwasher, Disposal, Dryer, Microwave, Range, Refrigerator, Trash Compactor, Washer, Gas Water Heater
Features
- Replacement Windows
- Windows: Replacement Windows
- Basement: Partially Finished,Egress Window,Full
- Number of fireplaces: 1
- Fireplace features: Gas Log, Gas Starter, Wood Burning, Family Room, Other
Interior area
- Total interior livable area: 2,156 sqft
Property
Parking
- Total spaces: 2
- Parking features: Yes, Detached, Oversized, Garage
- Garage spaces: 2
Accessibility
- Accessibility features: Ramp - Main Level
Features
- Stories: 2
- Patio & porch: Deck
Lot
- Size: 6,250 Square Feet
- Dimensions: 50 x 125
- Features: Level
Details
- Parcel number: C002070
- Other equipment: Sump Pump
Construction
Type & style
- Home type: SingleFamily
- Property subtype: Single Family Residence
Materials
- Aluminum Siding
Condition
- New construction: No
- Year built: 1920
Utilities & green energy
- Sewer: Public Sewer
- Water: Public
- Utilities for property: Cable Available
Green energy
- Energy efficient items: Water Heater
Community & HOA
Community
- Subdivision: Farnam Street
Location
- Region: Davenport
Financial & listing details
- Price per square foot: $118/sqft
- Tax assessed value: $240,710
- Annual tax amount: $3,538
- Date on market: 2/2/2026
- Listing terms: FHA 203K
Price history
| Date | Event | Price |
|---|---|---|
| 1/12/2026 | Sold | $254,000-5.9%$118/sqft |
Source:  MRED as distributed by MLS GRID #QC4266891 Report a problem MRED as distributed by MLS GRID #QC4266891 Report a problem | ||
| 1/6/2026 | Listing removed | $269,800$125/sqft |
Source: eXp Realty #QC4266891 Report a problem | ||
| 11/30/2025 | Contingent | $269,800$125/sqft |
Source:  RMLS Alliance as distributed by MLS GRID #QC4266891 Report a problem RMLS Alliance as distributed by MLS GRID #QC4266891 Report a problem | ||
| 10/25/2025 | Price change | $269,800-6.9%$125/sqft |
Source: RMLS Alliance as distributed by MLS GRID #QC4266891 Report a problem | ||
| 9/11/2025 | Listed for sale | $289,800-10.6%$134/sqft |
Source: RMLS Alliance as distributed by MLS GRID #QC4266891 Report a problem | ||
| 7/13/2025 | Listing removed | $324,000$150/sqft |
Source: RMLS Alliance as distributed by MLS GRID #QC4263418 Report a problem | ||
| 6/11/2025 | Price change | $324,000-4.4%$150/sqft |
Source: RMLS Alliance as distributed by MLS GRID #QC4263418 Report a problem | ||
| 5/19/2025 | Listed for sale | $339,000$157/sqft |
Source: RMLS Alliance as distributed by MLS GRID #QC4263418 Report a problem | ||
Public tax history
| Year | Property taxes | Tax assessment |
|---|---|---|
| 2025 | $3,538 -0.7% | $240,710 +8.5% |
| 2024 | $3,564 -10.3% | $221,840 |
| 2023 | $3,972 -0.4% | $221,840 +13.9% |
| 2022 | $3,988 -2.1% | $194,810 |
| 2021 | $4,074 -2.3% | $194,810 +1.5% |
| 2020 | $4,171 +4.5% | $192,000 |
| 2019 | $3,993 +7.1% | $192,000 +7.9% |
| 2018 | $3,727 +4.6% | $177,960 +4.1% |
| 2017 | $3,562 +4.8% | $170,940 +4.3% |
| 2016 | $3,400 | $163,920 -1.4% |
| 2015 | $3,400 -2.8% | $166,240 |
| 2014 | $3,498 | $166,240 |
| 2013 | $3,498 +1.9% | -- |
| 2012 | $3,434 +41.5% | $146,670 +2.6% |
| 2009 | $2,426 +4.7% | $142,950 |
| 2008 | $2,318 -2.2% | $142,950 |
| 2007 | $2,370 +3.1% | -- |
| 2006 | $2,298 +4.5% | -- |
| 2005 | $2,198 | -- |
| 2003 | $2,198 +1.8% | -- |
| 2002 | $2,160 +14.9% | -- |
| 2001 | $1,880 | -- |
Find assessor info on the county website
Neighborhood: 52803
Nearby homes
- $207,8003 bd2 ba1k sqft2713 Grand Ave, Davenport, IA 52803Off Market
- $273,5004 bd3 ba2.2k sqft2701 Grand Ave, Davenport, IA 52803Off Market
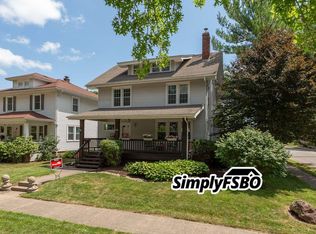
- $120,6002 bd1 ba850 sqft2719 Grand Ave, Davenport, IA 52803Off Market
- $163,7002 bd1 ba1k sqft2708 Davenport Ave, Davenport, IA 52803Off Market
- $164,9002 bd1 ba1.1k sqft2723 Grand Ave, Davenport, IA 52803Off Market
- $165,4003 bd1 ba1k sqft2702 Davenport Ave, Davenport, IA 52803Off Market
- $154,5003 bd1 ba1.4k sqft2714 Davenport Ave, Davenport, IA 52803Off Market
- $206,0004 bd2 ba2.3k sqft2633 Grand Ave, Davenport, IA 52803Sold
Nearby schools
GreatSchools rating
- 3/10Garfield Elementary SchoolGrades: K-5Distance: 0.2 mi
- 4/10Sudlow Intermediate SchoolGrades: 6-8Distance: 0.8 mi
- 4/10Central High SchoolGrades: 9-12Distance: 1.3 mi
Schools provided by the listing agent
- Elementary: Garfield
- Middle: Sudlow
- High: Davenport Central
Source: MRED as distributed by MLS GRID. This data may not be complete. We recommend contacting the local school district to confirm school assignments for this home.


Get pre-qualified for a loan
At Zillow Home Loans, we can pre-qualify you in as little as 5 minutes with no impact to your credit score.An equal housing lender. NMLS #10287.
Sell for more on Zillow
Get a Zillow Showcase℠ listing at no additional cost and you could sell for .
$261,400
2% more
+$5,228
With Zillow Showcase(estimated)
$266,628
- Iowa
- Scott County
- Davenport
- 52803
- 2707 Grand Ave
Nearby cities
Nearby neighborhoods
Nearby zip codes
Other Davenport Topics
