RARE FIND AT THIS PRICE! Why buy a home that still needs expensive updates? This beautifully renovated 4-bedroom, 2-bath home has the big-ticket items already done—NEW roof, windows, central A/C, electrical panel, water heater, flooring, kitchen, appliances, and remodeled baths. Over 2,000 sq. ft. of finished living space with a finished basement and nice backyard. Move in and enjoy without worrying about costly major upgrades. NEW PRICE—DON'T MISS THIS ONE! Agent owned. Some photos have been virtually staged.
For sale
Price cut: $8.9K (8/27)
$220,000
2707 Hampden Ct, Rockford, IL 61107
4beds
2,091sqft
Single Family Residence
Built in 1956
10,454 Square Feet Lot
$219,400 Zestimate®
$105/sqft
$-- HOA
What's special
Finished basementNice backyardRemodeled bathsNew roof
- 42 days
- 2,204
- 183
Zillow last checked:
Listing updated:
Listed by:
Nara Dashravdan 815-329-9997,
Realty Of America, Llc
Source: NorthWest Illinois Alliance of REALTORS®,MLS#: 202604517
Facts & features
Interior
Bedrooms & bathrooms
- Bedrooms: 4
- Bathrooms: 2
- Full bathrooms: 2
- Main level bathrooms: 1
- Main level bedrooms: 2
Primary bedroom
- Level: Main
- Area: 127
- Dimensions: 10 x 12.7
Bedroom 2
- Level: Main
- Area: 122.85
- Dimensions: 13.5 x 9.1
Bedroom 3
- Level: Upper
- Area: 123.3
- Dimensions: 13.7 x 9
Bedroom 4
- Level: Upper
- Area: 137.41
- Dimensions: 9.1 x 15.1
Dining room
- Level: Main
- Area: 65.8
- Dimensions: 7 x 9.4
Family room
- Level: Main
- Area: 217
- Dimensions: 14 x 15.5
Kitchen
- Level: Main
- Area: 74.7
- Dimensions: 8.3 x 9
Living room
- Level: Main
- Area: 202.96
- Dimensions: 17.2 x 11.8
Heating
- Forced Air, Natural Gas, Electric
Cooling
- Central Air
Appliances
- Included: Dishwasher, Microwave, Refrigerator, Stove/Cooktop, Washer, Gas Water Heater
Features
- Basement: Full
- Number of fireplaces: 1
- Fireplace features: Wood Burning
Interior area
- Total structure area: 2,091
- Total interior livable area: 2,091 sqft
- Finished area above ground: 1,617
- Finished area below ground: 474
Property
Parking
- Total spaces: 1
- Parking features: Attached
- Garage spaces: 1
Features
- Levels: One and One Half
- Stories: 1
Lot
- Size: 10,454 Square Feet
- Features: County Taxes, City/Town
Details
- Parcel number: 1218377007
- Special conditions: Agent Owned/Interest
Construction
Type & style
- Home type: SingleFamily
- Property subtype: Single Family Residence
Materials
- Brick/Stone, Siding
- Roof: Shingle
Condition
- Year built: 1956
Utilities & green energy
- Electric: Circuit Breakers
- Sewer: City/Community
- Water: City/Community
Community & HOA
Community
- Subdivision: IL
Location
- Region: Rockford
Financial & listing details
- Price per square foot: $105/sqft
- Tax assessed value: $156,837
- Annual tax amount: $4,614
- Price range: $220K - $220K
- Date on market: 7/23/2026
- Cumulative days on market: 50 days
- Ownership: Fee Simple
Estimated market value
$219,400
$208,000 - $230,000
$2,579/mo
Price history
| Date | Event | Price |
|---|---|---|
| 8/31/2026 | Listed for rent | $2,350$1/sqft |
Source: Zillow Rentals Report a problem | ||
| 8/27/2026 | Price change | $220,000-3.9%$105/sqft |
Source:  MRED as distributed by MLS GRID #12713109 Report a problem MRED as distributed by MLS GRID #12713109 Report a problem | ||
| 8/14/2026 | Price change | $228,900-2.6%$109/sqft |
Source:  NorthWest Illinois Alliance of REALTORS® #202604517 Report a problem NorthWest Illinois Alliance of REALTORS® #202604517 Report a problem | ||
| 8/2/2026 | Price change | $234,900-1.7%$112/sqft |
Source: NorthWest Illinois Alliance of REALTORS® #202604517 Report a problem | ||
| 7/23/2026 | Listed for sale | $238,900-4.4%$114/sqft |
Source: MRED as distributed by MLS GRID #12713109 Report a problem | ||
| 7/19/2026 | Listing removed | $249,900$120/sqft |
Source: NorthWest Illinois Alliance of REALTORS® #202603597 Report a problem | ||
| 7/18/2026 | Listed for sale | $249,900$120/sqft |
Source: NorthWest Illinois Alliance of REALTORS® #202603597 Report a problem | ||
| 6/24/2026 | Pending sale | $249,900$120/sqft |
Source: NorthWest Illinois Alliance of REALTORS® #202603597 Report a problem | ||
| 6/18/2026 | Listed for sale | $249,900+145%$120/sqft |
Source: NorthWest Illinois Alliance of REALTORS® #202603597 Report a problem | ||
| 11/17/2025 | Sold | $102,000$49/sqft |
Source: Public Record Report a problem | ||
Public tax history
| Year | Property taxes | Tax assessment |
|---|---|---|
| 2024 | $4,386 +5.3% | $52,279 +13.4% |
| 2023 | $4,163 +3.5% | $46,097 +11.9% |
| 2022 | $4,022 | $41,202 +9.1% |
| 2021 | -- | $37,779 +5.8% |
| 2020 | $3,821 +1.7% | $35,715 +4.9% |
| 2019 | $3,757 +0.9% | $34,041 +6.1% |
| 2018 | $3,722 +9.5% | $32,081 +11% |
| 2017 | $3,398 | $28,900 |
| 2016 | $3,398 +0.6% | -- |
| 2015 | $3,378 -1.2% | $28,359 -4.6% |
| 2014 | $3,420 -6% | $29,719 -21.1% |
| 2009 | $3,640 | $37,672 -6.2% |
| 2007 | -- | $40,171 +9.7% |
| 2006 | -- | $36,604 +4.8% |
| 2005 | -- | $34,944 +11.2% |
| 2004 | -- | $31,436 +8.9% |
| 2003 | -- | $28,855 +3.3% |
| 2001 | -- | $27,922 +8.5% |
| 2000 | -- | $25,723 |
| 1999 | -- | $25,723 |
Find assessor info on the county website
Monthly payment
Est. payment
Payment breakdown
Explore the cost of this home by adjusting the details. Changes won't be saved.Climate risks
Neighborhood: 61107
Nearby schools
Schools provided by the listing agent
- District: Rockford 205
Source: NorthWest Illinois Alliance of REALTORS®. This data may not be complete. We recommend contacting the local school district to confirm school assignments for this home.

Similar homes
- $270,0004 bd3 ba3k sqft1721 Parkview Ave, Rockford, IL 61107For Sale
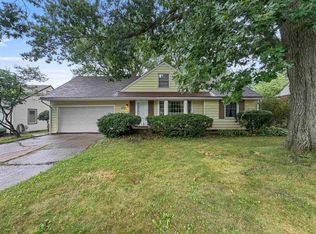 MLS ID #202605115, Javen Rands. NorthWest Illinois Alliance of REALTORS®
 - $220,0003 bd2 ba1.5k sqft320 Dawn Ave, Rockford, IL 61107For Sale
 MLS ID #202603603, Mona Ibrahim. NorthWest Illinois Alliance of REALTORS®
 - $225,0003 bd2 ba2k sqft3320 Minnesota Dr, Rockford, IL 61108For Sale
 MLS ID #202603794, Catherine Fiebig-Zittlow. NorthWest Illinois Alliance of REALTORS®
 - $225,0004 bd1 ba1.9k sqft1328 Leaman Pl, Rockford, IL 61108For Sale
 MLS ID #202605377, Felicia Esmond. NorthWest Illinois Alliance of REALTORS®
