Charming 2-bedroom, 1-bath home in Huntsville's highly sought-after Medical District, just steps away from Hastings Park! Featuring hardwood floors, a spacious living room, and a large great room, this home is full of character and potential. While it could benefit from a little TLC, its prime central location makes it an excellent opportunity for renovation, investment, or creating your dream home. Conveniently located near downtown, hospitals, shopping, and dining, this is your chance to own in one of Huntsville's most desirable neighborhoods.
Pending
Price cut: $12.6K (7/9)
$229,900
2707 Hastings Rd SW, Huntsville, AL 35801
2beds
1,118sqft
Single Family Residence
Built in ----
6,300 Square Feet Lot
$-- Zestimate®
$206/sqft
$-- HOA
What's special
Large great roomHardwood floors
- 50 days |
- 985 |
- 37 |
Likely to sell faster than
Zillow last checked:
Listing updated:
Listed by:
Jenny Self 256-755-2496,
Leading Edge R.E. Group-Mad.
Source: ValleyMLS,MLS#: 21921858

Facts & features
Interior
Bedrooms & bathrooms
- Bedrooms: 2
- Bathrooms: 1
- Full bathrooms: 1
Rooms
- Room types: Master Bedroom, Living Room, Bedroom 2, Dining Room, Kitchen, Great Room
Primary bedroom
- Features: Ceiling Fan(s), Wood Floor
- Level: First
- Area: 120
- Dimensions: 10 x 12
Bedroom 2
- Features: Wood Floor
- Level: First
- Area: 100
- Dimensions: 10 x 10
Dining room
- Features: Wood Floor
- Level: First
- Area: 132
- Dimensions: 11 x 12
Great room
- Features: Ceiling Fan(s), Wood Floor
- Level: First
- Area: 216
- Dimensions: 18 x 12
Kitchen
- Features: Tile
- Level: First
- Area: 90
- Dimensions: 9 x 10
Living room
- Features: Ceiling Fan(s), Fireplace, Wood Floor
- Level: First
- Area: 187
- Dimensions: 17 x 11
Heating
- Central 1
Cooling
- Central 1
Appliances
- Included: Range, Dishwasher, Refrigerator
Features
- Basement: Crawl Space
- Number of fireplaces: 1
- Fireplace features: One
Interior area
- Total interior livable area: 1,118 sqft
Property
Parking
- Parking features: Driveway-Concrete
Features
- Patio & porch: Patio, Covered Porch
Lot
- Size: 6,300 Square Feet
- Dimensions: 60 x 105
Details
- Parcel number: 1701121007027.000
Construction
Type & style
- Home type: SingleFamily
- Architectural style: Craftsman
- Property subtype: Single Family Residence
Condition
- New construction: No
Utilities & green energy
- Sewer: Public Sewer
- Water: Public
Community & HOA
Community
- Subdivision: Brookfield
HOA
- Has HOA: No
Location
- Region: Huntsville
Financial & listing details
- Price per square foot: $206/sqft
- Tax assessed value: $195,100
- Annual tax amount: $2,204
- Date on market: 6/25/2026
Estimated market value
Zestimate®
Not available
Estimated sales range
Not available
Rent Zestimate®
Not available
Price history
| Date | Event | Price |
|---|---|---|
| 8/1/2026 | Pending sale | $229,900$206/sqft |
Source: | ||
| 7/9/2026 | Price change | $229,900-5.2%$206/sqft |
Source: | ||
| 6/25/2026 | Listed for sale | $242,500+73.2%$217/sqft |
Source: | ||
| 3/24/2021 | Listing removed | -- |
Source: Owner Report a problem | ||
| 3/23/2018 | Listing removed | $950$1/sqft |
Source: Owner Report a problem | ||
| 2/27/2018 | Listed for rent | $950$1/sqft |
Source: Owner Report a problem | ||
| 9/30/2014 | Sold | $140,000+551.2%$125/sqft |
Source: Public Record Report a problem | ||
| 7/19/2005 | Sold | $21,500$19/sqft |
Source: Public Record Report a problem | ||
Public tax history
| Year | Property taxes | Tax assessment |
|---|---|---|
| 2025 | $2,204 +7% | $38,000 +7% |
| 2024 | $2,060 +4.4% | $35,520 +4.4% |
| 2023 | $1,973 +31.9% | $34,020 +31.9% |
| 2022 | $1,496 | $25,800 |
| 2021 | $1,496 +7.3% | $25,800 +7.3% |
| 2020 | $1,394 | $24,040 |
| 2019 | $1,394 | $24,040 +3.5% |
| 2018 | $1,394 +3.5% | $23,220 |
| 2017 | $1,347 | $23,220 +93.2% |
| 2016 | $1,347 +107.5% | $12,020 |
| 2015 | $649 +5.5% | $12,020 +5.1% |
| 2014 | $616 | $11,440 +0.9% |
| 2013 | -- | $11,340 |
| 2012 | -- | $11,340 |
| 2011 | -- | $11,340 |
Find assessor info on the county website
Monthly payment
Est. payment
Payment breakdown
Explore the cost of this home by adjusting the details. Changes won't be saved.Climate risks
Neighborhood: Thornton Acres
Nearby schools
GreatSchools rating
- 9/10Jones Valley Elementary SchoolGrades: PK-6Distance: 1.5 mi
- 6/10Huntsville Junior High SchoolGrades: 7-8Distance: 1.1 mi
- 8/10Huntsville High SchoolGrades: 9-12Distance: 0.7 mi
Schools provided by the listing agent
- Elementary: Jones Valley
- Middle: Huntsville
- High: Huntsville
Source: ValleyMLS. This data may not be complete. We recommend contacting the local school district to confirm school assignments for this home.
- $213,2002 bd1 ba1k sqft2709 Hastings Rd SW, Huntsville, AL 35801Off Market
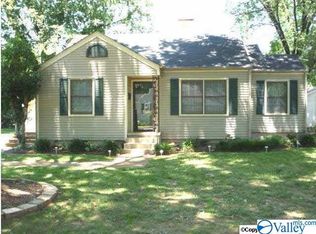
Save 
- $325,3002 bd1 ba1.3k sqft2705 Hastings Rd SW, Huntsville, AL 35801Off Market
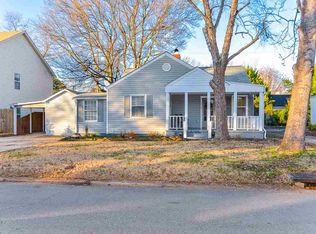
Save 
- $266,1002 bd1 ba944 sqft309 Thornton Ave SW, Huntsville, AL 35801Off Market
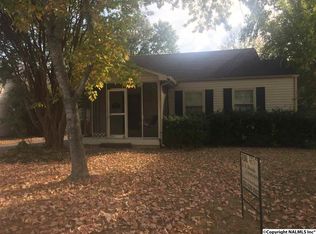
Save 
- $289,3003 bd2 ba1.2k sqft307 Thornton Ave SW, Huntsville, AL 35801Off Market
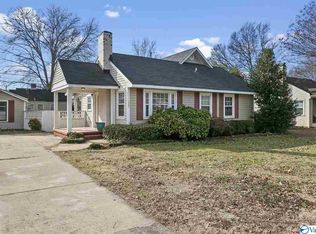
Save 
- $229,200-- bd1 ba1k sqft2711 Hastings Rd SW, Huntsville, AL 35801Off Market
Save - $336,0003 bd2 ba1.4k sqft2710 Hastings Rd SW, Huntsville, AL 35801Off Market
Save - $559,5005 bd3 ba2.9k sqft2703 Hastings Rd, Huntsville, AL 35801Off Market
Save - $725,0005 bd3 ba3.1k sqft2703 Hastings Rd SW, Huntsville, AL 35801Sold
Save
A local agent can set up tours, give advice and negotiate with sellers.


