Skip main navigation
Closed
  • Listed by: Wood Brothers Realty • Matthew R Livingstone • Contact: 314-885-4333
    Bought with: Coldwell Banker Realty - Gundaker
    Price Unknown

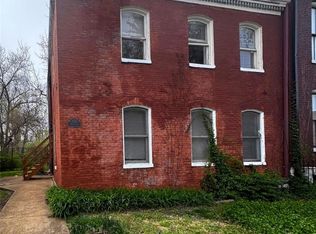
    2707 Indiana Ave, Saint Louis, MO 63118

    3beds
    1,916sqft
    Single Family Residence
    Built in 1885
    1,655 Square Feet Lot
    $351,500 Zestimate®
    $--/sqft
    $2,087 Estimated rent

    Home value

    $351,500

    $313,000 - $394,000

    $2,087/mo

    Zestimate® history
    Loading
    Loading...

    Owner options

    List your home for rent

    $2,087/mo

    Rent Zestimate®

    Find your next renter with Zillow Rental Manager. Plus, with online applications, you can quickly screen prospective tenants – for free.

    Learn more

    $2,087/mo

    Rent Zestimate®

    Refinance and save

    Refinancing to a lower rate could help reduce your monthly payments and save thousands over the life of the loan.

    See today's rates

    Explore your selling options

    Work with a Zillow partner agent

    Leverage their expertise and Zillow's premium Showcase listings to get your home seen by more buyers.

    Get started

    List with your own agent

    Get your home in front of millions of buyers by listing it on Zillow.

    Learn how to do it

    Sell it yourself

    Take full control of how buyers see your home on Zillow by listing For Sale by Owner (FSBO).

    List your home

    What's special

    Gas fireplaceBuilt-in bookcasePrivate backyardFull privacy fenceLuxurious master suiteRelaxing jacuzzi-style jet tubCozy dining room
    Step into this AMAZING 1,900 sq. ft home featuring a private and secure 2 car garage located in the charming historic Benton Park neighborhood. With 3 bedrooms,2.5 half baths, this home has a perfect blend of historic charm and modern comfort. The main floor features a warm and inviting living room with 10-foot ceiling and built-in bookcase. The cozy dining room features a gas fireplace ideal for hosting intimate dinners. The kitchen boasts ample cabinet space, a center island for gatherings and a stunning brick accent wall that adds character and charm. The 2nd floor hosts 2 large bedrooms each with access to a shared outdoor patio-perfect for enjoying morning coffee or unwinding in the evening. The 3rd floor features a spacious floor plan, versatile enough for a luxurious master suite or expansive family room. The full bathroom on this floor features a relaxing jacuzzi-style jet tub. The private backyard with full privacy fence is ideal for outdoor entertaining or relaxing.

    Zillow last checked:

    Listing updated:

    Listed by:

    Matthew R Livingstone 314-885-4333,

    Wood Brothers Realty

    Bought with:

    David Sinn, 1999112018

    Coldwell Banker Realty - Gundaker

    Source: MARIS,MLS#: 24074200MLS LogoOriginating MLS: St. Louis Association of REALTORS

    Facts & features

    Interior

    Bedrooms & bathrooms
    • Bedrooms: 3
    • Bathrooms: 3
    • Full bathrooms: 2
    • 1/2 bathrooms: 1
    • Main level bathrooms: 1
    Heating
    • Forced Air, Electric
    Cooling
    • Ceiling Fan(s)
    Appliances
    • Included: Dishwasher, Disposal, Dryer, Range Hood, Gas Range, Gas Oven, Refrigerator, Electric Water Heater
    • Laundry: 2nd Floor
    Features
    • Separate Dining, High Ceilings, Breakfast Bar, Kitchen Island, Eat-in Kitchen, Tub
    • Flooring: Carpet, Hardwood
    • Doors: Panel Door(s)
    • Windows: Insulated Windows
    • Basement: Full,Unfinished
    • Number of fireplaces: 1
    • Fireplace features: Dining Room
    Interior area
    • Total structure area: 1,916
    • Total interior livable area: 1,916 sqft
    • Finished area above ground: 1,916

    Property

    Parking
    • Total spaces: 2
    • Parking features: Alley Access, Detached, Garage, Garage Door Opener
    • Garage spaces: 2
    Features
    • Levels: Three Or More
    • Exterior features: Balcony
    Lot
    • Size: 1,655 Square Feet
    • Dimensions: 25 x 66
    • Features: Level, Near Public Transit
    Details
    • Parcel number: 18040003300
    • Special conditions: Standard

    Construction

    Type & style
    • Home type: SingleFamily
    • Architectural style: Other,Historic
    • Property subtype: Single Family Residence
    Materials
    • Brick
    • Roof: Flat
    Condition
    • Year built: 1885

    Utilities & green energy

    • Sewer: Public Sewer
    • Water: Public
    • Utilities for property: Natural Gas Available

    Community & HOA

    Community
    • Security: Smoke Detector(s)
    • Subdivision: John D Daggetts 2nd Add
    Location
    • Region: Saint Louis

    Financial & listing details

    • Tax assessed value: $46,430
    • Annual tax amount: $3,430
    • Date on market: 12/12/2024
    • Cumulative days on market: 202 days
    • Listing terms: Cash,Conventional,FHA,VA Loan
    • Ownership: Private

    Price history

    DateEventPrice
    2/25/2025Sold--
    Source: MARIS #24074200 Report a problem
    2/3/2025Pending sale$334,900$175/sqft
    Source: MARIS #24074200 Report a problem
    1/9/2025Price change$334,900-4.3%$175/sqft
    Source: MARIS #24074200 Report a problem
    12/12/2024Listed for sale$349,9000%$183/sqft
    Source: MARIS #24074200 Report a problem
    10/28/2024Listing removed$350,000$183/sqft
    Source: MARIS #24057070 Report a problem
    9/12/2024Listed for sale$350,000-6.5%$183/sqft
    Source: MARIS #24057070 Report a problem
    9/12/2024Listing removed--
    Source: Owner Report a problem
    7/18/2024Price change$374,500-2.7%$195/sqft
    Source: MARIS #24037982 Report a problem
    6/14/2024Listed for sale$385,000+57.1%$201/sqft
    Source: MARIS #24037982 Report a problem
    11/16/2021Sold--
    Source: MARIS #21066631 Report a problem
    10/13/2021Pending sale$245,000$128/sqft
    Source: MARIS #21066631 Report a problem
    10/6/2021Listed for sale$245,000$128/sqft
    Source: MARIS #21066631 Report a problem

    Public tax history

    YearProperty taxesTax assessment
    2025$3,829 +6.2%$46,430 +8.6%
    2024$3,606 +5.1%$42,740
    2023$3,430 +7.3%$42,740 +11.5%
    2022$3,197 +0.1%$38,340
    2021$3,193 +11.6%$38,340 +10.5%
    2020$2,861 $34,710
    2019$2,861 $34,710 +15.8%
    2018$2,861 +12.1%$29,980
    2017$2,552 +17.5%$29,980 +17.2%
    2016$2,173 +10.3%$25,590
    2015$1,970 -18.3%$25,590
    2014$2,412 $25,590 -18.6%
    2013$2,412 $31,430
    2012-- $31,430 +476.7%
    2002-- $5,450
    Find assessor info on the county website

    Neighborhood: Benton Park

    Nearby schools

    GreatSchools rating
    Schools provided by the listing agent
    • Elementary: Sigel Elem. Comm. Ed. Center
    • Middle: Long Middle Community Ed. Center
    • High: Roosevelt High

    Source: MARIS. This data may not be complete. We recommend contacting the local school district to confirm school assignments for this home.