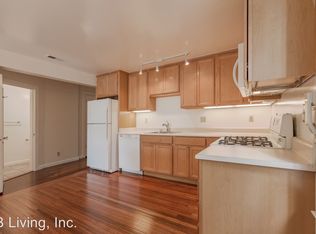
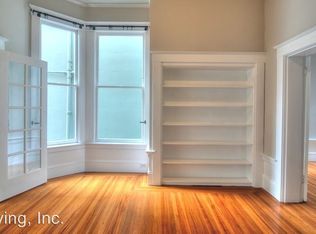
Photos will be taken this week once the painting is complete. Tours are available now! Nestled in a boutique 4-unit building, this top-floor flexible floorplan awaits you. Spanning approximately 1400 square feet, this sanctuary boasts garage parking, in-unit laundry, private storage space, a large sunroom, a private deck, and a shared backyard. As you step inside, hardwood floors guide you through spacious living areas flooded with natural light streaming in from expansive windows, offering breathtaking views of the city. The kitchen features stainless steel appliances, two dishwashers, ample cabinet space, windows, and bar seating, with direct access to the backyard for seamless indoor-outdoor living. The primary suite features a luxurious bathroom with a large tile shower and a double vanity sink. Three closets provide ample storage, while large skylights bring in natural light and offer electronic shades for peaceful sleeping. The second bedroom boasts a large closet, full bathroom and flows into a stunning sunroom, offering a beautiful, flexible living space. It can be used as a living-dining room or features pocket doors for a private bedroom-sunroom combination. Parking is included Owners pay for water & garbage
This property is not currently displayed as for sale or rent on Zillow. This may be different from what's on other websites or public sources.