Skip main navigation
Off market
  • $1,057,600

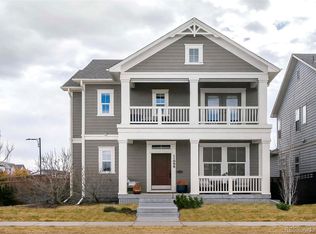
    2707 Kingston St, Denver, CO 80238

    4beds
    4baths
    3,834sqft
    Detached Single Family
    Built in 2013
    7,152 Square Feet Lot
    $1,057,600 Zestimate®
    $276/sqft
    $5,297 Estimated rent

    Home value

    $1,057,600

    $1.00M - $1.11M

    $5,297/mo

    Zestimate® history
    Loading
    Loading...

    Owner options

    List your home for rent

    $5,297/mo

    Rent Zestimate®

    Find your next renter with Zillow Rental Manager. Plus, with online applications, you can quickly screen prospective tenants – for free.

    Learn more

    $5,297/mo

    Rent Zestimate®

    Refinance and save

    $6,151/mo

    Est. payment

    Refinancing to a lower rate could help reduce your monthly payments and save thousands over the life of the loan.

    See today's rates

    $6,151/mo

    Est. payment

    Explore your selling options

    Work with a Zillow partner agent

    Leverage their expertise and Zillow's premium Showcase listings to get your home seen by more buyers.

    Get started

    List with your own agent

    Get your home in front of millions of buyers by listing it on Zillow.

    Learn how to do it

    Sell it yourself

    Take full control of how buyers see your home on Zillow by listing For Sale by Owner (FSBO).

    List your home

    What's special

    Beautiful home on large corner lot in Stapleton. Close to Eastbridge Town Ctr, Stanley Marketplace, Bluff Lake Nature Ctr, F15 Pool/Park & open space. Short commute to Anschutz Medical Campus & Light Rail stops to Downtown & DIA. The kitchen w/ large center island & SS appliances is the heart of the open-concept main level. French doors off the dining space open to the sizable front porch while the living room w/ stone-wrapped fireplace gives access to the sun-drenched backyard & patio. A private front office & powder room round out the main floor. Wood stairs lead to a flexible loft area perfect for reading, studying or watching TV before retiring to the master bedroom retreat w/ 5 piece bath. Two secondary bedrooms, a laundry room & full bath w/ dual sinks complete the upper level. A large rec room w/ wet bar rough-in, 4th bedroom & 3/4 bath can be found in the nicely finished basement. The mudroom offers a convenient transition to the front-loading 2 car garage w/ great driveway.

    This property is off market, which means it's not currently listed for sale or rent on Zillow. This may be different from what's available on other websites or public sources.

    Facts & features

    Interior

    Bedrooms & bathrooms
    • Bedrooms: 4
    • Bathrooms: 4
    Heating
    • Forced air, Gas
    Cooling
    • Central
    Appliances
    • Included: Dishwasher, Dryer, Microwave, Range / Oven, Washer
    • Laundry: Washer/Dryer Included
    Features
    • Kitchen Island, Pantry, Security System, Walk-In Closet(s), Double Pane Windows, Master Bath, Radon Mitigation System, Open Floorplan, Utility Sink, Master Suite, Eating Space / Kitchen, Five Piece Bath, Heated Basement, Foyer/Entry
    • Flooring: Tile, Carpet, Hardwood
    • Basement: Finished
    • Has fireplace: Yes
    • Fireplace features: Gas/Gas Logs
    Interior area
    • Total interior livable area: 3,834 sqft

    Property

    Parking
    • Parking features: Garage - Attached
    Features
    • Exterior features: Other, Brick, Cement / Concrete
    • Fencing: Fence
    Lot
    • Size: 7,152 Square Feet
    • Features: Corner Lot, Near Public Transit, Irrigated, Master Planned
    Details
    • Parcel number: 0126311006000
    • Zoning: R-MU-20

    Construction

    Type & style
    • Home type: SingleFamily
    • Property subtype: Detached Single Family
    Materials
    • Roof: Composition
    Condition
    • Year built: 2013

    Utilities & green energy

    • Sewer: Public Sewer
    • Water: Public

    Community & HOA

    HOA
    • Has HOA: Yes
    • Amenities included: Community Pool, Common Area Grounds Maintenance
    • Services included: Community Pool, Common Area Grounds Maintenance
    • HOA fee: $43 monthly
    Location
    • Region: Denver

    Financial & listing details

    • Price per square foot: $276/sqft
    • Tax assessed value: $1,075,900
    • Annual tax amount: $9,873

    Price history

    DateEventPrice
    11/14/2019Sold$795,000-0.6%$207/sqft
    Source: Public Record Report a problem
    10/6/2019Pending sale$800,000$209/sqft
    Source: Focus Real Estate #9895839 Report a problem
    10/1/2019Price change$800,000-1.8%$209/sqft
    Source: Focus Real Estate #9895839 Report a problem
    9/12/2019Listed for sale$815,000+36.1%$213/sqft
    Source: Focus Real Estate #9895839 Report a problem
    11/14/2013Sold$598,877$156/sqft
    Source: Public Record Report a problem

    Public tax history

    YearProperty taxesTax assessment
    2024$9,873 +19.5%$68,400 -4.7%
    2023$8,264 +1.4%$71,770 +22.7%
    2022$8,151 +11%$58,480 -2.8%
    2021$7,344 +1.5%$60,160 +9.7%
    2020$7,234 +12.2%$54,826 -0.7%
    2019$6,447 $55,209 +17.8%
    2018$6,447 +0.2%$46,870
    2017$6,438 +0.7%$46,870 -1.2%
    2016$6,392 +2.7%$47,440
    2015$6,222 +24.1%$47,440 +6%
    2014$5,014 $44,750
    Find assessor info on the county website

    Neighborhood: Central Park

    Nearby schools

    GreatSchools rating
    Schools provided by the listing agent
    • Elementary: Swigert International
    • Middle: McAuliffe International
    • High: Northfield
    • District: Denver 1

    Source: The MLS. This data may not be complete. We recommend contacting the local school district to confirm school assignments for this home.

    Get a cash offer in 3 minutes
    Find out how much your home could sell for in as little as 3 minutes with a no-obligation cash offer.
    Estimated market value
    $1,057,600
    Get a cash offer in 3 minutes
    Find out how much your home could sell for in as little as 3 minutes with a no-obligation cash offer.
    Estimated market value
    $1,057,600