Honey, stop the car!! This is the one!! SELLER TO PAY BUYERS CLOSING COST WITH FULL PRICE OFFER!! Welcome to 2707 Knollwood Trail, a beautifully fully remodeled home where modern finishes meet everyday comfort. No expense spared -- no detail overlooked! (Newer Roof + Hvac) From the moment you step inside, you’ll appreciate the fresh, clean look highlighted by new water-proof laminate flooring, fully renovated baths, updated fixtures, split floorplan and a thoughtfully refreshed interior throughout. The heart of the home is the stunning kitchen, featuring quartz countertops, stainless steel appliances, solid wood cabinets, ample counter space and an inviting eat-in kitchen space, perfect for casual meals or entertaining. Both full bathrooms have been tastefully renovated with contemporary finishes, giving the home a cohesive, move-in-ready feel. (Shower / Tub combo in guest - Walk in shower in primary) 2-car garage + oversized driveway plus a shed in backyard provides ample storage. Step outside to enjoy the screened-in patio, ideal for relaxing evenings or morning coffee in Florida’s beautiful weather. Room for a pool, fireplace, pergola .. the potential is yours! Located in Eustis, this home offers close proximity to downtown Eustis, local lakes, parks, shopping, dining, and major roadways, making it easy to enjoy both everyday conveniences and the area’s outdoor lifestyle. This is a turnkey opportunity you won’t want to miss.
Sold for $329,000
$329,000
2707 KNOLLWOOD TRAIL, EUSTIS, FL 32726
3beds
1,388sqft
Single Family Residence
Built in 1987
0.26 Acres Lot
$328,900 Zestimate®
$237/sqft
$2,047 Estimated rent
Home value
$328,900
$306,000 - $355,000
$2,047/mo
Zestimate® history
Owner options
List your home for rent
$2,047/mo
Rent Zestimate®
Find your next renter with Zillow Rental Manager. Plus, with online applications, you can quickly screen prospective tenants – for free.
$2,047/mo
Rent Zestimate®
Refinance and save
$2,213/mo
Est. payment
Refinancing to a lower rate could help reduce your monthly payments and save thousands over the life of the loan.
$2,213/mo
Est. payment
Explore your selling options
Work with a Zillow partner agent
Leverage their expertise and Zillow's premium Showcase listings to get your home seen by more buyers.
Get startedList with your own agent
Get your home in front of millions of buyers by listing it on Zillow.
Learn how to do itSell it yourself
Take full control of how buyers see your home on Zillow by listing For Sale by Owner (FSBO).
List your homeWhat's special
Modern finishesFully remodeled homeFully renovated bathsUpdated fixturesQuartz countertopsThoughtfully refreshed interiorNewer roof
Zillow last checked:
Listing updated:
Listed by:
Matthew Buckley 407-617-0438,
LPT REALTY, LLC 877-366-2213
Bought with:
Sharon Nettles, 3492897
YOUNG REAL ESTATE
Source: Stellar MLS,MLS#: V4946437 Originating MLS: Orlando Regional
Originating MLS: Orlando Regional
Facts & features
Interior
Bedrooms & bathrooms
- Bedrooms: 3
- Bathrooms: 2
- Full bathrooms: 2
Rooms
- Room types: Attic, Den/Library/Office, Family Room, Storage Rooms
Primary bedroom
- Features: Built-in Closet
- Level: First
- Area: 234 Square Feet
- Dimensions: 13x18
Bedroom 2
- Features: Built-in Closet
- Level: First
- Area: 132 Square Feet
- Dimensions: 12x11
Bedroom 3
- Features: Built-in Closet
- Level: First
- Area: 120 Square Feet
- Dimensions: 12x10
Primary bathroom
- Level: First
- Area: 45 Square Feet
- Dimensions: 5x9
Bathroom 2
- Level: First
- Area: 45 Square Feet
- Dimensions: 9x5
Dining room
- Level: First
- Area: 190 Square Feet
- Dimensions: 10x19
Foyer
- Level: First
- Area: 45 Square Feet
- Dimensions: 5x9
Other
- Level: First
- Area: 504 Square Feet
- Dimensions: 21x24
Kitchen
- Level: First
- Area: 150 Square Feet
- Dimensions: 15x10
Living room
- Level: First
- Area: 247 Square Feet
- Dimensions: 13x19
Heating
- Central
Cooling
- Central Air
Appliances
- Included: Dishwasher, Disposal, Electric Water Heater, Microwave, Range, Refrigerator, Trash Compactor
- Laundry: In Garage, Inside
Features
- Ceiling Fan(s), Eating Space In Kitchen, Kitchen/Family Room Combo, Living Room/Dining Room Combo, Open Floorplan, Primary Bedroom Main Floor, Solid Surface Counters, Solid Wood Cabinets, Split Bedroom, Stone Counters, Thermostat, Walk-In Closet(s)
- Flooring: Carpet, Laminate
- Doors: Sliding Doors
- Windows: Blinds
- Has fireplace: No
- Furnished: Yes
Interior area
- Total structure area: 2,144
- Total interior livable area: 1,388 sqft
Property
Parking
- Total spaces: 2
- Parking features: Driveway, On Street
- Attached garage spaces: 2
- Has uncovered spaces: Yes
Features
- Levels: One
- Stories: 1
- Patio & porch: Covered, Enclosed, Patio, Porch, Rear Porch, Screened
- Exterior features: Garden, Lighting, Storage
- Fencing: Wood
Lot
- Size: 0.26 Acres
- Dimensions: 75 x 98
- Features: Landscaped, Level, Near Public Transit, Oversized Lot, Sidewalk
- Residential vegetation: Oak Trees, Trees/Landscaped
Details
- Additional structures: Shed(s), Storage, Workshop
- Parcel number: 071927050000D01300
- Zoning: SR/PD
- Special conditions: None
Construction
Type & style
- Home type: SingleFamily
- Property subtype: Single Family Residence
Materials
- Block, Brick
- Foundation: Slab
- Roof: Shingle
Condition
- Completed
- New construction: No
- Year built: 1987
Utilities & green energy
- Sewer: Public Sewer
- Water: Public
- Utilities for property: Electricity Available, Public, Sewer Connected, Street Lights, Water Available
Community & HOA
Community
- Pet fee: $0 monthly
- Subdivision: EUSTIS LAKE JOANNA HEIGHTS
HOA
- Has HOA: No
Location
- Region: Eustis
Financial & listing details
- Price per square foot: $237/sqft
- Tax assessed value: $231,631
- Annual tax amount: $4,527
- Date on market: 12/30/2025
- Cumulative days on market: 1 day
- Listing terms: Cash,Conventional,FHA,VA Loan
- Ownership: Fee Simple
- Total actual rent: 0
- Electric utility on property: Yes
- Road surface type: Paved, Asphalt
Price history
| Date | Event | Price |
|---|---|---|
| 1/23/2026 | Sold | $329,000$237/sqft |
Source:  Stellar MLS #V4946437 Report a problem Stellar MLS #V4946437 Report a problem | ||
| 1/1/2026 | Pending sale | $329,000$237/sqft |
Source: Stellar MLS #V4946437 Report a problem | ||
| 12/30/2025 | Listed for sale | $329,000+192.4%$237/sqft |
Source: Stellar MLS #V4946437 Report a problem | ||
| 8/10/2017 | Sold | $112,500+12.6%$81/sqft |
Source: Public Record Report a problem | ||
| 6/24/2017 | Listed for sale | $99,900+4.1%$72/sqft |
Source: BEACON REAL ESTATE & ASSOC #G4844213 Report a problem | ||
| 4/25/2017 | Sold | $96,000-48.1%$69/sqft |
Source: Public Record Report a problem | ||
| 7/3/2006 | Sold | $185,000+118.7%$133/sqft |
Source: Public Record Report a problem | ||
| 5/7/2001 | Sold | $84,600$61/sqft |
Source: Public Record Report a problem | ||
Public tax history
| Year | Property taxes | Tax assessment |
|---|---|---|
| 2025 | $4,527 +5.2% | $226,300 +10% |
| 2024 | $4,302 +8.1% | $205,730 +10% |
| 2023 | $3,980 +9.1% | $187,030 +10% |
| 2022 | $3,648 +13.6% | $170,030 +10% |
| 2021 | $3,210 +6.6% | $154,574 +10% |
| 2020 | $3,011 +5% | $140,522 +10% |
| 2019 | $2,866 +15.5% | $127,747 +10% |
| 2018 | $2,482 | $116,134 +8.6% |
| 2017 | $2,482 +15.5% | $106,897 +11.5% |
| 2016 | $2,149 +8.9% | $95,907 +19.3% |
| 2015 | $1,973 +11.5% | $80,372 +1.8% |
| 2014 | $1,770 +6% | $78,974 +2.4% |
| 2013 | $1,670 +3.4% | $77,156 |
| 2012 | $1,615 +47.3% | $77,156 -19.3% |
| 2011 | $1,096 -21.8% | $95,588 -14.2% |
| 2010 | $1,402 -3.3% | $111,423 -3.7% |
| 2009 | $1,450 -37.2% | $115,681 -28.7% |
| 2008 | $2,309 -26% | $162,140 +1% |
| 2007 | $3,121 +133.6% | $160,514 +83.2% |
| 2006 | $1,336 +1.4% | $87,611 +3% |
| 2005 | $1,318 +3.9% | $85,060 |
| 2004 | $1,268 +1.7% | -- |
| 2003 | $1,247 +1.9% | $81,044 +1.4% |
| 2002 | $1,224 +39.5% | $79,953 +20.8% |
| 2001 | $877 +3.9% | $66,193 +0.3% |
| 2000 | $845 | $66,001 |
Find assessor info on the county website
Neighborhood: 32726
Nearby homes
- $--3 bd2 ba1.1k sqft2709 Knollwood Trl, Eustis, FL 32726Auction
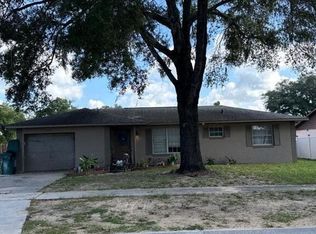
- $274,4003 bd2 ba1.4k sqft2705 Knollwood Trl, Eustis, FL 32726Off Market

- $267,6003 bd2 ba1.3k sqft2706 N Dellwood Dr, Eustis, FL 32726Off Market

- $263,9003 bd2 ba1.3k sqft2704 N Delwood Dr, Eustis, FL 32726Off Market
- $250,9003 bd2 ba1.1k sqft2708 N Dellwood Dr, Eustis, FL 32726Off Market
- $295,8003 bd2 ba1.3k sqft2711 Knollwood Trl, Eustis, FL 32726Off Market
- $269,2003 bd2 ba1.3k sqft2703 Knollwood Trl, Eustis, FL 32726Off Market
- $255,6003 bd2 ba1.1k sqft2706 Knollwood Trl, Eustis, FL 32726Off Market
Nearby schools
GreatSchools rating
- 2/10Triangle Elementary SchoolGrades: PK-5Distance: 3 mi
- 3/10Eustis Middle SchoolGrades: 6-8Distance: 0.9 mi
- 3/10Eustis High SchoolGrades: 9-12Distance: 1.2 mi
Schools provided by the listing agent
- Elementary: Eustis Elem
- Middle: Eustis Middle
- High: Eustis High School
Source: Stellar MLS. This data may not be complete. We recommend contacting the local school district to confirm school assignments for this home.
Get a cash offer in 3 minutes
Find out how much your home could sell for in as little as 3 minutes with a no-obligation cash offer.
Estimated market value
$328,900
Get a cash offer in 3 minutes
Find out how much your home could sell for in as little as 3 minutes with a no-obligation cash offer.
Estimated market value
$328,900
- Florida
- Lake County
- Eustis
- 32726
- 2707 KNOLLWOOD TRAIL
Nearby cities
Nearby zip codes
Other Eustis Topics
